
Address
11 Bow Ridge Link, Cochrane, AB
Price
$ 587,000
Property Attributes
- ID#A2326408
- TypeSingle Family
- Listing Status Active
- CityCochrane
- NeighbourhoodBow Ridge
- Postal CodeT4C 1V7
- Style2 Storey
- Year Built2002
- Price$ 587,000
- Bedrooms4
- Full Bathrooms3
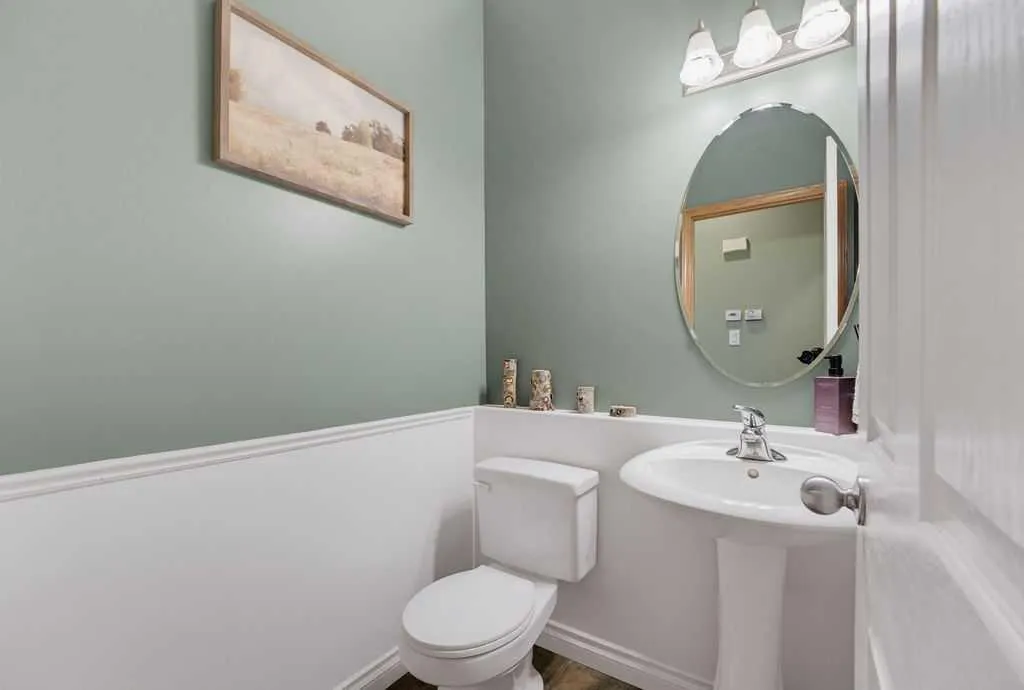
- Half Bathrooms1
- Sqr Footage1894
- Lot Size0.115634 Acres
Data Source:
Pillar 9 Technologies
Property Description
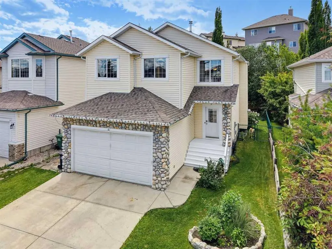
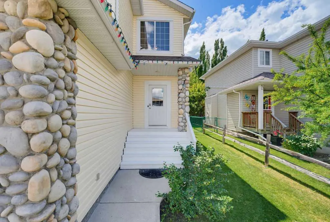
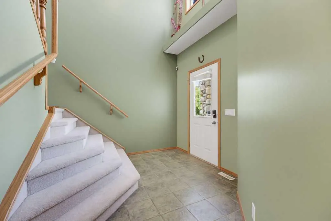
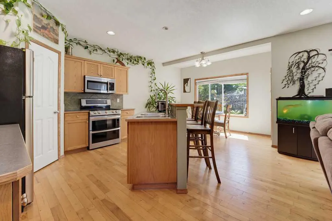
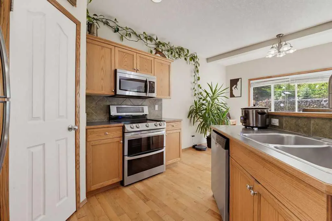
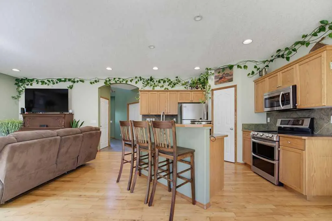
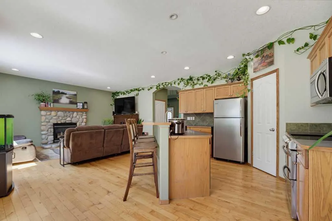
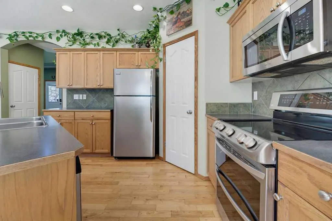
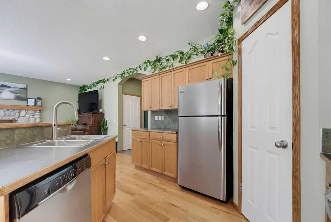
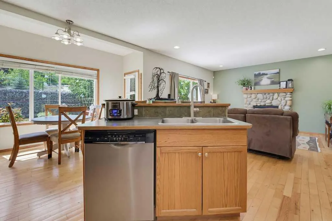
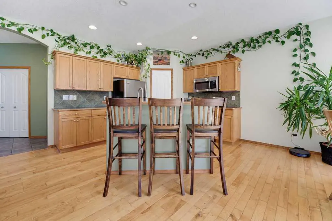
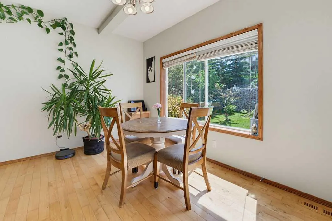
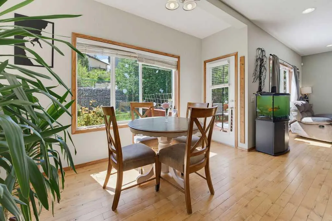
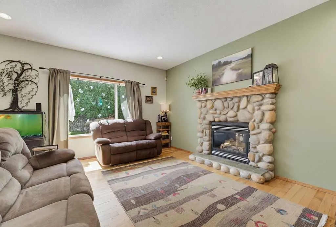
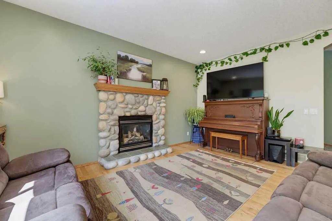
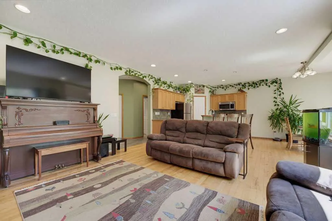
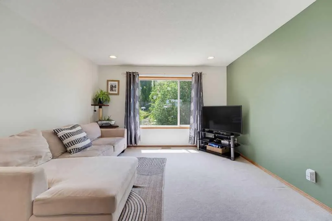
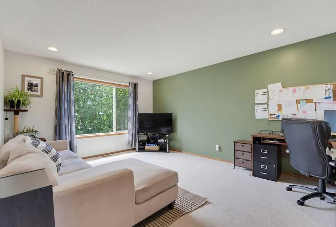
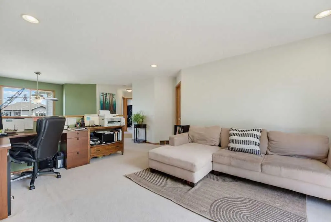
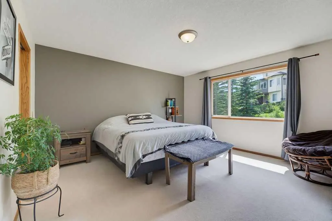
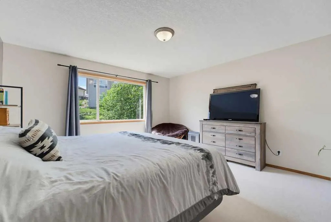
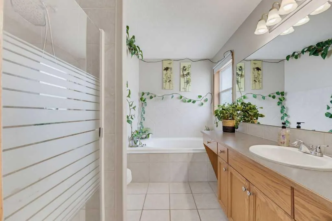
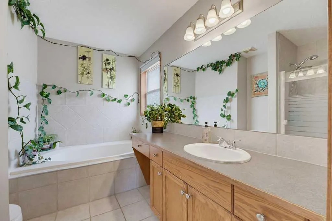
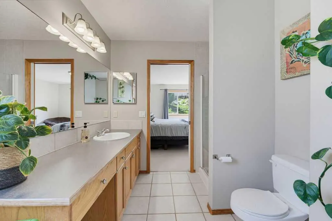
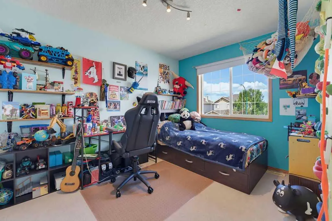
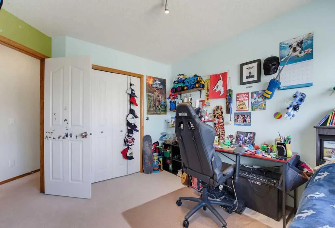
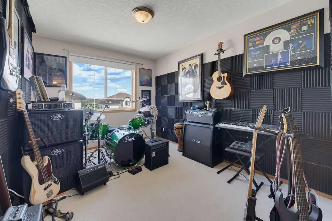
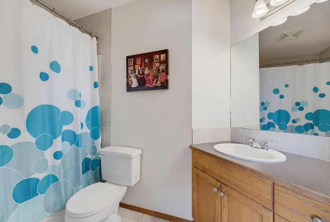
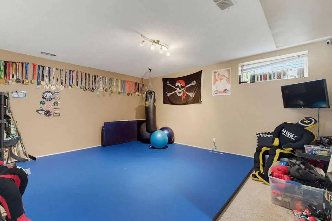
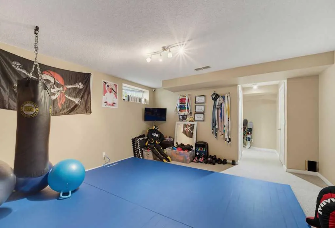
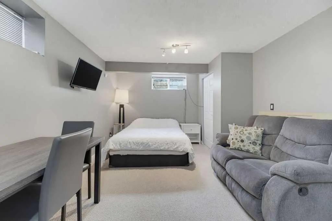
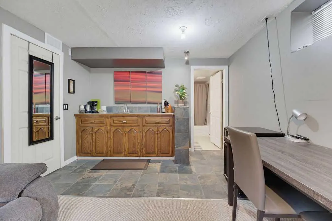
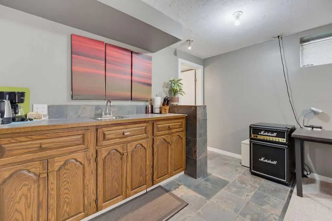
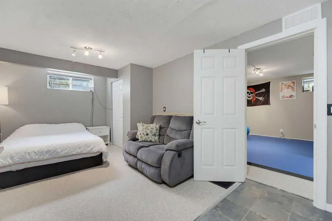
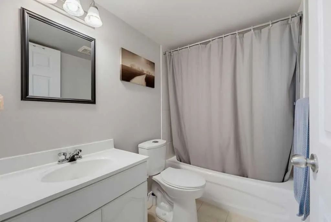
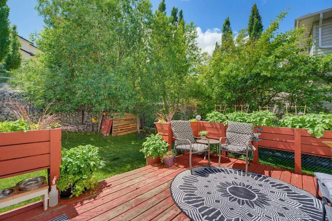
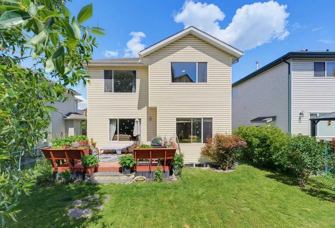
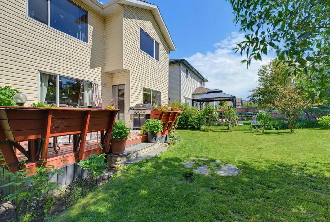
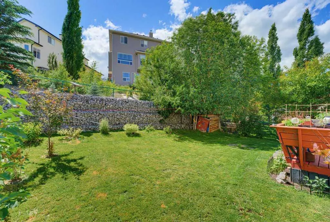
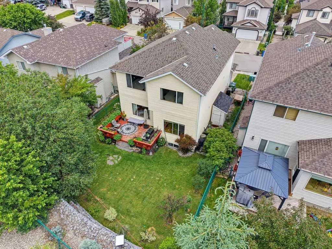
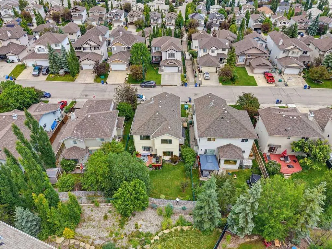
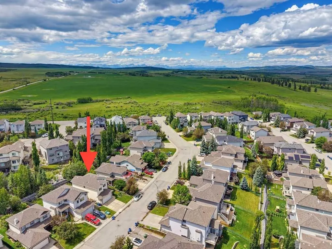
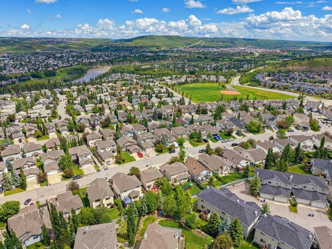
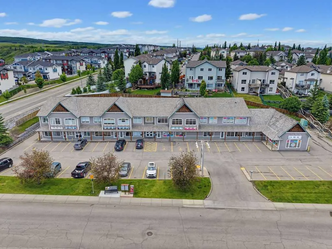
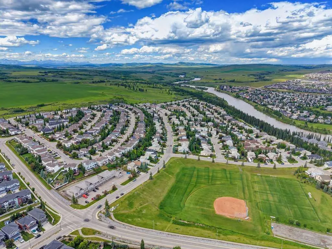
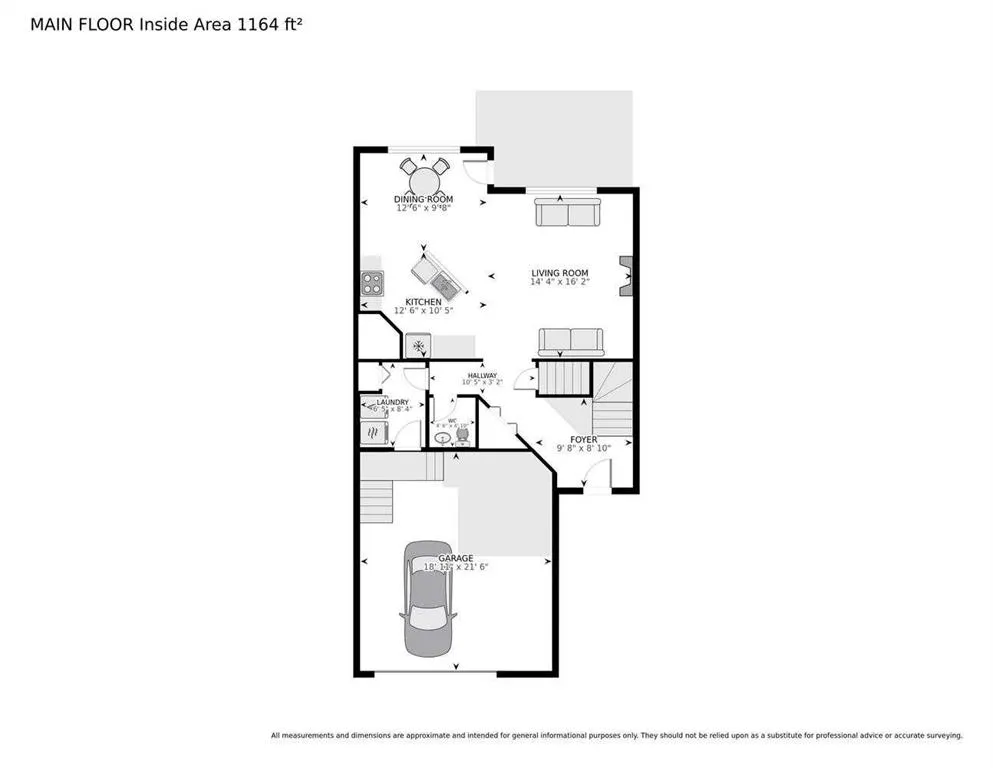
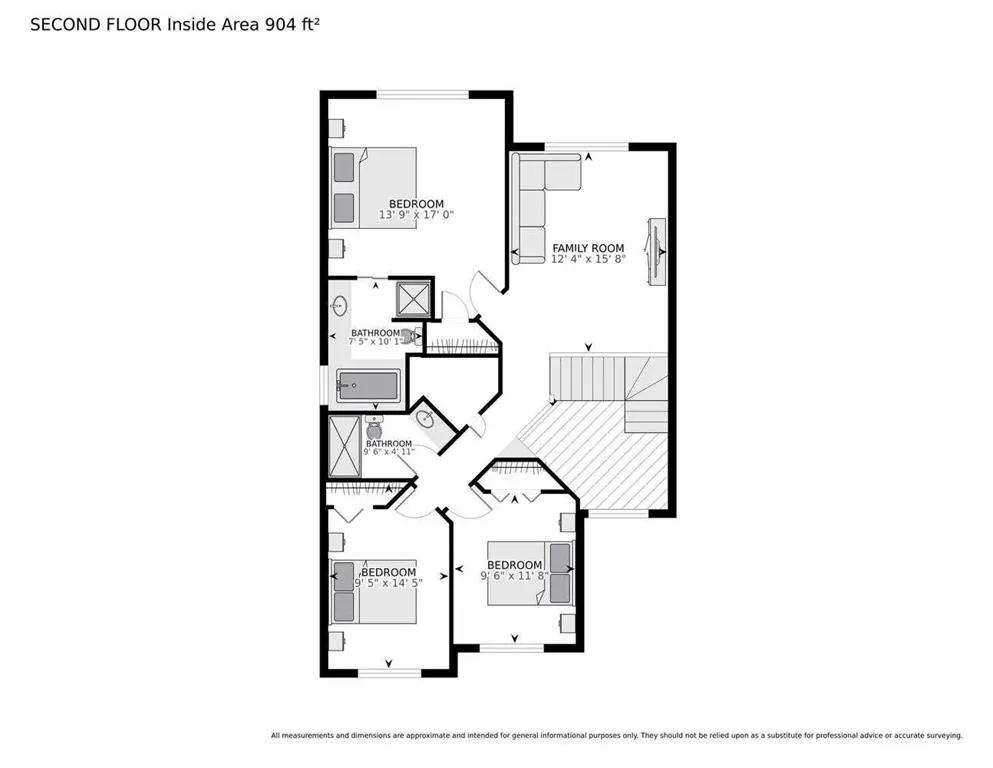
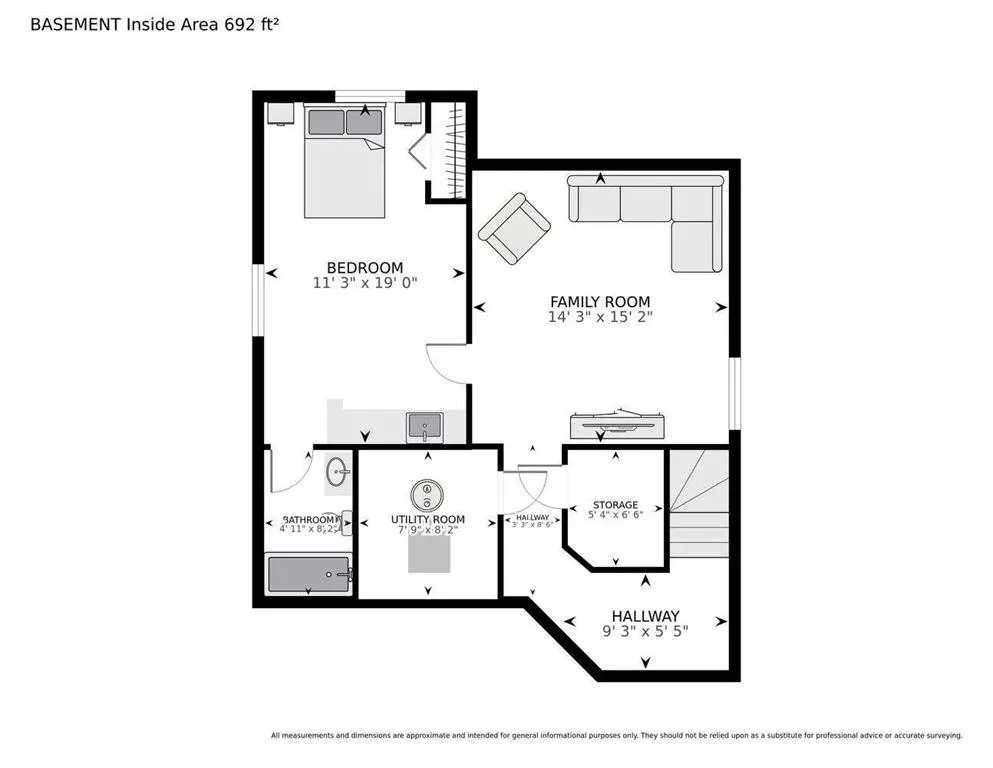
Welcome to this beautiful family home offering over 2,500 square feet of developed living space in the desirable community of Bow Ridge. Step inside to a bright and welcoming foyer that leads into the open-concept living, dining, and kitchen area, thoughtfully designed for both everyday living and entertaining. The stunning stone-faced gas fireplace creates a warm, inviting atmosphere and serves as the focal point of the main living space. Conveniently located just off the mudroom, the main floor laundry room provides easy access and everyday functionality. Upstairs, the bright and spacious central bonus room offers the perfect space for family movie nights, a playroom, or a home office. The generous primary suite features a walk-in closet and a well-appointed ensuite complete with a separate shower and a relaxing soaker tub. The fully developed lower level offers exceptional flexibility with a large recreation room that can easily function as a family room, games room, home gym, or children's play area. A spacious fourth bedroom includes its own private four-piece ensuite and a convenient wet bar, creating the perfect retreat for guests, extended family, or older children seeking their own private space. Outside, enjoy the beautifully landscaped west-facing backyard with mature trees and shrubs, providing both privacy and the perfect setting to soak up the afternoon and evening sunshine. Bow Ridge offers the ideal blend of convenience and natural beauty, featuring parks, playgrounds, a ball field, a small neighbourhood commercial area, kilometres of scenic walking pathways, and easy access to the Bow River and Jumping Pound Creek. This is a wonderful opportunity to enjoy spacious family living in one of Cochrane's most established communities. Book your showing today!
| Price History | |
|---|---|
| 7/6/2026 | Listed $587,000 |
General Features
| Heating | Forced Air |
|---|---|
| Cooling | None |
| Roof | Asphalt Shingle |
| Appliances | Dishwasher,Dryer,Electric Stove,Microwave Hood Fan,Refrigerator,Washer,Window Coverings |
| Zoning | R-LD |
| Number of Garage Spaces | 2 |
| Restrictions | Restrictive Covenant,Utility Right Of Way |
| Year Built | 2002 |
| Architectural Style | 2 Storey |
| Community Features | Playground,Shopping Nearby,Sidewalks,Street Lights,Walking/Bike Paths |
| Levels | Two |
| Property Subtype | Detached |
| Transaction Type | For Sale |
| County | Rocky View County |
| Property Type | Residential |
| Subdivision Name | Bow Ridge |
| Parking Total | 4 |
| Construction Materials | Wood Frame |
| Full Baths | 3 |
| Status | Active |
| City | Cochrane |
| Basement Development | Finished |
| Structure Type | House |
| Virtual Tour URL Branded | https://www.prairielinemedia.ca/tours/11-bow-ridge-link |
| Standard Status | Active |
| Condo Type | Not a Condo |
| Suite | No |
Interior Features
| Interior Features | Kitchen Island,Open Floorplan,Pantry,Soaking Tub,Walk-In Closet(s) |
|---|---|
| Basement | Full |
| Flooring | Carpet,Ceramic Tile,Hardwood |
| Fireplace Features | Gas,Living Room |
| Fireplaces Total | 1 |
| Basement Features | None |
| Half Baths | 1 |
| Bedrooms Above Grade | 3 |
| Rooms Above Grade | 7 |
| Ensuite | Yes |
| Total Bedrooms | 4 |
| Below Grade Finished Area | 642.00 |
| Below Grade Finished Area Unit Type | SquareFeet |
| Total Baths | 4 |
| Laundry Features | Main Level |
| Four Piece Ensuite Bath | 1 |
| Main Level Finished Area | 826.50 |
| Main Level Finished Area Metres | 76.78 |
| Main Level Finished Area SF | 826.50 |
| Main Level Finished Area Srch Sq | 826.50 |
| Main Level Areas | SquareFeet |
Exterior Features
| Exterior Features | Garden |
|---|---|
| Lot Features | Rectangular Lot |
| Fencing | Fenced |
| Inclusions | N/A |
| Parking Features | Double Garage Attached |
| Frontage Length | 13.77M 45`2 |
| Foundation | Poured Concrete |
| Lot Size Acres | 0.12 |
| Garage Y/N | Yes |
| Lot Size Square Feet | 5037 |
| Frontage Ft | 45.18 |
| Patio And Porch Features | Deck |
Amenities
- Foreclosure
- Views
- Short Sale
- New Construction
- Adult 55+
- Lease To Own
- No Strata Fees
- Furnished
- Primary On Main
- Air Conditioning
- Seller Finance
- Green
- Fixer Upper
- Horse
- Golf
- Fireplace
- Deck
- Garage
- Basement
- Pool
Property vs Single Family Average in T4C 1V7
Price
Year Built
Visits
In The Neighbourhood
Just Listed
Cochrane
$ 634,900
- Type
- Single Family
- Size
- 1,795 SqFt
- Rooms
- 4 Beds + 3.5 Baths
RE/MAX Key
Reduced
Cochrane
$ 634,900
- Type
- Single Family
- Size
- 1,704 SqFt
- Rooms
- 4 Beds + 2.5 Baths
TREC The Real Estate Company
 Data is supplied by Pillar 9™ MLS® System. Pillar 9™ is the owner of the copyright in its MLS® System. Data is deemed reliable but is not guaranteed accurate by Pillar 9™. The trademarks MLS®, Multiple Listing Service® and the associated logos are owned by The Canadian Real Estate Association (CREA) and identify the quality of services provided by real estate professionals who are members of CREA. Used under license.

 Data is supplied by Pillar 9™ MLS® System. Pillar 9™ is the owner of the copyright in its MLS® System. Data is deemed reliable but is not guaranteed accurate by Pillar 9™. The trademarks MLS®, Multiple Listing Service® and the associated logos are owned by The Canadian Real Estate Association (CREA) and identify the quality of services provided by real estate professionals who are members of CREA. Used under license.
Last Update: September 10, 2026 10:09 AM U
Data is supplied by Pillar 9™ MLS® System. Pillar 9™ is the owner of the copyright in its MLS® System. Data is deemed reliable but is not guaranteed accurate by Pillar 9™. The trademarks MLS®, Multiple Listing Service® and the associated logos are owned by The Canadian Real Estate Association (CREA) and identify the quality of services provided by real estate professionals who are members of CREA. Used under license.
Last Update: September 10, 2026 10:09 AM U
 Information should be deemed reliable but not guaranteed, all representations are approximate, and individual verification is recommended. Copyright ©2026 All rights reserved.
The trademarks REALTOR®, REALTORS® and the REALTOR® logo are controlled by The Canadian Real Estate Association (CREA) and identify real estate professionals who are members of CREA. The trademarks MLS®, Multiple Listing Service® and the associated logos are owned by CREA and identify the quality of
Information should be deemed reliable but not guaranteed, all representations are approximate, and individual verification is recommended. Copyright ©2026 All rights reserved.
The trademarks REALTOR®, REALTORS® and the REALTOR® logo are controlled by The Canadian Real Estate Association (CREA) and identify real estate professionals who are members of CREA. The trademarks MLS®, Multiple Listing Service® and the associated logos are owned by CREA and identify the quality of
 Data is supplied by Pillar 9™ MLS® System. Pillar 9™ is the owner of the copyright in its MLS® System. Data is deemed reliable but is not guaranteed accurate by Pillar 9™. The trademarks MLS®, Multiple Listing Service® and the associated logos are owned by The Canadian Real Estate Association (CREA) and identify the quality of services provided by real estate professionals who are members of CREA. Used under license.