




Address
200 Bernard Drive Nw, Calgary, AB
Price
$ 650,000
Property Attributes
- ID#A2339584
- TypeSingle Family
- Listing Status Active
- CityCalgary
- AreaCAL Zone N
- NeighbourhoodBeddington Heights
- Postal CodeT3K 2B7
- Style5 Level Split
- Year Built1981
- Price$ 650,000
- Bedrooms4
- Full Bathrooms3
- Half Bathrooms1
- Sqr Footage1743
- Lot Size0.121327 Acres
Data Source:
Pillar 9 Technologies
Property Description
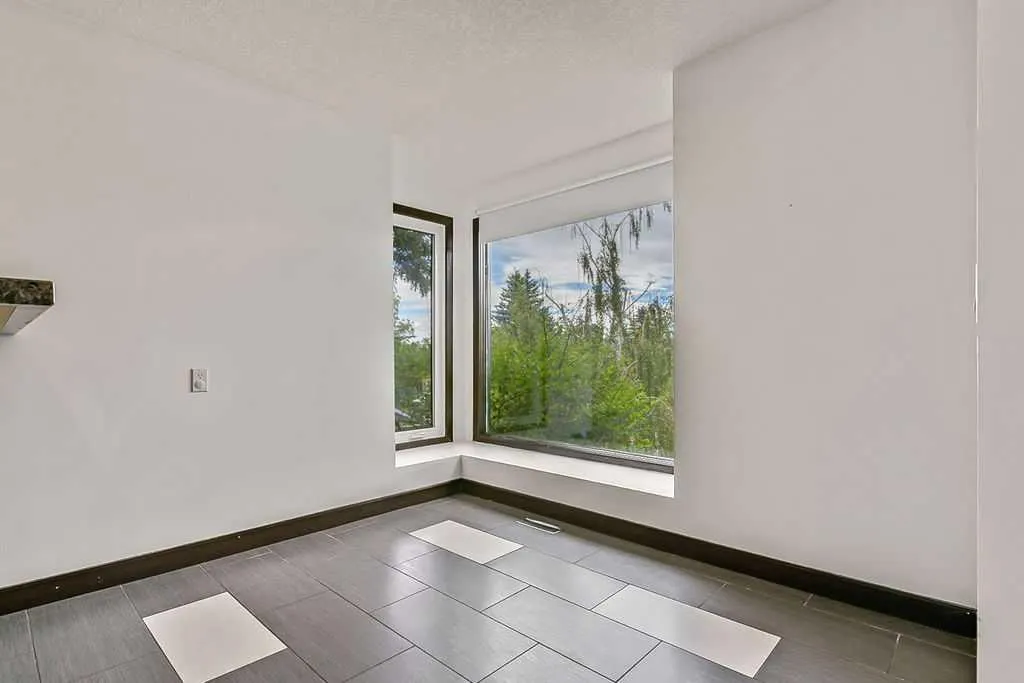
***OPEN HOUSE SATURDAY 2-4PM***Welcome Home! This unique 5-level split offers over 2,300 sq. ft. of living space and is tucked away on a quiet street in the family-friendly community of Beddington Heights. With 4 bedrooms, 3.5 bathrooms, multiple living spaces, a finished basement, and an oversized double attached garage, there’s plenty of room for the whole family! Step inside to a spacious foyer that opens into the dining area and kitchen. Featuring granite countertops, stainless steel appliances, a pantry, large windows, and plenty of cupboard and counter space, the kitchen is perfect for everyday family life or entertaining friends. Just beyond is the bright and spacious family room with beautiful maple hardwood flooring and large windows that fill the space with natural light. Head down one level to the cozy living room, where a fireplace creates the perfect spot to unwind for movie night. A convenient 2-piece bathroom and laundry room complete this level. Upstairs, you’ll find two generous bedrooms and a 4-piece bathroom. One level above is the private primary retreat, complete with maple hardwood flooring, a walk-in closet, 4-piece ensuite, and large windows. The fully finished basement adds even more versatility with vinyl plank flooring, a new furnace, a large recreation room, fourth bedroom, and 3-piece bathroom—ideal for guests, teenagers, a home office, or additional family space. Outside, step onto the large ground-level deck, perfect for summer BBQs or relaxing with friends. The established backyard is surrounded by mature trees and gardens and backs directly onto a walking path leading to green space—a fantastic setting for evening walks or taking the dogs out. Top it all off with an oversized double attached garage and a fantastic location close to schools, shopping, parks, green spaces, and walking paths, with quick access to Stoney Trail and Deerfoot Trail. Loads of space, a great location, and a layout you won’t find every day. Don’t miss this one—Welcome Home!
| Price History | |
|---|---|
| 9/3/2026 | Listed $650,000 |
General Features
| Heating | Forced Air |
|---|---|
| Cooling | None |
| Roof | Asphalt Shingle |
| Appliances | Dishwasher,Dryer,Garage Control(s),Garburator,Gas Range,Microwave Hood Fan,Refrigerator,Washer,Window Coverings |
| Zoning | R-CG |
| Number of Garage Spaces | 2 |
| Restrictions | None Known |
| Year Built | 1981 |
| Architectural Style | 5 Level Split |
| Community Features | Park,Playground,Schools Nearby,Shopping Nearby,Sidewalks,Street Lights,Walking/Bike Paths |
| Levels | 5 Level Split |
| Property Subtype | Detached |
| Transaction Type | For Sale |
| County | Calgary |
| Property Type | Residential |
| Subdivision Name | Beddington Heights |
| Parking Total | 4 |
| Construction Materials | Vinyl Siding,Wood Frame |
| District | CAL Zone N |
| Full Baths | 3 |
| Status | Active |
| City | Calgary |
| Basement Development | Finished |
| Structure Type | House |
| Standard Status | Active |
| Condo Type | Not a Condo |
| Suite | No |
Interior Features
| Interior Features | Central Vacuum,Closet Organizers,Granite Counters,Pantry,Storage,Vinyl Windows,Walk-In Closet(s) |
|---|---|
| Basement | Full |
| Flooring | Carpet,Ceramic Tile,Vinyl Plank |
| Fireplace Features | Brick Facing,Gas,Living Room,Mixed,Raised Hearth,Wood Burning |
| Fireplaces Total | 1 |
| Basement Features | None |
| Half Baths | 1 |
| Bedrooms Above Grade | 3 |
| Rooms Above Grade | 7 |
| Ensuite | Yes |
| Total Bedrooms | 4 |
| Below Grade Finished Area | 657.55 |
| Below Grade Finished Area Unit Type | SquareFeet |
| Total Baths | 4 |
| Laundry Features | Laundry Room,Lower Level |
| Four Piece Ensuite Bath | 1 |
| Main Level Areas | SquareFeet |
Exterior Features
| Exterior Features | Private Yard |
|---|---|
| Lot Features | Back Yard,Backs on to Park/Green Space,Front Yard,Interior Lot,Landscaped,Lawn,Many Trees,No Back Lane,No Neighbours Behind,Private,Rectangular Lot,Street Lighting |
| Fencing | Fenced |
| Inclusions | None |
| Parking Features | Double Garage Attached,Driveway,Garage Door Opener,Insulated,Off Street,Oversized |
| Frontage Length | 4.29M 14`1 |
| Foundation | Poured Concrete |
| Lot Size Acres | 0.12 |
| Garage Y/N | Yes |
| Lot Size Square Feet | 5285 |
| Frontage Ft | 14.08 |
| Patio And Porch Features | Deck |
Amenities
- Foreclosure
- Views
- Short Sale
- New Construction
- Adult 55+
- Lease To Own
- No Strata Fees
- Furnished
- Primary On Main
- Air Conditioning
- Seller Finance
- Green
- Fixer Upper
- Horse
- Golf
- Fireplace
- Deck
- Garage
- Basement
- Pool
Property vs Single Family Average in T3K 2B7
Price
Year Built
Visits
In The Neighbourhood
Just Listed
Calgary
$ 399,900
- Type
- Single Family
- Size
- 1,001 SqFt
- Rooms
- 5 Beds + 2 Baths
Century 21 Bravo Realty
Calgary
$ 619,900
- Type
- Single Family
- Size
- 1,150 SqFt
- Rooms
- 6 Beds + 2 Baths
Royal LePage Mission Real Estate
Open House
Calgary
$ 553,500
- Type
- Single Family
- Size
- 1,082 SqFt
- Rooms
- 3 Beds + 1.5 Baths
Stonemere Real Estate Solutions
Primary On Main
Calgary
$ 619,900
- Type
- Single Family
- Size
- 1,151 SqFt
- Rooms
- 6 Beds + 2 Baths
Royal LePage Mission Real Estate
 Data is supplied by Pillar 9™ MLS® System. Pillar 9™ is the owner of the copyright in its MLS® System. Data is deemed reliable but is not guaranteed accurate by Pillar 9™. The trademarks MLS®, Multiple Listing Service® and the associated logos are owned by The Canadian Real Estate Association (CREA) and identify the quality of services provided by real estate professionals who are members of CREA. Used under license.

 Data is supplied by Pillar 9™ MLS® System. Pillar 9™ is the owner of the copyright in its MLS® System. Data is deemed reliable but is not guaranteed accurate by Pillar 9™. The trademarks MLS®, Multiple Listing Service® and the associated logos are owned by The Canadian Real Estate Association (CREA) and identify the quality of services provided by real estate professionals who are members of CREA. Used under license.
Last Update: September 12, 2026 10:31 AM U
Data is supplied by Pillar 9™ MLS® System. Pillar 9™ is the owner of the copyright in its MLS® System. Data is deemed reliable but is not guaranteed accurate by Pillar 9™. The trademarks MLS®, Multiple Listing Service® and the associated logos are owned by The Canadian Real Estate Association (CREA) and identify the quality of services provided by real estate professionals who are members of CREA. Used under license.
Last Update: September 12, 2026 10:31 AM U
 Information should be deemed reliable but not guaranteed, all representations are approximate, and individual verification is recommended. Copyright ©2026 All rights reserved.
The trademarks REALTOR®, REALTORS® and the REALTOR® logo are controlled by The Canadian Real Estate Association (CREA) and identify real estate professionals who are members of CREA. The trademarks MLS®, Multiple Listing Service® and the associated logos are owned by CREA and identify the quality of
Information should be deemed reliable but not guaranteed, all representations are approximate, and individual verification is recommended. Copyright ©2026 All rights reserved.
The trademarks REALTOR®, REALTORS® and the REALTOR® logo are controlled by The Canadian Real Estate Association (CREA) and identify real estate professionals who are members of CREA. The trademarks MLS®, Multiple Listing Service® and the associated logos are owned by CREA and identify the quality of
 Data is supplied by Pillar 9™ MLS® System. Pillar 9™ is the owner of the copyright in its MLS® System. Data is deemed reliable but is not guaranteed accurate by Pillar 9™. The trademarks MLS®, Multiple Listing Service® and the associated logos are owned by The Canadian Real Estate Association (CREA) and identify the quality of services provided by real estate professionals who are members of CREA. Used under license.