
Open House Sun, Sep 13th 02:00 PM - 04:00 PM - Views - Golf Course
Address
310 Gleneagles View, Cochrane, AB
Price
$ 1,149,000
Property Attributes
- ID#A2341943
- TypeSingle Family
- Listing Status Active
- CityCochrane
- NeighbourhoodGlenEagles
- Postal CodeT4C 2H4
- StyleBungalow
- Year Built2002
- Price$ 1,149,000
- Bedrooms4
- Full Bathrooms4
- Half Bathrooms0
- Sqr Footage1686
- Lot Size0.138567 Acres
Data Source:
Pillar 9 Technologies
Property Description
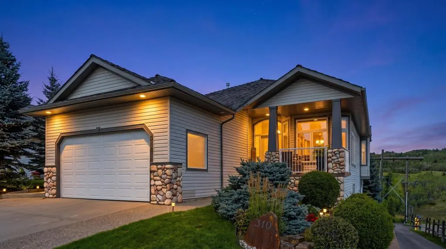
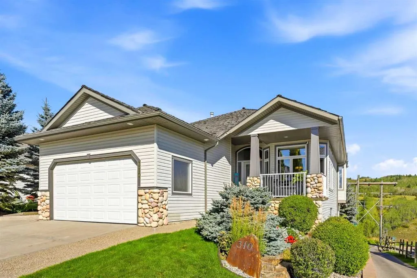
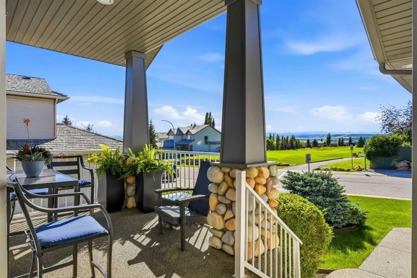
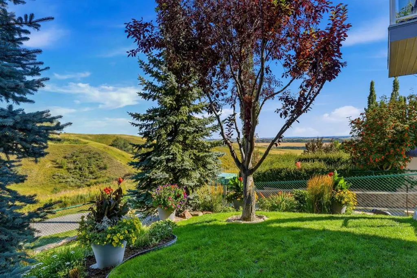
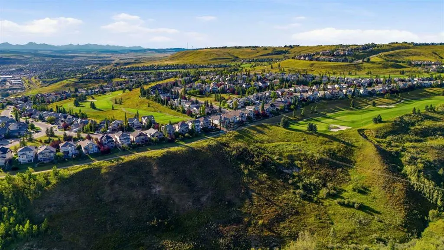
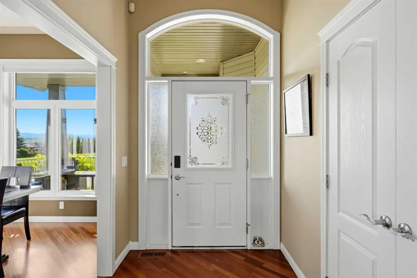
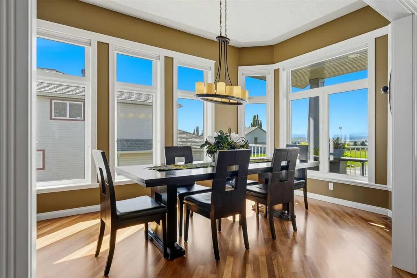
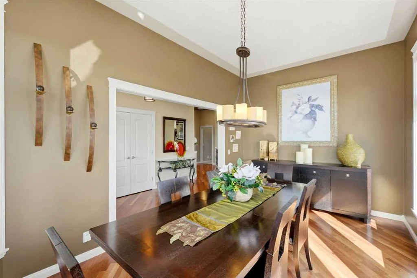
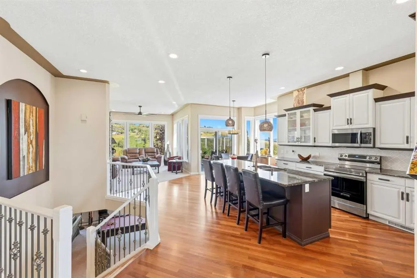
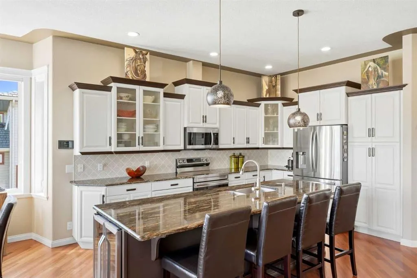
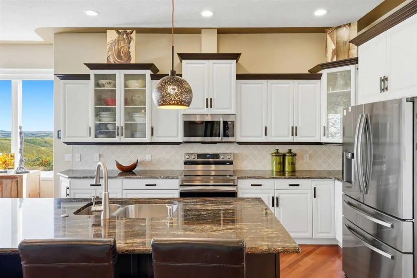
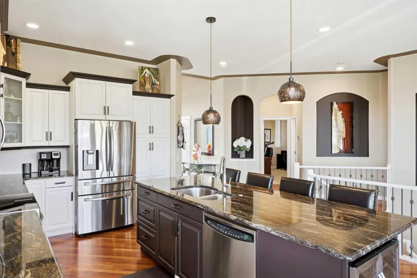
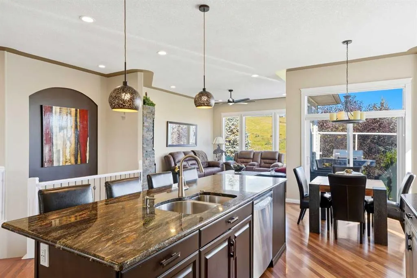
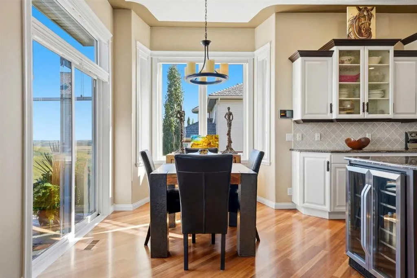
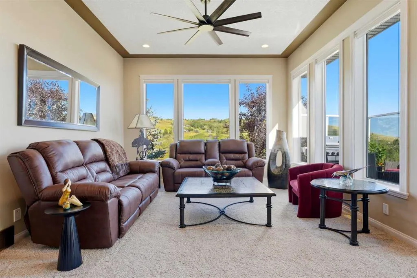
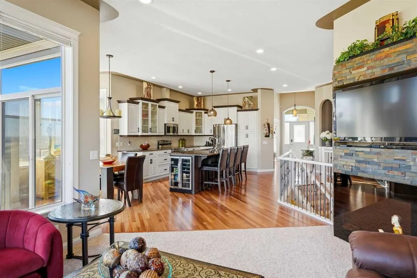
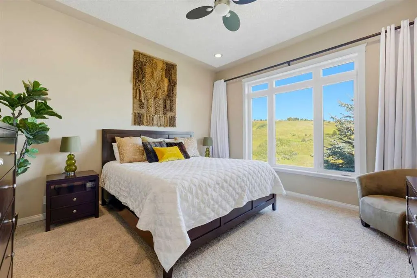
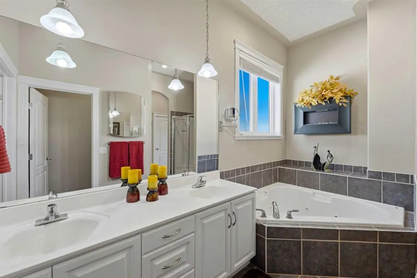
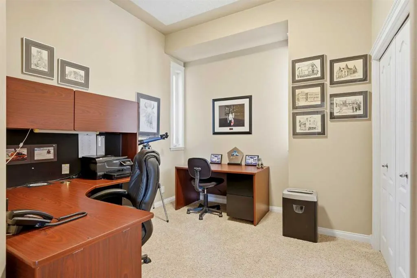
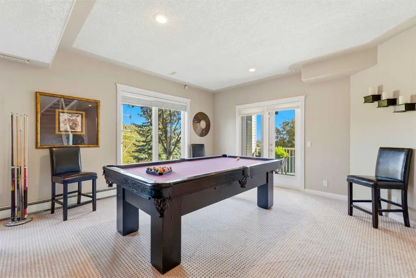
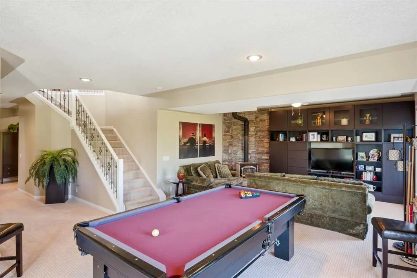
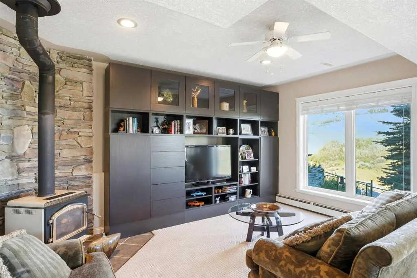
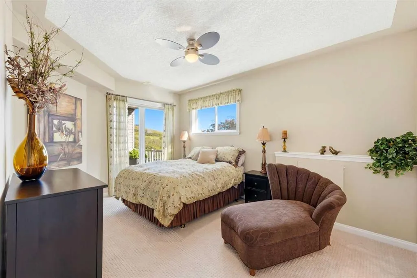
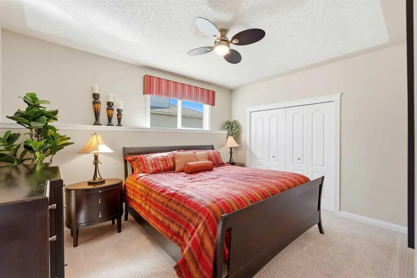
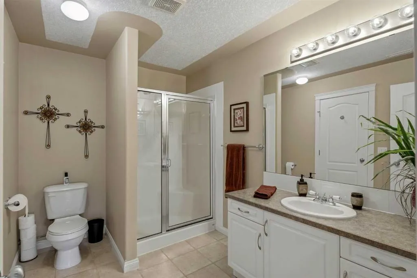
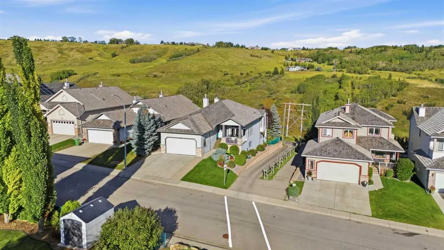
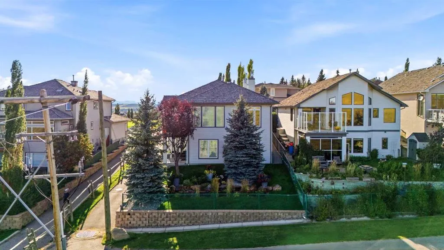
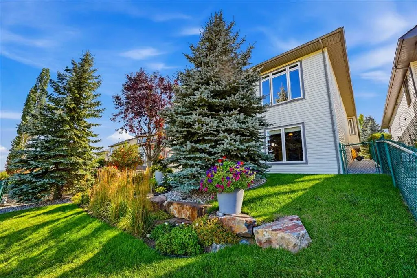
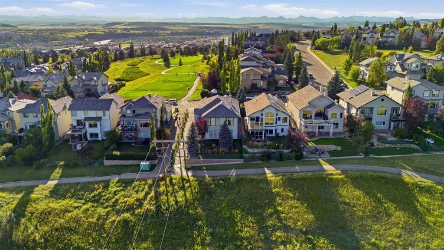
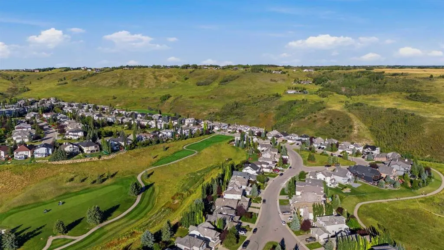
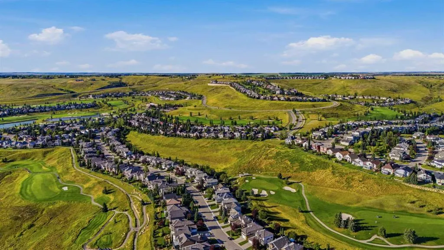
Welcome to this exceptional former home-builder’s walkout bungalow in Gleneagles — Cochrane’s crown-jewel community. This home features world-class front-and-back views, a long list of upgrades, and blends craftsmanship, scale, and thoughtful design elements making it stand out as an executive-level home on a premiere lot in the neighborhood. Featuring 4 bedrooms, 4 full bathrooms, and a dedicated den, and numerous common areas, there's plenty of room for both living and entertaining. Inside, a curated selection of premium upgrades awaits, led by top-end Brazilian Cherrywood flooring, Hunter Douglas ratchet blinds throughout, and designer paint. The beautifully renovated kitchen elevates everyday living with modern finishes and a layout ideal for cooking, entertaining, and soaking in the view. Downstairs, newer Berber carpeting, three bedrooms, and two additional full bathrooms complement a spacious recreation area that opens up to a stunning backyard overlooking the Gleneagles golf course and valley below. An additional feature, which is rare for Gleneagles is the separate entrance to the garage that gives access to the lower level. With its commanding views, premium upgrades, and smart layout built for elegance and comfort, this outer ring walkout bungalow is one of the most compelling opportunities in Gleneagles.
| Price History | |
|---|---|
| 9/2/2026 | Listed $1,149,000 |
General Features
| Heating | Forced Air,Natural Gas |
|---|---|
| Cooling | None |
| Roof | Cedar Shake |
| Appliances | Bar Fridge,Dishwasher,Garage Control(s),Microwave,Oven,Refrigerator,Stove(s),Washer/Dryer,Window Coverings |
| Zoning | R-LD |
| Number of Garage Spaces | 2 |
| Restrictions | None Known |
| Year Built | 2002 |
| Architectural Style | Bungalow |
| Community Features | Clubhouse,Golf,Park,Playground,Sidewalks,Street Lights,Walking/Bike Paths |
| Levels | One |
| Property Subtype | Detached |
| Transaction Type | For Sale |
| HOA Fee 2 | 125.00 |
| County | Rocky View County |
| Property Type | Residential |
| Subdivision Name | GlenEagles |
| Parking Total | 4 |
| Construction Materials | Vinyl Siding,Wood Frame |
| Full Baths | 4 |
| Status | Active |
| City | Cochrane |
| Basement Development | Finished |
| Association Amenities | Golf Course,Park |
| Virtual Tour URL Unbranded | https://unbranded.youriguide.com/310_gleneagles_view_cochrane_ab/ |
| Structure Type | House |
| Standard Status | Active |
| Condo Type | Not a Condo |
| Association Fee 2 Frequency | Annually |
| Association 2 YN | Yes |
| Suite | No |
Interior Features
| Interior Features | Breakfast Bar,Ceiling Fan(s),Central Vacuum,Double Vanity,Granite Counters,High Ceilings,Kitchen Island,No Animal Home,No Smoking Home,Open Floorplan,Pantry,Recessed Lighting,Soaking Tub,Storage,Walk |
|---|---|
| Basement | Full |
| Flooring | Carpet,Ceramic Tile,Hardwood |
| Basement Features | Walk Out |
| Bedrooms Above Grade | 1 |
| Rooms Above Grade | 5 |
| Ensuite | Yes |
| Total Bedrooms | 4 |
| Below Grade Finished Area | 1630.57 |
| Below Grade Finished Area Unit Type | SquareFeet |
| Total Baths | 4 |
| Laundry Features | In Hall,Main Level |
| Five Piece Ensuite Bath | 1 |
| Main Level Finished Area | 1686.90 |
| Main Level Finished Area Metres | 156.72 |
| Main Level Finished Area SF | 1686.90 |
| Main Level Finished Area Srch Sq | 1686.90 |
| Main Level Areas | SquareFeet |
Exterior Features
| Exterior Features | Balcony |
|---|---|
| Lot Features | Backs on to Park/Green Space,Fruit Trees/Shrub(s),Gentle Sloping,Landscaped,No Neighbours Behind,On Golf Course,Underground Sprinklers,Views |
| Fencing | Fenced |
| Inclusions | Pool table |
| Parking Features | Double Garage Attached |
| Frontage Length | 14.04M 46`1 |
| Foundation | Poured Concrete |
| Lot Size Acres | 0.14 |
| Garage Y/N | Yes |
| Lot Size Square Feet | 6036 |
| Frontage Ft | 46.07 |
| Patio And Porch Features | Deck,Front Porch,Patio |
Amenities
- Foreclosure
- Views
- Short Sale
- New Construction
- Adult 55+
- Lease To Own
- No Strata Fees
- Furnished
- Primary On Main
- Air Conditioning
- Seller Finance
- Green
- Fixer Upper
- Horse
- Golf
- Fireplace
- Deck
- Garage
- Basement
- Pool
Property vs Single Family Average in T4C 2H4
Price
Year Built
Visits
In The Neighbourhood
Golf Course
Cochrane
$ 949,000
- Type
- Single Family
- Size
- 1,592 SqFt
- Rooms
- 5 Beds + 3 Baths
REMAX Innovations
Golf Course
Cochrane
$ 949,000
- Type
- Single Family
- Size
- 1,592 SqFt
- Rooms
- 5 Beds + 3 Baths
REMAX Innovations
Golf Course
Cochrane
$ 639,000
- Type
- Single Family
- Size
- 1,924 SqFt
- Rooms
- 3 Beds + 2.5 Baths
MaxWell Capital Realty
Golf Course
Cochrane
$ 639,000
- Type
- Single Family
- Size
- 1,924 SqFt
- Rooms
- 3 Beds + 2.5 Baths
MaxWell Capital Realty
Open House
Cochrane
$ 1,099,000
- Type
- Single Family
- Size
- 1,775 SqFt
- Rooms
- 4 Beds + 3 Baths
The Real Estate District
Open House
Cochrane
$ 1,099,000
- Type
- Single Family
- Size
- 1,776 SqFt
- Rooms
- 4 Beds + 3 Baths
The Real Estate District
 Data is supplied by Pillar 9™ MLS® System. Pillar 9™ is the owner of the copyright in its MLS® System. Data is deemed reliable but is not guaranteed accurate by Pillar 9™. The trademarks MLS®, Multiple Listing Service® and the associated logos are owned by The Canadian Real Estate Association (CREA) and identify the quality of services provided by real estate professionals who are members of CREA. Used under license.

 Data is supplied by Pillar 9™ MLS® System. Pillar 9™ is the owner of the copyright in its MLS® System. Data is deemed reliable but is not guaranteed accurate by Pillar 9™. The trademarks MLS®, Multiple Listing Service® and the associated logos are owned by The Canadian Real Estate Association (CREA) and identify the quality of services provided by real estate professionals who are members of CREA. Used under license.
Last Update: September 10, 2026 10:09 AM U
Data is supplied by Pillar 9™ MLS® System. Pillar 9™ is the owner of the copyright in its MLS® System. Data is deemed reliable but is not guaranteed accurate by Pillar 9™. The trademarks MLS®, Multiple Listing Service® and the associated logos are owned by The Canadian Real Estate Association (CREA) and identify the quality of services provided by real estate professionals who are members of CREA. Used under license.
Last Update: September 10, 2026 10:09 AM U
 Information should be deemed reliable but not guaranteed, all representations are approximate, and individual verification is recommended. Copyright ©2026 All rights reserved.
The trademarks REALTOR®, REALTORS® and the REALTOR® logo are controlled by The Canadian Real Estate Association (CREA) and identify real estate professionals who are members of CREA. The trademarks MLS®, Multiple Listing Service® and the associated logos are owned by CREA and identify the quality of
Information should be deemed reliable but not guaranteed, all representations are approximate, and individual verification is recommended. Copyright ©2026 All rights reserved.
The trademarks REALTOR®, REALTORS® and the REALTOR® logo are controlled by The Canadian Real Estate Association (CREA) and identify real estate professionals who are members of CREA. The trademarks MLS®, Multiple Listing Service® and the associated logos are owned by CREA and identify the quality of
 Data is supplied by Pillar 9™ MLS® System. Pillar 9™ is the owner of the copyright in its MLS® System. Data is deemed reliable but is not guaranteed accurate by Pillar 9™. The trademarks MLS®, Multiple Listing Service® and the associated logos are owned by The Canadian Real Estate Association (CREA) and identify the quality of services provided by real estate professionals who are members of CREA. Used under license.