
Views
Address
188 Artists View Way W, Rural Rocky View County, AB
Price
$ 3,349,000
Property Attributes
- ID#A2342173
- TypeSingle Family
- Listing Status Active
- CityRural Rocky View County
- AreaCAL Zone Springbank
- NeighbourhoodArtist View Park W
- Postal CodeT3Z 3N1
- StyleAcreage with Residence,Bungalow
- Year Built1979
- Price$ 3,349,000
- Bedrooms4
- Full Bathrooms3
- Half Bathrooms2
- Sqr Footage4034
- Lot Size2 Acres
Data Source:
Pillar 9 Technologies
Property Description
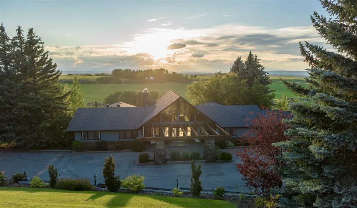
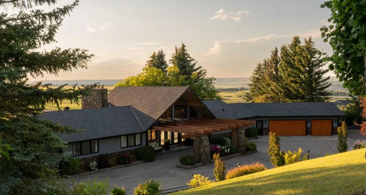
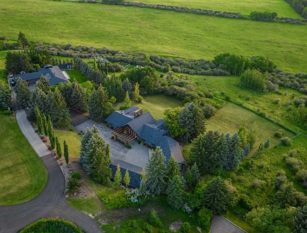
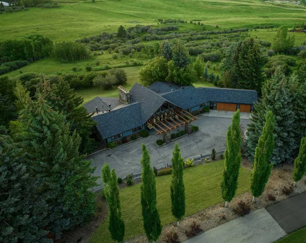
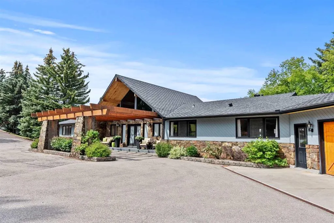
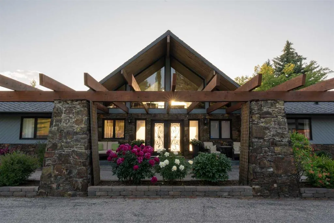
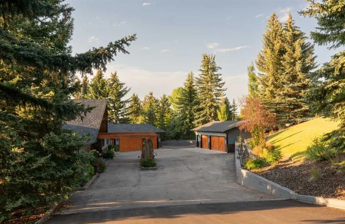
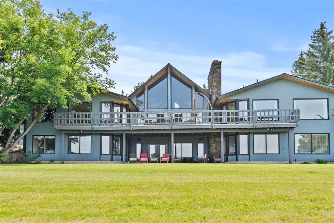
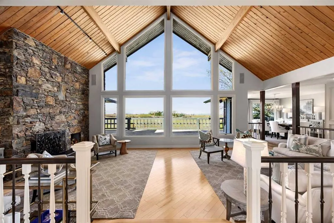
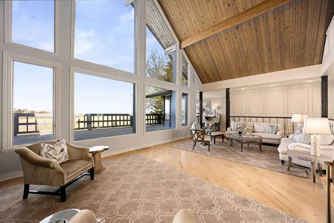
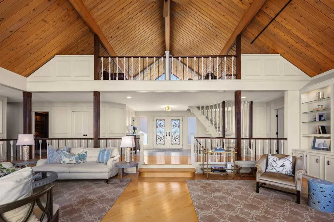
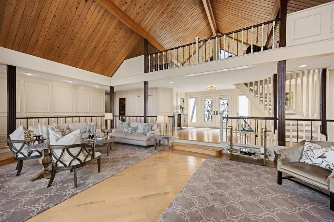
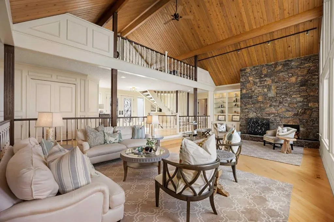
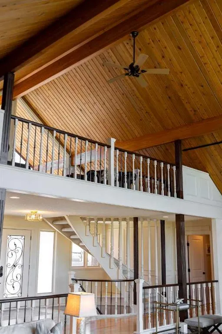
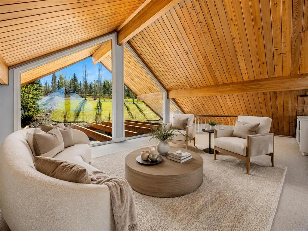
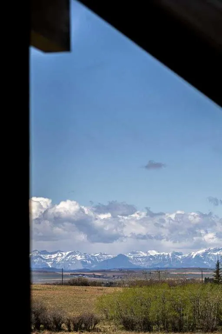
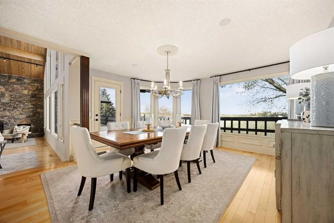
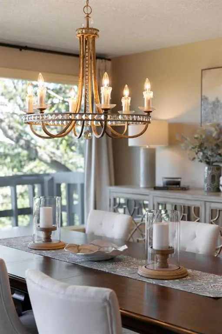
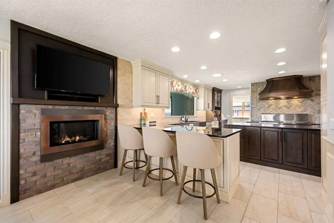
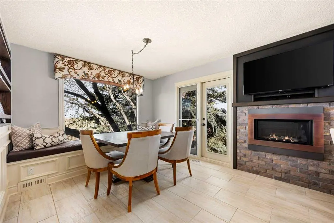
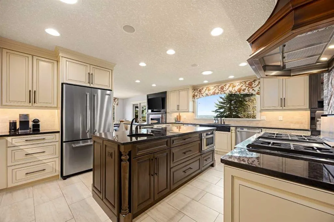
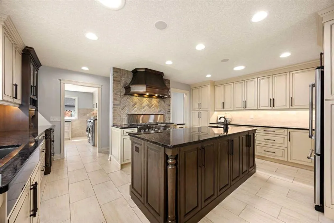
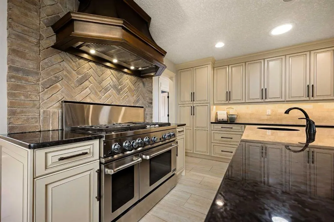
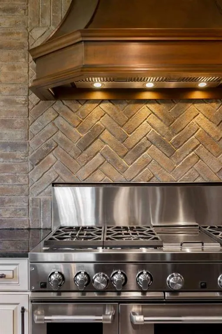
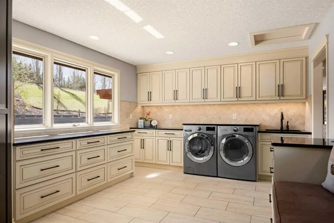
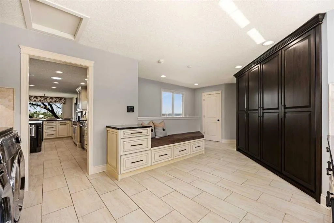
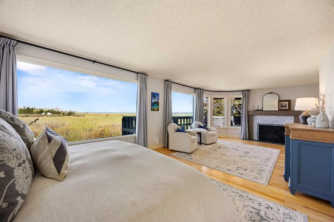
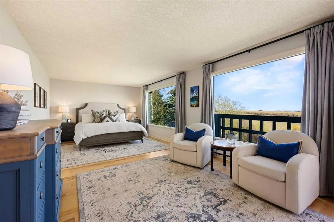
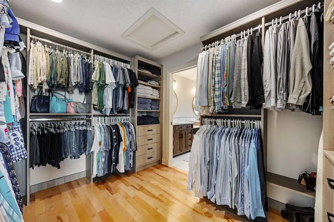
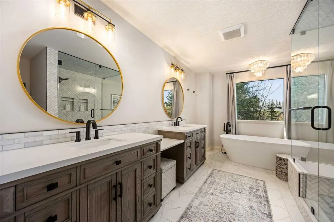
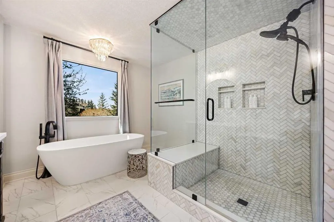
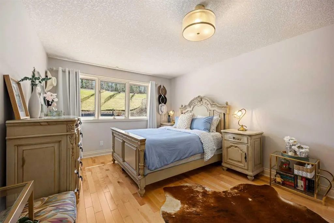
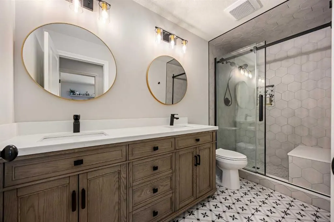
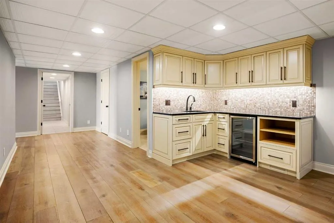
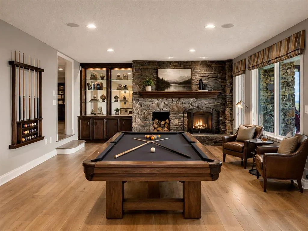
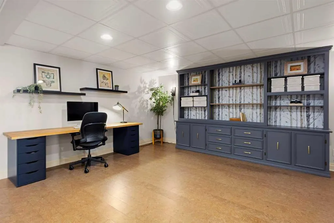
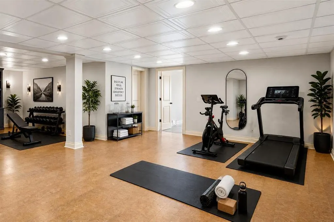
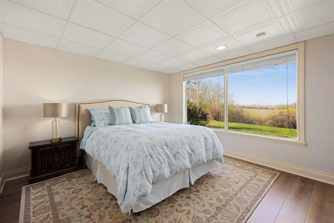
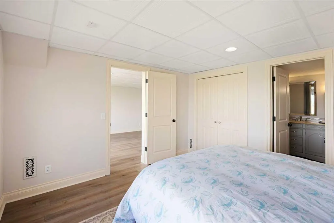
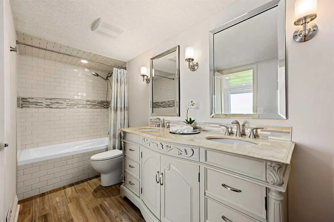
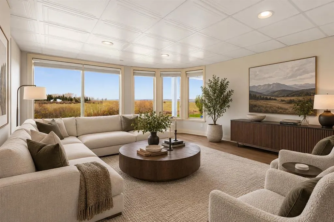
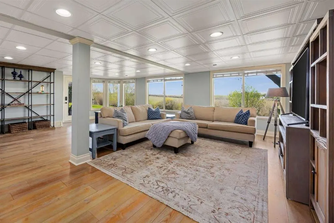
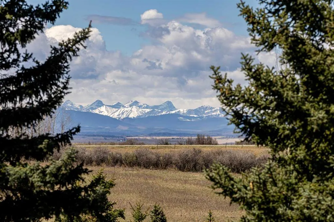
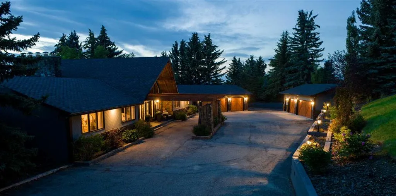
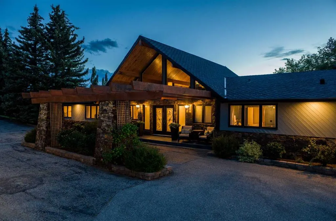
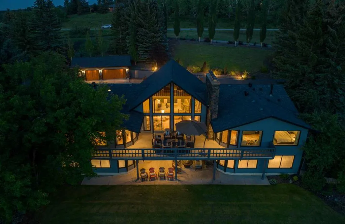
There are homes with mountain views, and then there are homes where the mountains become part of everyday life. Perched high above the valley in the exclusive hillside community of Artists View West, this architecturally significant walkout bungalow displays uninterrupted panoramic views of the Rocky Mountains in a setting where privacy, nature, and timeless design exist in perfect harmony. Quietly tucked away, yet only 20 minutes from downtown Calgary and less than an hour from Canmore and Banff, this is a location that feels wonderfully removed from the pace of the city without ever sacrificing convenience. Originally inspired by mid-century architecture and thoughtfully reimagined for modern living, the home offers more than 7,800 square feet of beautifully curated living space where every room has been designed to embrace the landscape beyond. Soaring 22-foot cedar ceilings, dramatic walls of glass, rich custom millwork, and a striking stone wood-burning fireplace create interiors that are both sophisticated and welcoming. At the heart of the home, the chef's kitchen effortlessly balances beauty and function with premium appliances, bespoke cabinetry, granite countertops, an oversized island, and a sculptural copper range hood. A fireside breakfast nook invites slow mornings, while the formal dining room flows seamlessly onto expansive terraces where sunsets over the Rockies become an evening ritual. The thoughtfully designed floor plan offers exceptional flexibility for families, multigenerational living, or long-term guests with separate living quarters in the lower level. The private main-floor primary bedroom is a peaceful retreat featuring its own fireplace, a spa-inspired bath with heated floors, and an expansive dressing room. The fully developed walkout level extends the home's versatility with generous recreation spaces, a second wood-burning fireplace, wet bar with kitchenette, steam shower, an additional bedroom with ensuite, and abundant storage. Outside, fully fenced mature landscaping, underground irrigation, and multiple terraces create private outdoor living spaces that celebrate the home's extraordinary setting. Two separate triple garages, Armour Shake roofing, integrated security, three furnaces, two air conditioning systems, four hot water tanks, and two mechanical rooms reflect the same commitment to quality found throughout the residence. Homes of this architectural significance in Artists View West are seldom available. Defined by remarkable craftsmanship, extraordinary scale, and mountain views that will never grow old, this is a residence designed to be experienced as much as admired.
| Price History | |
|---|---|
| 9/4/2026 | Listed $3,349,000 |
General Features
| Sewer | Septic Field,Septic Tank |
|---|---|
| Heating | In Floor,Forced Air,Natural Gas |
| Cooling | Central Air |
| Roof | Shingle |
| Appliances | Built-In Gas Range,Dryer,Microwave,Oven,Refrigerator,Washer,Wine Refrigerator |
| Zoning | R-CRD |
| Number of Garage Spaces | 6 |
| Restrictions | Restrictive Covenant,Utility Right Of Way |
| Year Built | 1979 |
| Architectural Style | Acreage with Residence,Bungalow |
| Community Features | Schools Nearby,Shopping Nearby |
| Levels | One and One Half |
| Property Subtype | Detached |
| Transaction Type | For Sale |
| County | Rocky View County |
| Property Type | Residential |
| Subdivision Name | Artist View Park W |
| Construction Materials | Post & Beam |
| District | CAL Zone Springbank |
| Full Baths | 3 |
| Status | Active |
| City | Rural Rocky View County |
| Basement Development | Finished |
| Nearest Town | Calgary |
| Structure Type | House |
| Virtual Tour URL Branded | https://www.youtube.com/watch?v=ntGO5yzEeAw |
| Standard Status | Active |
| Condo Type | Not a Condo |
| Suite | No |
Interior Features
| Interior Features | Bar,Beamed Ceilings,Bookcases,Breakfast Bar,Built-in Features,Central Vacuum,Closet Organizers,Crown Molding,Double Vanity,Granite Counters,High Ceilings,Kitchen Island,Natural Woodwork,No Smoking Ho |
|---|---|
| Basement | Full |
| Flooring | Ceramic Tile,Hardwood |
| Fireplace Features | Electric,Wood Burning |
| Fireplaces Total | 4 |
| Basement Features | Walk Out |
| Half Baths | 2 |
| Bedrooms Above Grade | 3 |
| Rooms Above Grade | 8 |
| Ensuite | Yes |
| Total Bedrooms | 4 |
| Below Grade Finished Area | 3454.56 |
| Below Grade Finished Area Unit Type | SquareFeet |
| Total Baths | 5 |
| Laundry Features | Main Level |
| Five Piece Bath | 1 |
| Five Piece Ensuite Bath | 1 |
| Main Level Finished Area | 3575.02 |
| Main Level Finished Area Metres | 332.13 |
| Main Level Finished Area SF | 3575.02 |
| Main Level Finished Area Srch Sq | 3575.02 |
| Main Level Areas | SquareFeet |
Exterior Features
| Exterior Features | Balcony,Courtyard,Lighting |
|---|---|
| Lot Features | Back Yard,Backs on to Park/Green Space,Front Yard,Fruit Trees/Shrub(s),Gentle Sloping,Landscaped,Many Trees,Other,Paved,Treed,Views,Yard Lights |
| Fencing | Fenced |
| Inclusions | Dishwasher x2,Bar Fridge x2 |
| Water Source | Co-operative |
| Parking Features | Triple Garage Attached,Triple Garage Detached |
| Foundation | Poured Concrete |
| Lot Size Acres | 2.00 |
| West Meridian | 5 |
| Garage Y/N | Yes |
| Lot Size Square Feet | 87120 |
| Patio And Porch Features | Balcony(s),Patio |
Amenities
- Foreclosure
- Views
- Short Sale
- New Construction
- Adult 55+
- Lease To Own
- No Strata Fees
- Furnished
- Primary On Main
- Air Conditioning
- Seller Finance
- Green
- Fixer Upper
- Horse
- Golf
- Fireplace
- Deck
- Garage
- Basement
- Pool
Property vs Single Family Average in T3Z 3N1
Price
Year Built
Visits
 Data is supplied by Pillar 9™ MLS® System. Pillar 9™ is the owner of the copyright in its MLS® System. Data is deemed reliable but is not guaranteed accurate by Pillar 9™. The trademarks MLS®, Multiple Listing Service® and the associated logos are owned by The Canadian Real Estate Association (CREA) and identify the quality of services provided by real estate professionals who are members of CREA. Used under license.

 Data is supplied by Pillar 9™ MLS® System. Pillar 9™ is the owner of the copyright in its MLS® System. Data is deemed reliable but is not guaranteed accurate by Pillar 9™. The trademarks MLS®, Multiple Listing Service® and the associated logos are owned by The Canadian Real Estate Association (CREA) and identify the quality of services provided by real estate professionals who are members of CREA. Used under license.
Last Update: September 10, 2026 10:09 AM U
Data is supplied by Pillar 9™ MLS® System. Pillar 9™ is the owner of the copyright in its MLS® System. Data is deemed reliable but is not guaranteed accurate by Pillar 9™. The trademarks MLS®, Multiple Listing Service® and the associated logos are owned by The Canadian Real Estate Association (CREA) and identify the quality of services provided by real estate professionals who are members of CREA. Used under license.
Last Update: September 10, 2026 10:09 AM U
 Information should be deemed reliable but not guaranteed, all representations are approximate, and individual verification is recommended. Copyright ©2026 All rights reserved.
The trademarks REALTOR®, REALTORS® and the REALTOR® logo are controlled by The Canadian Real Estate Association (CREA) and identify real estate professionals who are members of CREA. The trademarks MLS®, Multiple Listing Service® and the associated logos are owned by CREA and identify the quality of
Information should be deemed reliable but not guaranteed, all representations are approximate, and individual verification is recommended. Copyright ©2026 All rights reserved.
The trademarks REALTOR®, REALTORS® and the REALTOR® logo are controlled by The Canadian Real Estate Association (CREA) and identify real estate professionals who are members of CREA. The trademarks MLS®, Multiple Listing Service® and the associated logos are owned by CREA and identify the quality of
 Data is supplied by Pillar 9™ MLS® System. Pillar 9™ is the owner of the copyright in its MLS® System. Data is deemed reliable but is not guaranteed accurate by Pillar 9™. The trademarks MLS®, Multiple Listing Service® and the associated logos are owned by The Canadian Real Estate Association (CREA) and identify the quality of services provided by real estate professionals who are members of CREA. Used under license.