










Address
55 Aspenshire Drive Sw, Calgary, AB
Price
$ 1,249,900
Property Attributes
- ID#A2343643
- TypeSingle Family
- Listing Status Active
- CityCalgary
- AreaCAL Zone W
- NeighbourhoodAspen Woods
- Postal Codet3h 0H5
- Style2 Storey
- Year Built2011
- Price$ 1,249,900
- Bedrooms5
- Full Bathrooms3
- Half Bathrooms1
- Sqr Footage2704
- Lot Size0.099082 Acres
Data Source:
Pillar 9 Technologies
Property Description
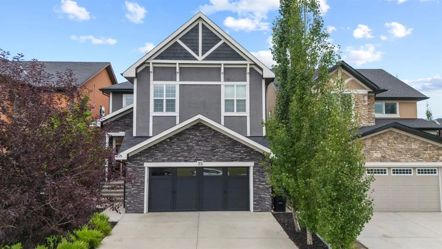
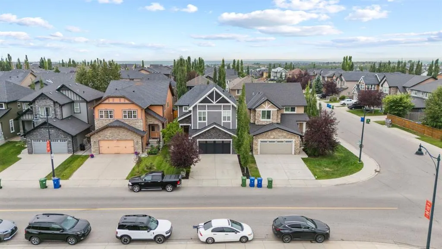
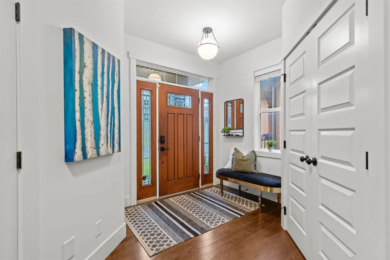
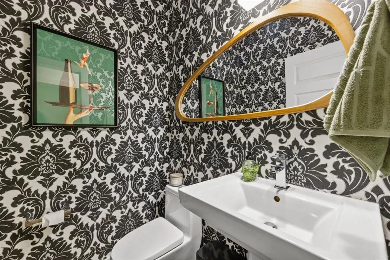
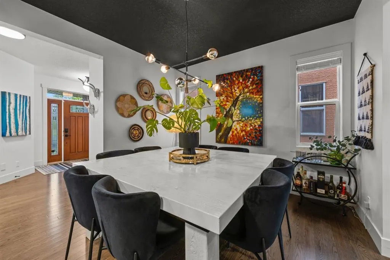
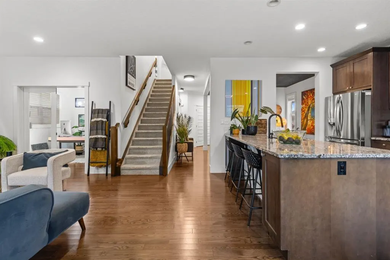
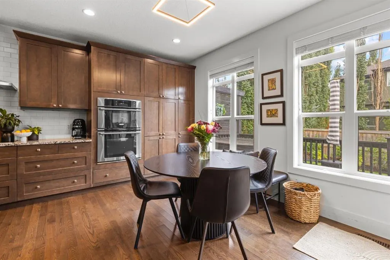
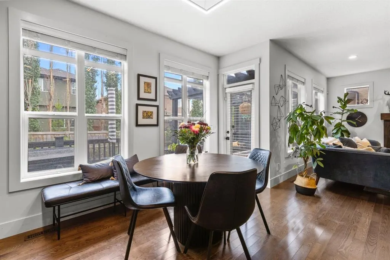
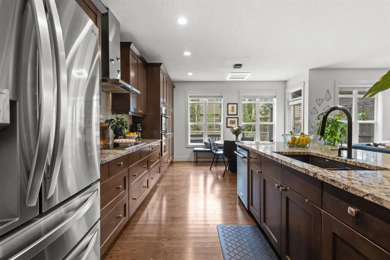
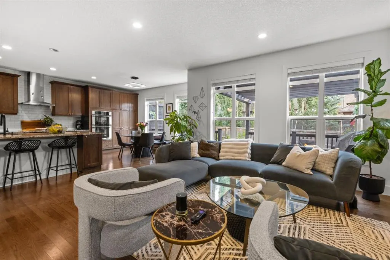
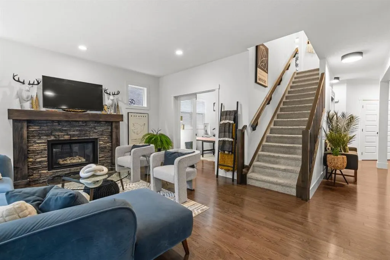
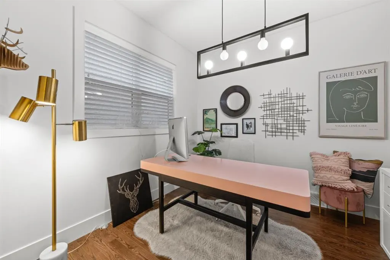
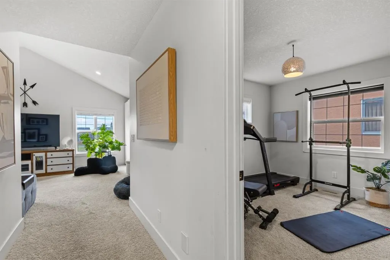
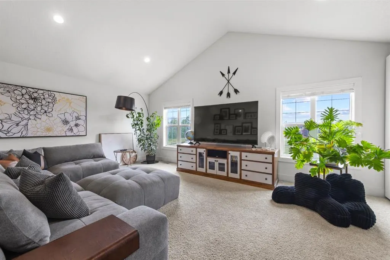
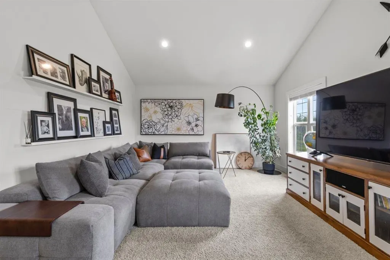
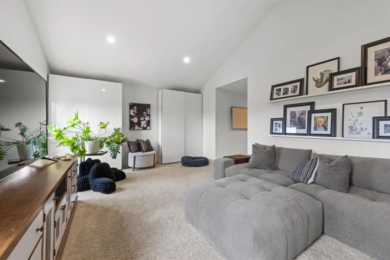
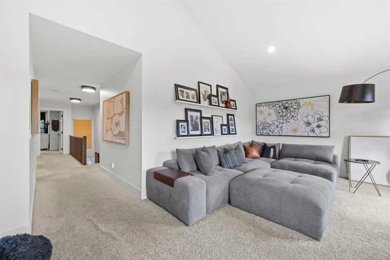
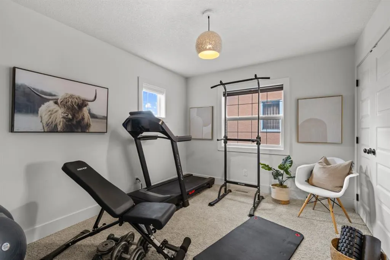
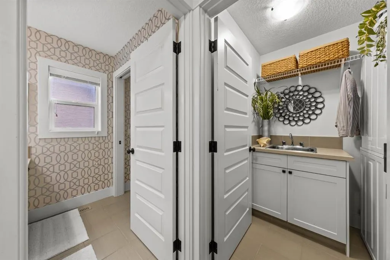
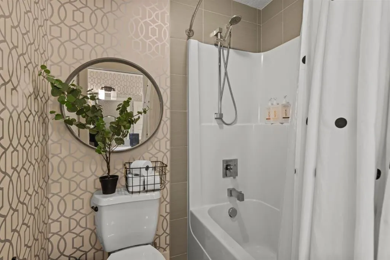
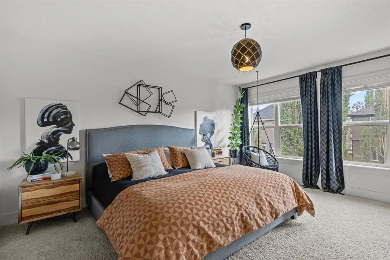
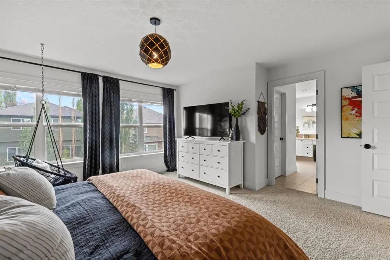
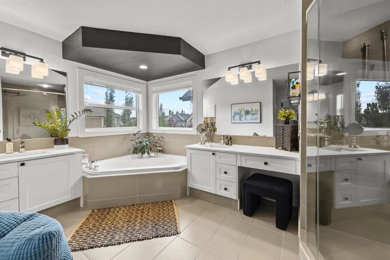
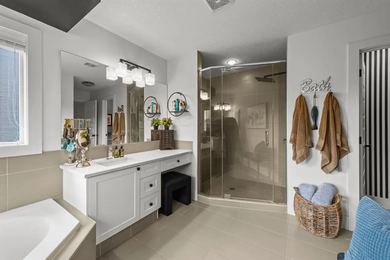
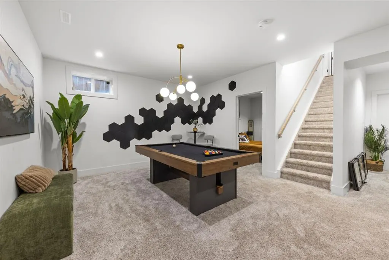
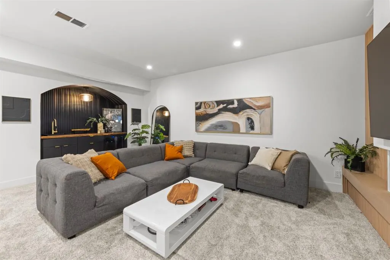
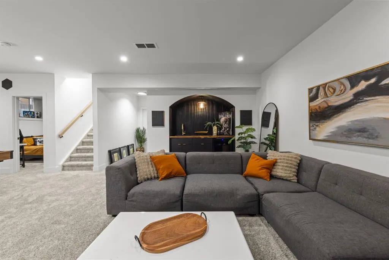
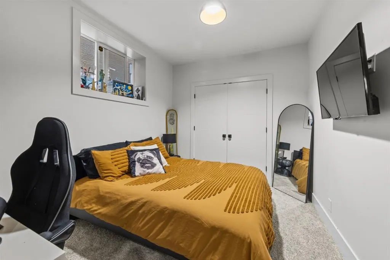
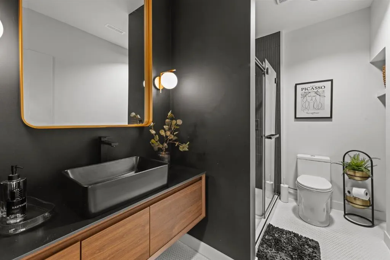
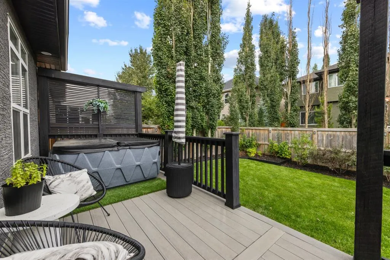
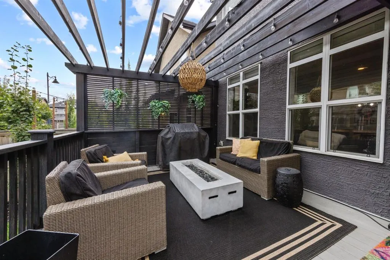
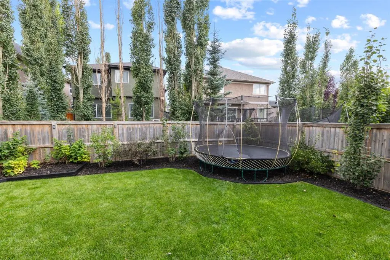
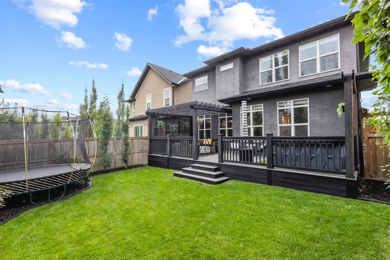
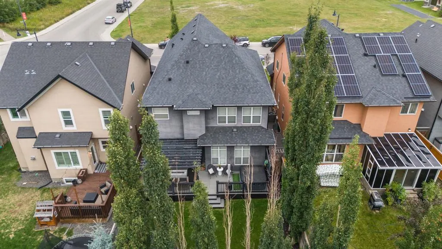
Welcome to this beautifully finished home in Aspen, where upgraded finishes, a functional layout and plenty of room for the whole family come together. With four bedrooms upstairs, a main floor office, a beautiful bonus room, an awesome developed basement and a sunny south facing backyard, this home has the space and flexibility to fit your lifestyle. Step inside and you’re greeted by a bright, welcoming interior with a timeless neutral palette and quality finishes throughout. The main floor is designed for both everyday living and entertaining, with inviting spaces that flow naturally together. The kitchen is the heart of the home, offering a beautiful place to cook, gather and connect, while the adjoining living and dining areas provide plenty of room for family and friends. A dedicated main floor office provides the perfect space to work from home or study without taking away from the family’s living areas. Upstairs, you’ll find four bedrooms, giving everyone their own space. The primary bedroom offers a comfortable retreat, while the additional bedrooms are ideal for children, guests or whatever your family needs. The beautiful bonus room is a standout feature, with its vaulted ceiling, large windows and generous proportions. It’s the perfect place for movie nights, a kids’ hangout or simply relaxing at the end of the day. A well-appointed bathroom with a dual sink vanity and separate tub and shower area, along with convenient upper-floor laundry featuring a sink, cabinetry and stacked washer and dryer, adds to the practicality of this level. The developed basement provides even more room to spread out and enjoy. Whether you envision a recreation room, games area, home theatre or a comfortable space for guests, this additional living area gives the family plenty of options and makes the home feel that much more complete. Outside, the south-facing backyard is a wonderful extension of the home, offering sunshine and space to enjoy the warmer months, entertain or let the kids play. It’s the kind of outdoor space that makes summer evenings and weekends at home something to look forward to. Located in the sought-after community of Aspen, you’ll enjoy a wonderful balance of peaceful residential living and convenient access to schools, parks, shopping, restaurants and the amenities of Calgary’s west side.
| Price History | |
|---|---|
| 9/10/2026 | Listed $1,249,900 |
General Features
| Heating | Forced Air |
|---|---|
| Cooling | None |
| Roof | Asphalt Shingle |
| Appliances | Bar Fridge,Dishwasher,Dryer,Garage Control(s),Induction Cooktop,Microwave,Oven-Built-In,Range Hood,Refrigerator,Washer,Window Coverings |
| Zoning | R-G |
| Number of Garage Spaces | 2 |
| Restrictions | None Known |
| Year Built | 2011 |
| Architectural Style | 2 Storey |
| Community Features | None |
| Levels | Two |
| Property Subtype | Detached |
| Transaction Type | For Sale |
| County | Calgary |
| Property Type | Residential |
| Subdivision Name | Aspen Woods |
| Parking Total | 4 |
| Construction Materials | Stone,Stucco,Wood Frame |
| District | CAL Zone W |
| Full Baths | 3 |
| Status | Active |
| City | Calgary |
| Basement Development | Finished |
| Structure Type | House |
| Virtual Tour URL Branded | https://youriguide.com/55_aspenshire_dr_s_w_calgary_ab/ |
| Standard Status | Active |
| Condo Type | Not a Condo |
| Suite | No |
Interior Features
| Interior Features | Bar,Built-in Features,Closet Organizers,Double Vanity,French Door,Kitchen Island,No Smoking Home,Quartz Counters,Soaking Tub,Storage,Walk-In Closet(s),Wet Bar |
|---|---|
| Basement | Full |
| Flooring | Carpet,Ceramic Tile,Hardwood |
| Fireplace Features | Basement,Electric,Gas,Living Room |
| Fireplaces Total | 2 |
| Basement Features | None |
| Half Baths | 1 |
| Bedrooms Above Grade | 4 |
| Rooms Above Grade | 8 |
| Ensuite | Yes |
| Total Bedrooms | 5 |
| Below Grade Finished Area | 1102.00 |
| Below Grade Finished Area Unit Type | SquareFeet |
| Total Baths | 4 |
| Laundry Features | Laundry Room,Upper Level |
| Five Piece Bath | 1 |
| Five Piece Ensuite Bath | 1 |
| Main Level Finished Area | 1178.00 |
| Main Level Finished Area Metres | 109.44 |
| Main Level Finished Area SF | 1178.00 |
| Main Level Finished Area Srch Sq | 1178.00 |
| Main Level Areas | SquareFeet |
Exterior Features
| Exterior Features | BBQ gas line,Lighting |
|---|---|
| Lot Features | Back Yard,Landscaped,Lawn,Rectangular Lot,Street Lighting,Treed,Yard Lights |
| Fencing | Fenced |
| Inclusions | dining room table,2x tv brackets |
| Parking Features | Double Garage Attached |
| Frontage Length | 11.55M 37`11 |
| Foundation | Poured Concrete |
| Lot Size Acres | 0.10 |
| Garage Y/N | Yes |
| Lot Size Square Feet | 4316 |
| Frontage Ft | 37.90 |
| Patio And Porch Features | Deck,Pergola |
Amenities
- Foreclosure
- Views
- Short Sale
- New Construction
- Adult 55+
- Lease To Own
- No Strata Fees
- Furnished
- Primary On Main
- Air Conditioning
- Seller Finance
- Green
- Fixer Upper
- Horse
- Golf
- Fireplace
- Deck
- Garage
- Basement
- Pool
Property vs Single Family Average in t3h 0H5
Price
Year Built
Visits
In The Neighbourhood
Just Listed
Calgary
$ 1,850,000
- Type
- Single Family
- Size
- 3,111 SqFt
- Rooms
- 5 Beds + 3.5 Baths
CIR Realty
Just Listed
Calgary
$ 1,119,000
- Type
- Single Family
- Size
- 2,279 SqFt
- Rooms
- 4 Beds + 3.5 Baths
CIR Realty
Just Listed
Calgary
$ 1,119,000
- Type
- Single Family
- Size
- 2,279 SqFt
- Rooms
- 4 Beds + 3.5 Baths
CIR Realty
Views
Calgary
$ 2,375,000
- Type
- Single Family
- Size
- 3,683 SqFt
- Rooms
- 5 Beds + 4.5 Baths
Sotheby's International Realty Canada
Calgary
$ 2,375,000
- Type
- Single Family
- Size
- 3,683 SqFt
- Rooms
- 5 Beds + 4.5 Baths
Sotheby's International Realty Canada
Water Views
Calgary
$ 1,750,000
- Type
- Single Family
- Size
- 3,114 SqFt
- Rooms
- 4 Beds + 4.5 Baths
CIR Realty
 Data is supplied by Pillar 9™ MLS® System. Pillar 9™ is the owner of the copyright in its MLS® System. Data is deemed reliable but is not guaranteed accurate by Pillar 9™. The trademarks MLS®, Multiple Listing Service® and the associated logos are owned by The Canadian Real Estate Association (CREA) and identify the quality of services provided by real estate professionals who are members of CREA. Used under license.

 Data is supplied by Pillar 9™ MLS® System. Pillar 9™ is the owner of the copyright in its MLS® System. Data is deemed reliable but is not guaranteed accurate by Pillar 9™. The trademarks MLS®, Multiple Listing Service® and the associated logos are owned by The Canadian Real Estate Association (CREA) and identify the quality of services provided by real estate professionals who are members of CREA. Used under license.
Last Update: September 14, 2026 11:04 AM U
Data is supplied by Pillar 9™ MLS® System. Pillar 9™ is the owner of the copyright in its MLS® System. Data is deemed reliable but is not guaranteed accurate by Pillar 9™. The trademarks MLS®, Multiple Listing Service® and the associated logos are owned by The Canadian Real Estate Association (CREA) and identify the quality of services provided by real estate professionals who are members of CREA. Used under license.
Last Update: September 14, 2026 11:04 AM U
 Information should be deemed reliable but not guaranteed, all representations are approximate, and individual verification is recommended. Copyright ©2026 All rights reserved.
The trademarks REALTOR®, REALTORS® and the REALTOR® logo are controlled by The Canadian Real Estate Association (CREA) and identify real estate professionals who are members of CREA. The trademarks MLS®, Multiple Listing Service® and the associated logos are owned by CREA and identify the quality of
Information should be deemed reliable but not guaranteed, all representations are approximate, and individual verification is recommended. Copyright ©2026 All rights reserved.
The trademarks REALTOR®, REALTORS® and the REALTOR® logo are controlled by The Canadian Real Estate Association (CREA) and identify real estate professionals who are members of CREA. The trademarks MLS®, Multiple Listing Service® and the associated logos are owned by CREA and identify the quality of
 Data is supplied by Pillar 9™ MLS® System. Pillar 9™ is the owner of the copyright in its MLS® System. Data is deemed reliable but is not guaranteed accurate by Pillar 9™. The trademarks MLS®, Multiple Listing Service® and the associated logos are owned by The Canadian Real Estate Association (CREA) and identify the quality of services provided by real estate professionals who are members of CREA. Used under license.