


Address
23 Saddlebrook Court Ne, Calgary, AB
Price
$ 819,900
Property Attributes
- ID#A2344911
- TypeSingle Family
- Listing Status Active
- CityCalgary
- AreaCAL Zone NE
- NeighbourhoodSaddle Ridge
- Postal CodeT3J 5M4
- Style2 Storey
- Year Built2007
- Price$ 819,900
- Bedrooms6
- Full Bathrooms3
- Half Bathrooms1
- Sqr Footage2187
- Lot Size0.155923 Acres
Data Source:
Pillar 9 Technologies
Property Description
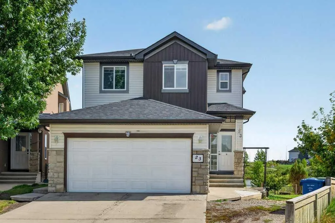
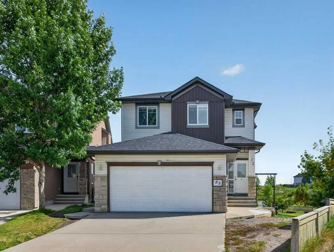
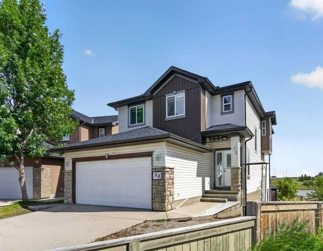
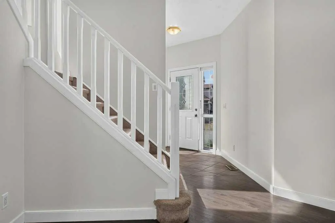
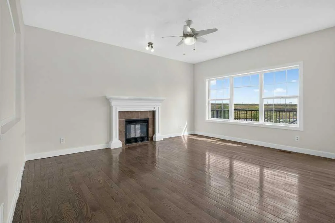
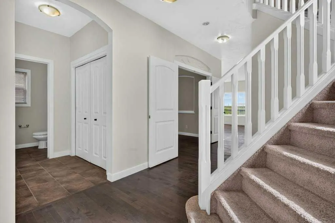
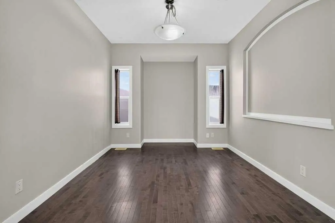
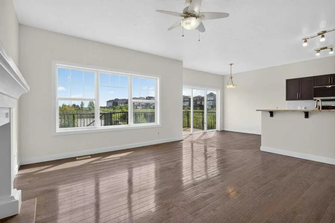
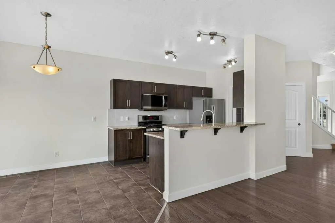
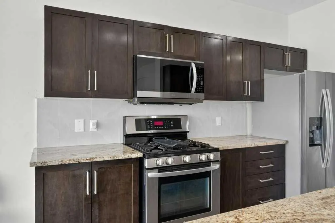
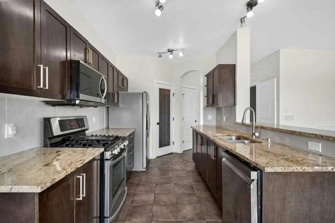
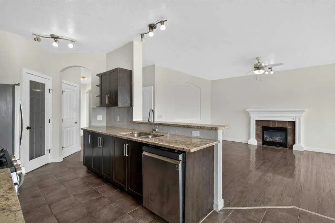
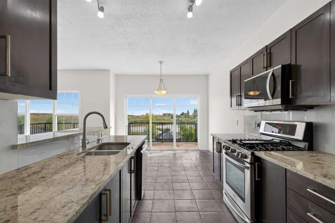
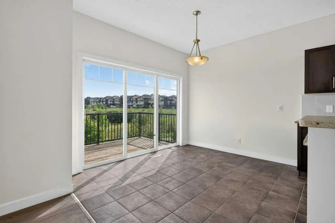
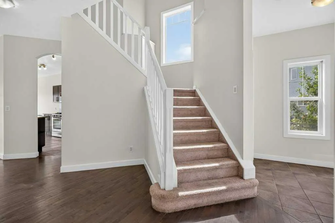
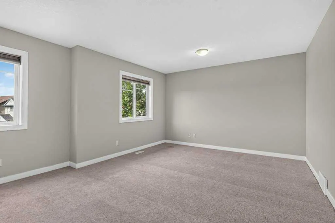
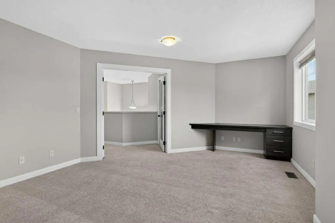
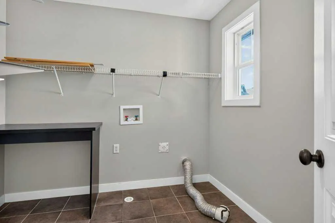
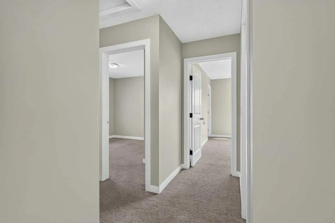
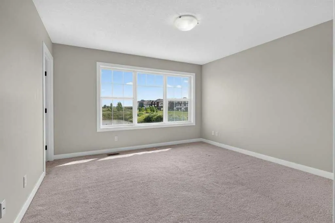
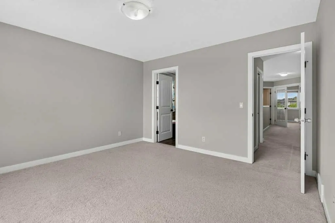
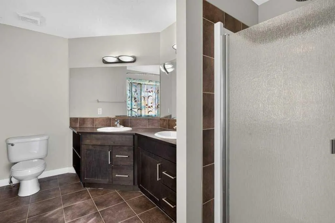
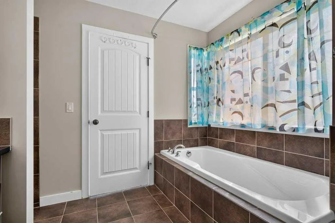
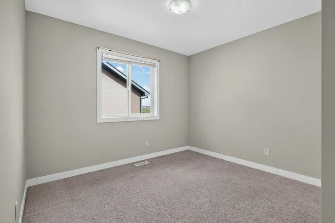
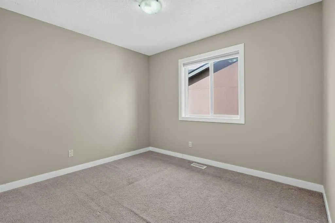
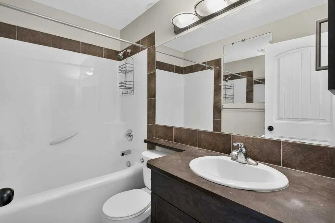
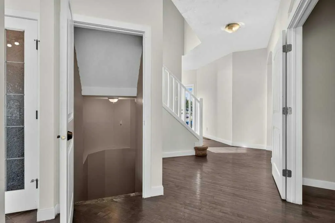
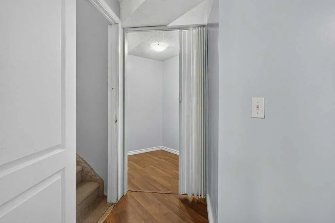
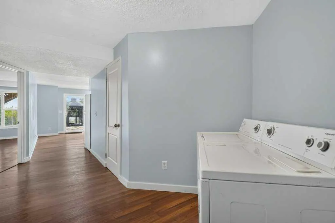
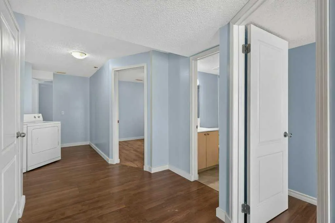
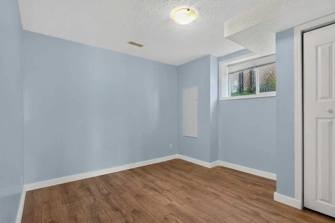
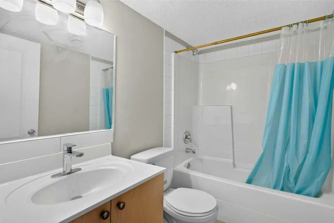
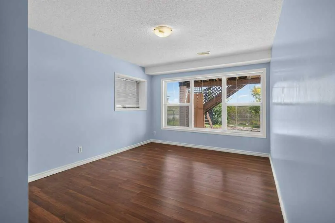
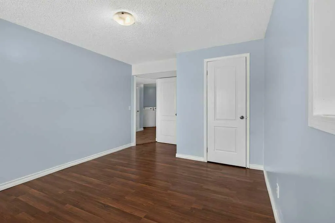
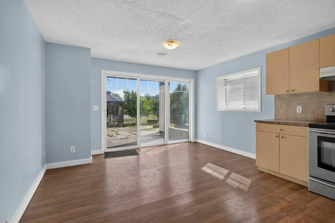
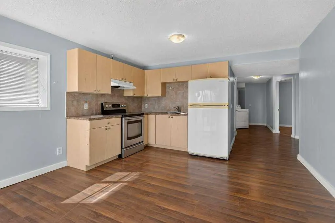
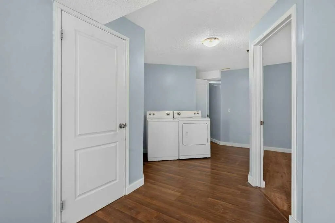
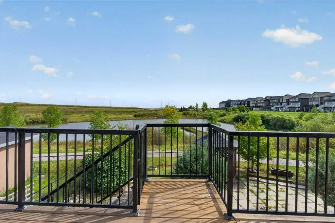
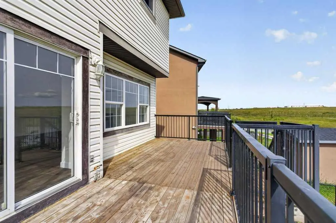
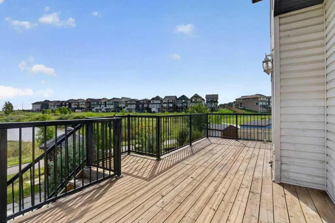
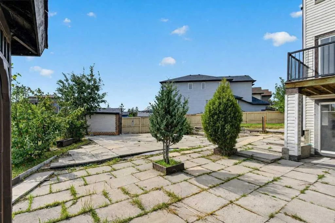
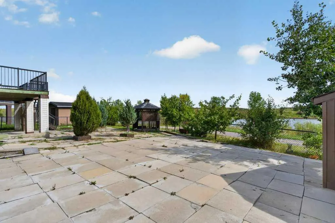
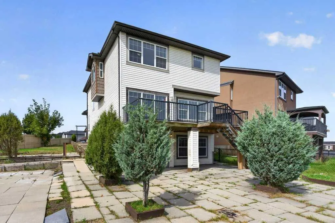
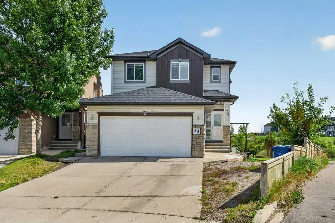
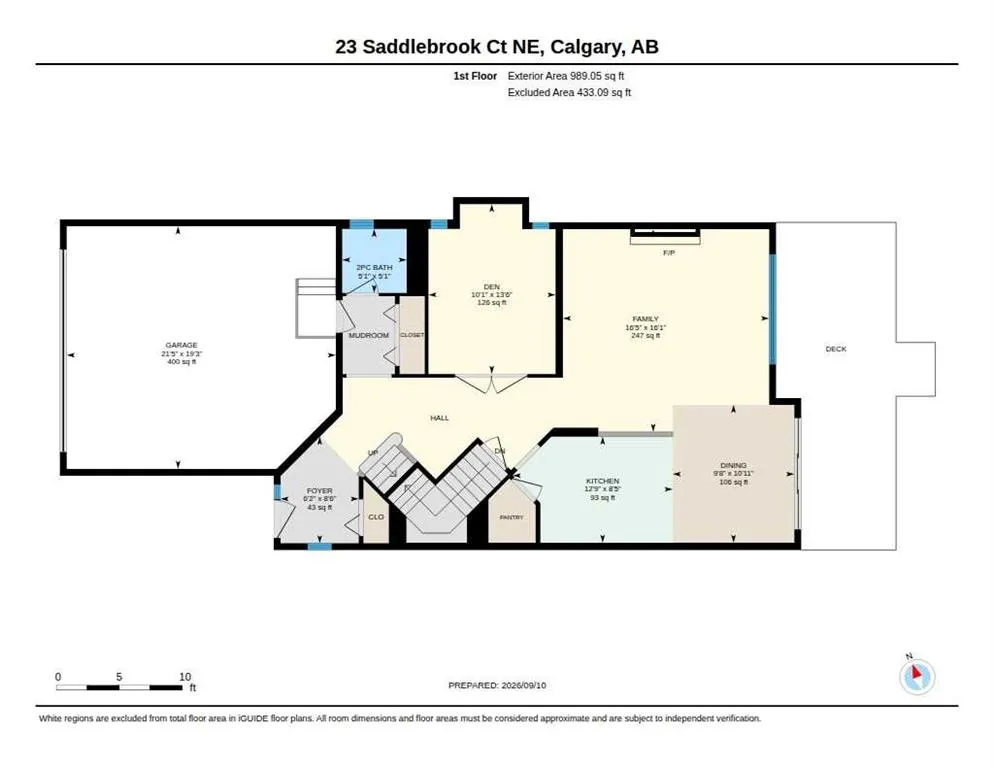
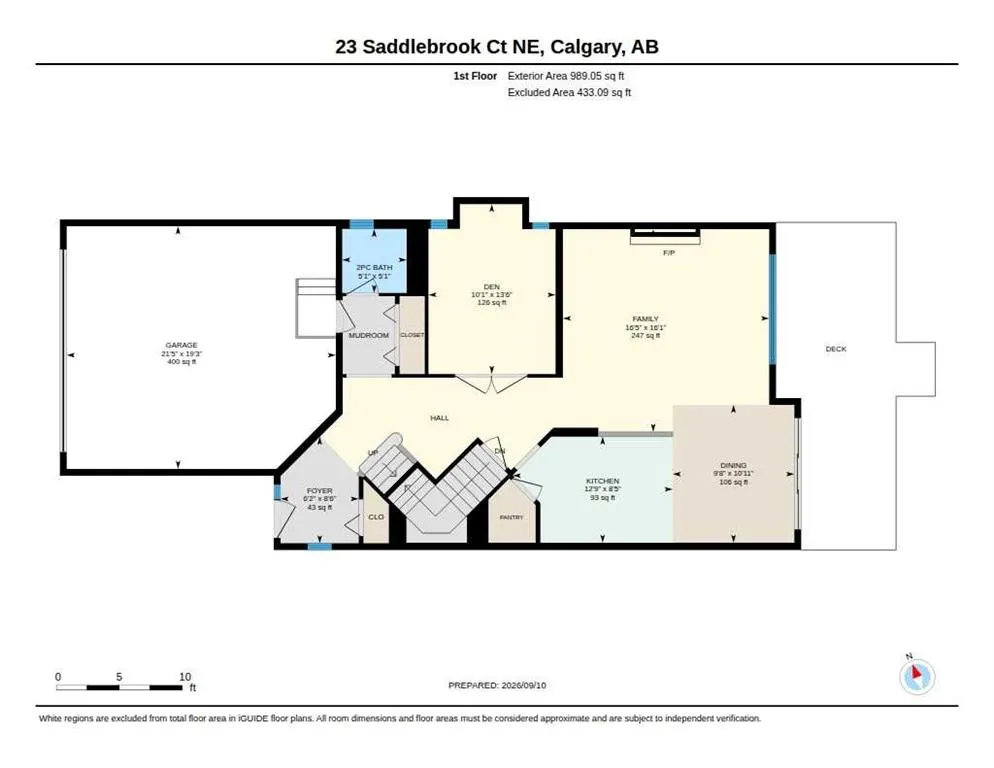
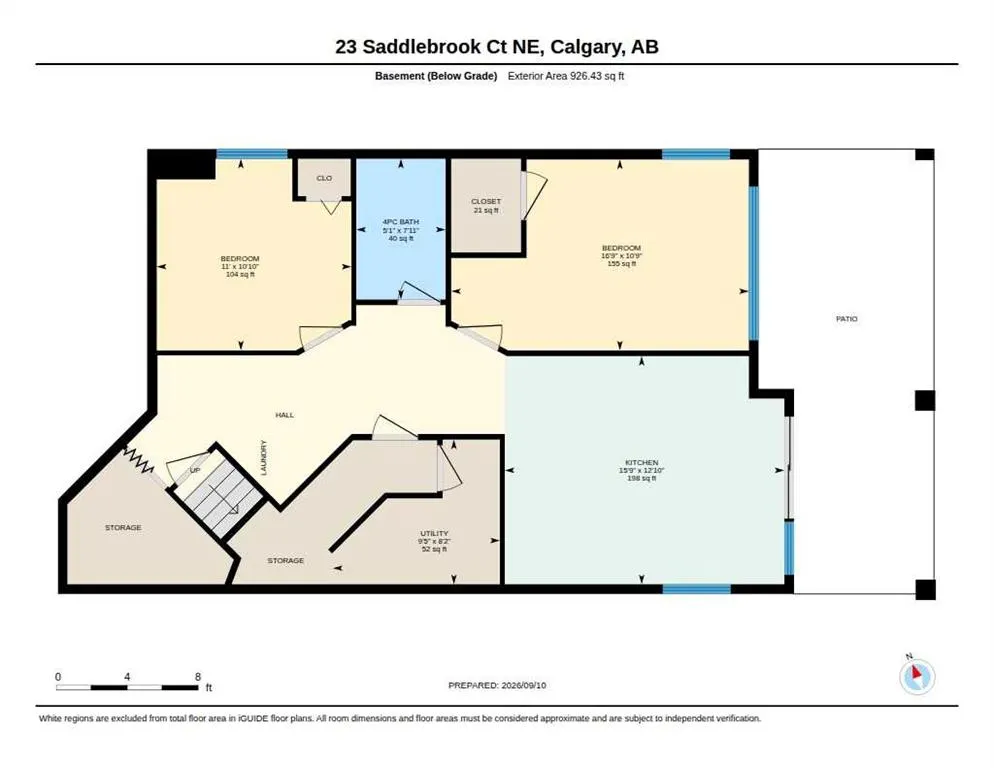
POND-BACKING | WALKOUT | 6 BEDROOMS | 3.5 BATHROOMS | HUGE PIE-SHAPED LOT | FULLY FINISHED ILLEGAL SUITE Welcome to this spectacular front-double-attached garage home in the highly sought-after Saddle Ridge community, offering over 5 bedrooms and 3.5 bathrooms on a premium pie-shaped walkout lot backing directly onto a beautiful pond and walking path. This rare property combines functionality, comfort, and exceptional income potential. From the moment you enter, you'll be impressed by the spacious and thoughtfully designed layout. The main floor features a large family room, a den that can be used as a bedroom, and a full bathroom—perfect for guests, extended family, or multi-generational living. The gourmet kitchen is equipped with a microwave, refrigerator, upgraded gas range, and dishwasher, making entertaining and large family gatherings effortless. A convenient second-floor laundry adds to the functionality. The upper floor offers four generously sized bedrooms, including two with private ensuite bathrooms. The luxurious primary retreat features a massive walk-in closet and a 5-piece ensuite. Every bedroom boasts oversized closets, providing abundant storage for the entire family. Elegant hardwood flooring adds warmth and style throughout. The fully finished walkout basement features two spacious bedrooms, a full kitchen with refrigerator and electric stove, separate laundry, and a private entrance, making it ideal for extended family or rental opportunities. The basement is currently an illegal suite. Outside, the fully fenced backyard offers direct access to the scenic walking path and tranquil pond, creating a private outdoor oasis. located just minutes from schools, parks, playgrounds, public transit, the CTrain station, Genesis Centre, shopping, restaurants, Shoppers Drug Mart, FreshCo, Superstore, and essential services, this home provides unmatched convenience in one of Northeast Calgary's most desirable communities. Opportunities like this are rare. This exceptional pond-backing walkout home offers outstanding value and investment potential. Schedule your private viewing with your favorite Realtor today!
| Price History | |
|---|---|
| 9/13/2026 | Listed $819,900 |
General Features
| Heating | Forced Air |
|---|---|
| Cooling | None |
| Roof | Asphalt |
| Appliances | Dishwasher,Electric Range,Freezer,Gas Range,Microwave Hood Fan,Refrigerator,Washer/Dryer |
| Zoning | R-G |
| Number of Garage Spaces | 2 |
| Restrictions | None Known |
| Year Built | 2007 |
| Architectural Style | 2 Storey |
| Community Features | Playground,Pond,Schools Nearby,Shopping Nearby,Sidewalks,Street Lights |
| Levels | Two |
| Property Subtype | Detached |
| Transaction Type | For Sale |
| County | Calgary |
| Property Type | Residential |
| Subdivision Name | Saddle Ridge |
| Parking Total | 4 |
| Construction Materials | Concrete |
| District | CAL Zone NE |
| Full Baths | 3 |
| Status | Active |
| City | Calgary |
| Basement Development | Finished |
| Virtual Tour URL Unbranded | https://unbranded.youriguide.com/23_saddlebrook_ct_ne_calgary_ab/ |
| Structure Type | House |
| Virtual Tour URL Branded | https://youriguide.com/23_saddlebrook_ct_ne_calgary_ab/ |
| Standard Status | Active |
| Condo Type | Not a Condo |
| Suite | Yes |
Interior Features
| Interior Features | Granite Counters,Separate Entrance |
|---|---|
| Basement | Full |
| Flooring | Carpet,Hardwood,Tile |
| Fireplace Features | Gas |
| Fireplaces Total | 1 |
| Basement Features | Walk Out |
| Half Baths | 1 |
| Bedrooms Above Grade | 4 |
| Rooms Above Grade | 9 |
| Ensuite | Yes |
| Total Bedrooms | 6 |
| Below Grade Finished Area | 926.43 |
| Below Grade Finished Area Unit Type | SquareFeet |
| Total Baths | 4 |
| Laundry Features | Laundry Room,Lower Level,Upper Level |
| Five Piece Ensuite Bath | 1 |
| Four Piece Ensuite Bath | 1 |
| Main Level Finished Area | 989.05 |
| Main Level Finished Area Metres | 91.88 |
| Main Level Finished Area SF | 989.05 |
| Main Level Finished Area Srch Sq | 989.05 |
| Main Level Areas | SquareFeet |
Exterior Features
| Exterior Features | Private Yard |
|---|---|
| Lot Features | Cul-De-Sac |
| Fencing | Fenced |
| Inclusions | none |
| Parking Features | Double Garage Attached |
| Frontage Length | 35.10M 115`2 |
| Foundation | Poured Concrete |
| Lot Size Acres | 0.16 |
| Garage Y/N | Yes |
| Lot Size Square Feet | 6792 |
| Frontage Ft | 115.16 |
| Patio And Porch Features | Deck,Patio |
Amenities
- Foreclosure
- Views
- Short Sale
- New Construction
- Adult 55+
- Lease To Own
- No Strata Fees
- Furnished
- Primary On Main
- Air Conditioning
- Seller Finance
- Green
- Fixer Upper
- Horse
- Golf
- Fireplace
- Deck
- Garage
- Basement
- Pool
Property vs Single Family Average in T3J 5M4
Price
Year Built
In The Neighbourhood
Just Listed
Calgary
$ 649,900
- Type
- Single Family
- Size
- 1,816 SqFt
- Rooms
- 3 Beds + 2.5 Baths
Royal LePage METRO
Just Listed
Calgary
$ 699,990
- Type
- Single Family
- Size
- 2,031 SqFt
- Rooms
- 6 Beds + 4.5 Baths
RE/MAX Crown
Just Listed
Calgary
$ 649,900
- Type
- Single Family
- Size
- 1,816 SqFt
- Rooms
- 3 Beds + 2.5 Baths
Royal LePage METRO
Calgary
$ 659,000
- Type
- Single Family
- Size
- 1,898 SqFt
- Rooms
- 6 Beds + 3.5 Baths
RE/MAX Complete Realty
 Data is supplied by Pillar 9™ MLS® System. Pillar 9™ is the owner of the copyright in its MLS® System. Data is deemed reliable but is not guaranteed accurate by Pillar 9™. The trademarks MLS®, Multiple Listing Service® and the associated logos are owned by The Canadian Real Estate Association (CREA) and identify the quality of services provided by real estate professionals who are members of CREA. Used under license.

 Data is supplied by Pillar 9™ MLS® System. Pillar 9™ is the owner of the copyright in its MLS® System. Data is deemed reliable but is not guaranteed accurate by Pillar 9™. The trademarks MLS®, Multiple Listing Service® and the associated logos are owned by The Canadian Real Estate Association (CREA) and identify the quality of services provided by real estate professionals who are members of CREA. Used under license.
Last Update: September 13, 2026 11:01 AM U
Data is supplied by Pillar 9™ MLS® System. Pillar 9™ is the owner of the copyright in its MLS® System. Data is deemed reliable but is not guaranteed accurate by Pillar 9™. The trademarks MLS®, Multiple Listing Service® and the associated logos are owned by The Canadian Real Estate Association (CREA) and identify the quality of services provided by real estate professionals who are members of CREA. Used under license.
Last Update: September 13, 2026 11:01 AM U
 Information should be deemed reliable but not guaranteed, all representations are approximate, and individual verification is recommended. Copyright ©2026 All rights reserved.
The trademarks REALTOR®, REALTORS® and the REALTOR® logo are controlled by The Canadian Real Estate Association (CREA) and identify real estate professionals who are members of CREA. The trademarks MLS®, Multiple Listing Service® and the associated logos are owned by CREA and identify the quality of
Information should be deemed reliable but not guaranteed, all representations are approximate, and individual verification is recommended. Copyright ©2026 All rights reserved.
The trademarks REALTOR®, REALTORS® and the REALTOR® logo are controlled by The Canadian Real Estate Association (CREA) and identify real estate professionals who are members of CREA. The trademarks MLS®, Multiple Listing Service® and the associated logos are owned by CREA and identify the quality of
 Data is supplied by Pillar 9™ MLS® System. Pillar 9™ is the owner of the copyright in its MLS® System. Data is deemed reliable but is not guaranteed accurate by Pillar 9™. The trademarks MLS®, Multiple Listing Service® and the associated logos are owned by The Canadian Real Estate Association (CREA) and identify the quality of services provided by real estate professionals who are members of CREA. Used under license.