
Primary on Main
Address
1207 40 Avenue Nw, Calgary, AB
Price
$ 729,900
Property Attributes
- ID#A2317359
- TypeSingle Family
- Listing Status Active
- MunicipalityCalgary
- CityCalgary
- AreaCambrian Heights
- NeighbourhoodCambrian Heights
- Postal CodeT2K 0G3
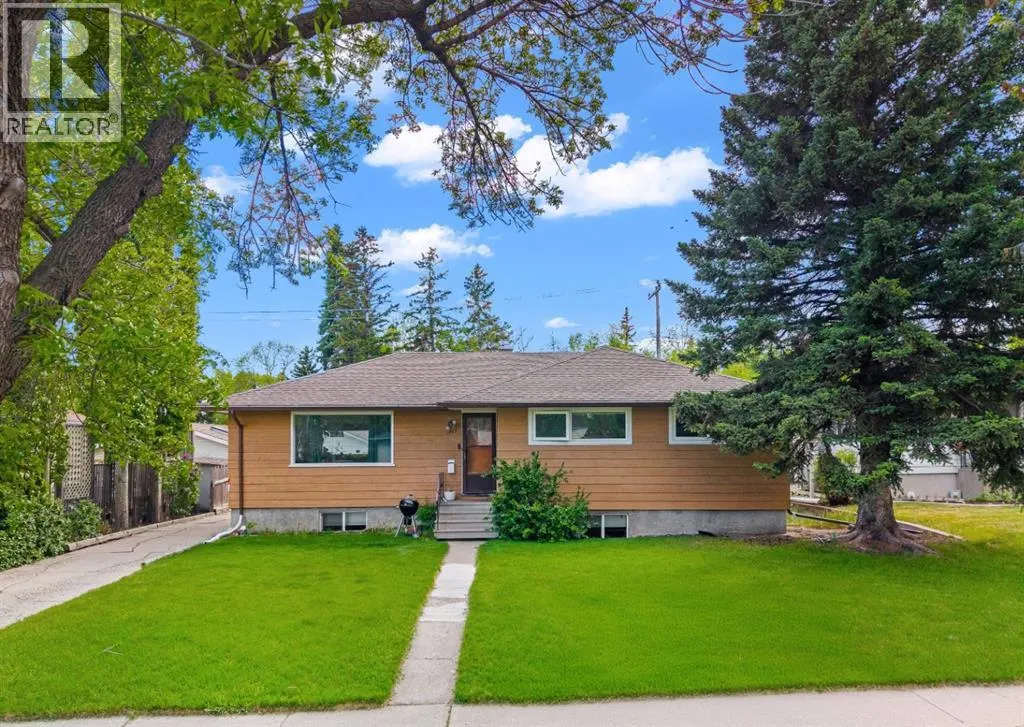
- StyleBungalow
- Year Built1957
- Price$ 729,900
- Bedrooms3+2
- Bathrooms2
- Half Bathrooms0
- Sqr Footage1229
Data Source:
Canadian Real Estate Association (CREA)
Property Description
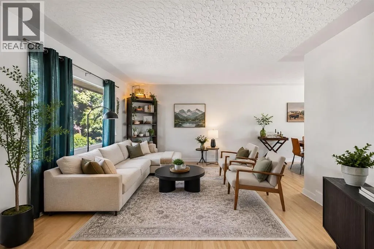
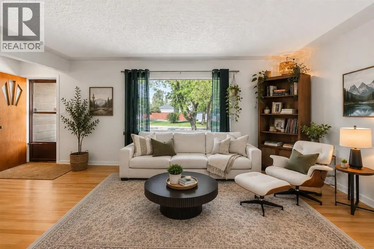
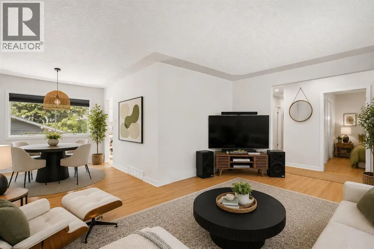
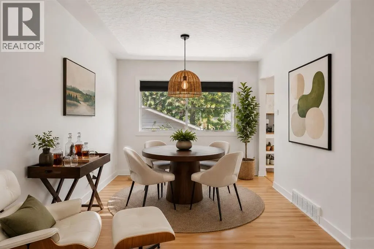
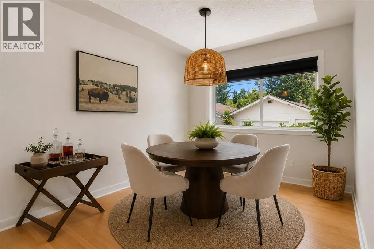
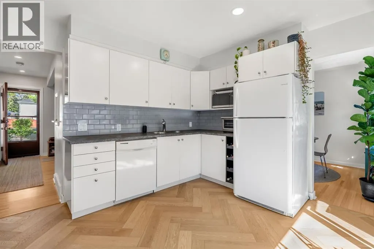
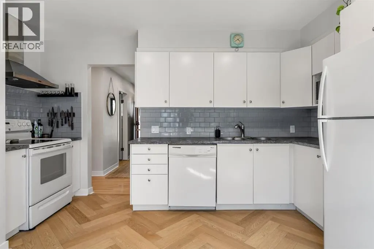
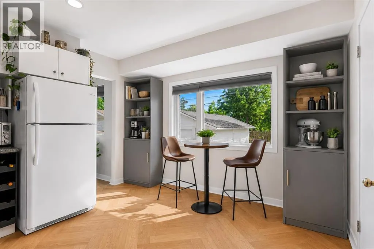
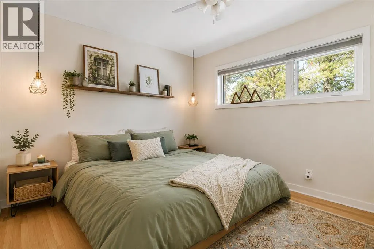
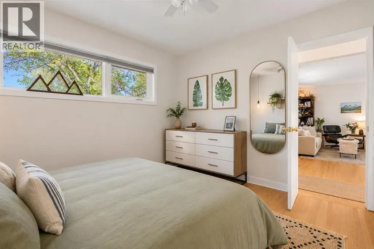
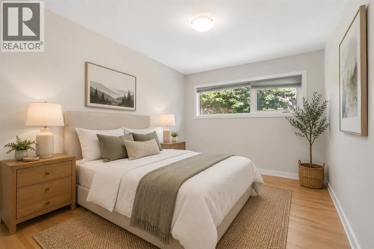
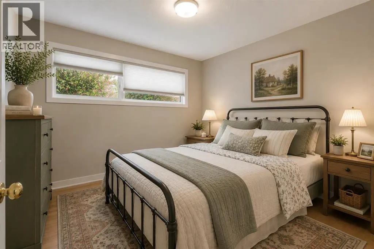
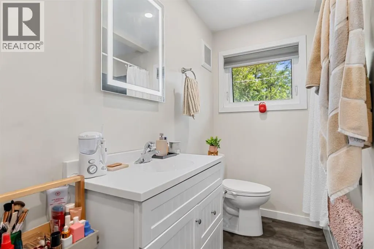
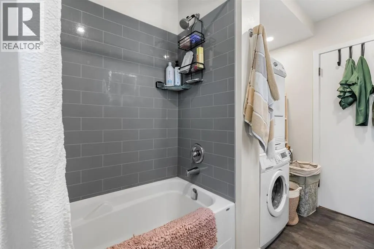
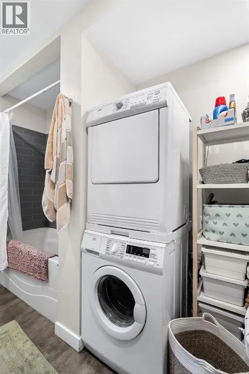
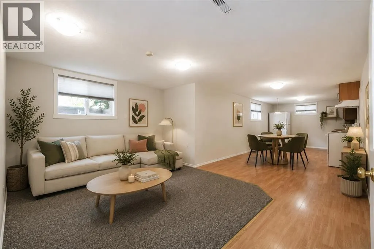
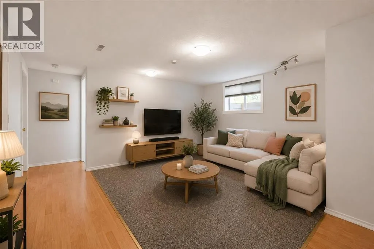
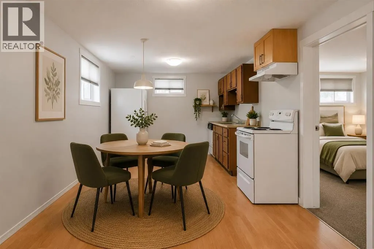
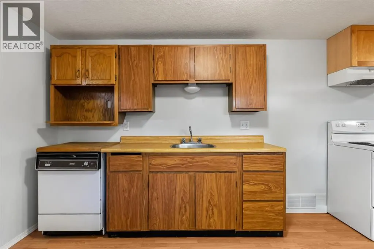
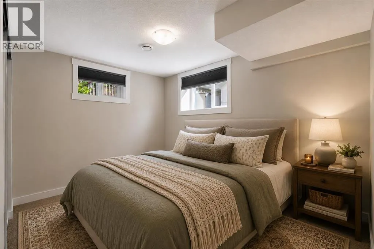
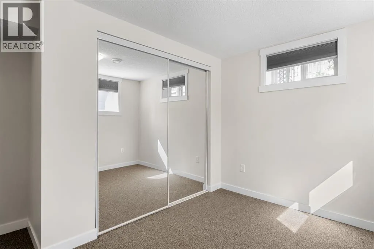
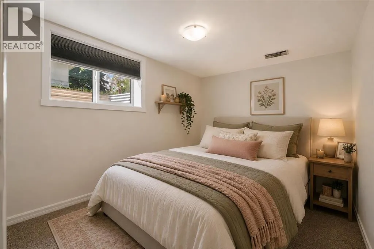
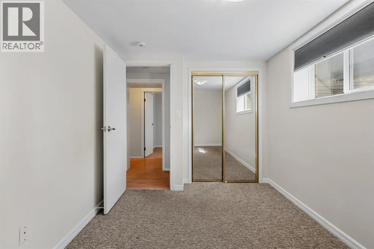
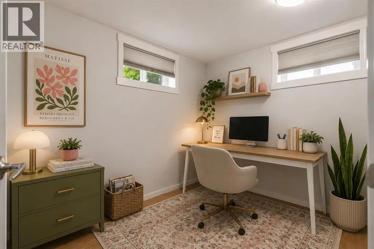
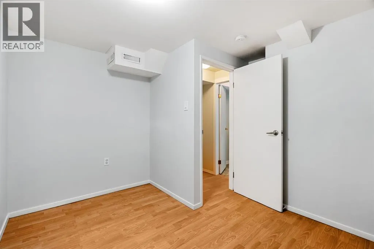
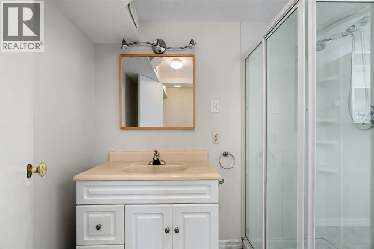
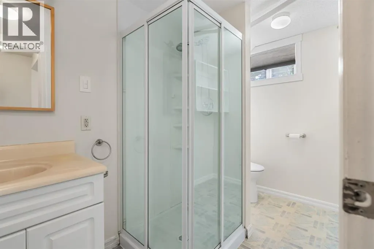
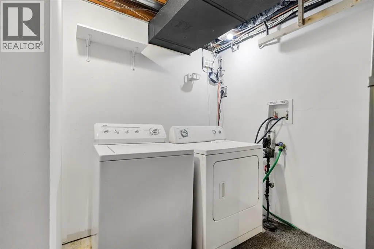
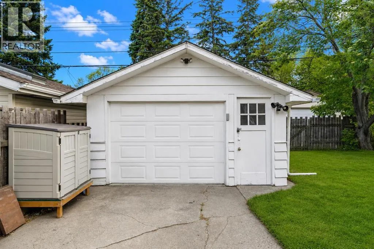
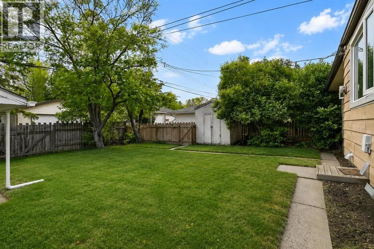
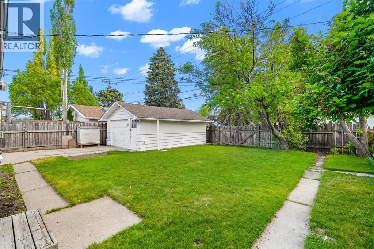
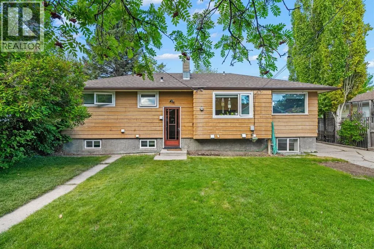
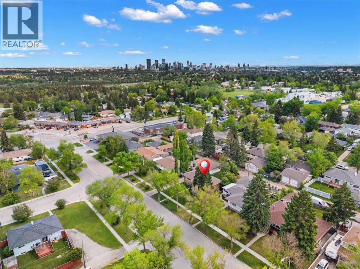
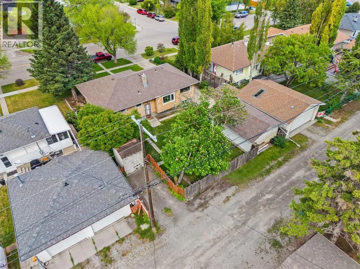
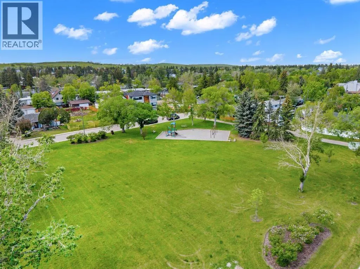
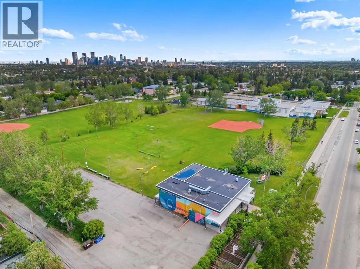
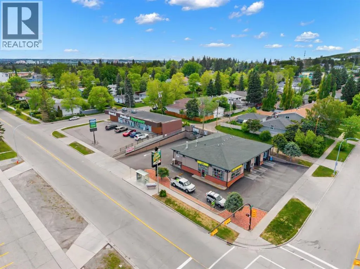
A smart home purchase is one thing. But a home that pays you back every single month? That changes the conversation. Sitting on a massive 62 foot wide lot with a sun-soaked south backyard, this upgraded and fully suited 5 bedroom bungalow blends lifestyle, flexibility and income potential into one compelling opportunity. Whether you’re a growing family, investor or young buyer looking to offset your mortgage, this is the kind of property that makes financial sense without sacrificing comfort. Inside, this home has undergone a thoughtful refresh featuring charming refinished hardwood floors, repainted walls and replaced Lux windows throughout. The main living + dining spaces flow together seamlessly, creating an inviting setting for everyday life and entertaining alike. The bright kitchen delivers timeless style with herringbone flooring, crisp white cabinetry, subway tile backsplash and a corner stove framed by a sleek hood fan. The primary bedroom comfortably fits a king-sized bed and offers a spacious dual-door closet, while two additional guest bedrooms and a beautifully maintained 4-piece bathroom with stacked laundry complete the upper level. Downstairs, the fully contained 2 bedroom + den opens the door to incredible versatility with approximately $4,000/month in combined income potential. Large egress windows flood the lower level with natural light while the spacious layout, kitchenette, separate laundry and dedicated 3-piece bathroom create a comfortable space tenants or extended family will genuinely enjoy. Outside, the oversized single garage is complemented by an RV gate and additional parking stall designated for the lower-level occupant - a rare and valuable bonus. All this in a central location just 15 minutes to downtown and walking distance to Nose Hill Park, Confederation Park and an off-leash dog area. Opportunities with this much flexibility, functionality and upside don’t sit still for long. (id:7434)
General Features
| Features | Back lane |
|---|---|
| Property Type | Single Family |
| Zoning Description | R-CG |
| CommunityName | Cambrian Heights |
| Amenities | Park, Playground, Schools, Shopping |
| Building Appliances | Refrigerator, Dishwasher, Stove, Microwave, Hood Fan, Washer/Dryer Stack-Up |
| Building Architectural Style | Bungalow |
| Building Basement Features | Separate entrance, Suite |
| Building Cooling Type | None |
| Parking Space Total | 2 |
| Foundation Type | Poured Concrete |
| Building Type | House |
| Ownership Type | Freehold |
| Building.StoriesTotal | 1 |
Interior Features
| Building Fireplace Present | False |
|---|---|
| Building Heating Type | Forced air |
| Basement Development | Finished |
| Basement Type | Full (Finished) |
| Construction Material | Poured concrete |
| Construction Style Attachment | Detached |
| Flooring Type | Carpeted, Hardwood, Laminate, Tile |
| Living Area Range | 1229 |
| Bedrooms | 3+2 |
Exterior Features
| Structure | None |
|---|---|
| Land Amenities | Park, Playground, Schools, Shopping |
| Exterior Finish | Concrete, Wood siding |
| Fence Type | Partially fenced |
Room Details
| Room | Dimensions | Level | Flooring | Details |
|---|---|---|---|---|
| 3pc Bathroom | 11.00 Ft x 6.33 Ft | Lower level | ||
| 4pc Bathroom | 10.33 Ft x 6.50 Ft | Main level | ||
| Bedroom | 10.33 Ft x 9.25 Ft | Main level | ||
| Den | 11.00 Ft x 10.33 Ft | Lower level | ||
| Dining room | 10.75 Ft x 9.00 Ft | Main level | ||
| Kitchen | 13.92 Ft x 12.33 Ft | Main level | ||
| Living room | 17.75 Ft x 12.83 Ft | Main level | ||
| Other | 13.92 Ft x 12.33 Ft | Lower level | ||
| Primary Bedroom | 11.67 Ft x 10.92 Ft | Main level |
Amenities
- Views
- New Construction
- Adult 55+
- Lease To Own
- No Strata Fees
- Furnished
- Primary On Main
- Air Conditioning
- Seller Finance
- Green
- Fixer Upper
- Horse
- Golf
- Fireplace
- Deck
- Garage
- Basement
- Pool

Property vs Single Family Average in T2K 0G3
Price
Year Built
In The Neighbourhood
Just Listed
Calgary
$ 899,900
- Type
- Single Family
- Size
- 2,149 SqFt
- Rooms
- 6 Beds + 2 Baths
Royal LePage Benchmark
Eco Friendly
Calgary
$ 949,991
- Type
- Single Family
- Size
- 1,163 SqFt
- Rooms
- 4 Beds + 3 Baths
RE/MAX Real Estate (Mountain View)
Primary On Main
Calgary
$ 949,991
- Type
- Single Family
- Size
- 1,163 SqFt
- Rooms
- 4 Beds + 3 Baths
RE/MAX Real Estate (Mountain View)
Calgary
$ 1,385,000
- Type
- Single Family
- Size
- 2,321 SqFt
- Rooms
- 5 Beds + 3.5 Baths
RE/MAX Complete Realty
Calgary
$ 1,385,000
- Type
- Single Family
- Size
- 2,321 SqFt
- Rooms
- 5 Beds + 3.5 Baths
RE/MAX Complete Realty
Open House
Calgary
$ 824,900
- Type
- Single Family
- Size
- 1,293 SqFt
- Rooms
- 5 Beds + 2 Baths
Real Estate Professionals Inc.
Open House
Calgary
$ 824,900
- Type
- Single Family
- Size
- 1,293 SqFt
- Rooms
- 5 Beds + 3 Baths
Real Estate Professionals Inc.
Calgary
$ 799,999
- Type
- Single Family
- Size
- 1,047 SqFt
- Rooms
- 4 Beds + 2 Baths
Royal LePage Network Realty Corp.
Primary On Main
Calgary
$ 799,999
- Type
- Single Family
- Size
- 1,047 SqFt
- Rooms
- 4 Beds + 2 Baths
Royal LePage Network Realty Corp.
 Data is supplied by Pillar 9™ MLS® System. Pillar 9™ is the owner of the copyright in its MLS® System. Data is deemed reliable but is not guaranteed accurate by Pillar 9™. The trademarks MLS®, Multiple Listing Service® and the associated logos are owned by The Canadian Real Estate Association (CREA) and identify the quality of services provided by real estate professionals who are members of CREA. Used under license.

 Data is supplied by Pillar 9™ MLS® System. Pillar 9™ is the owner of the copyright in its MLS® System. Data is deemed reliable but is not guaranteed accurate by Pillar 9™. The trademarks MLS®, Multiple Listing Service® and the associated logos are owned by The Canadian Real Estate Association (CREA) and identify the quality of services provided by real estate professionals who are members of CREA. Used under license.
Last Update: September 12, 2026 10:31 AM U
Data is supplied by Pillar 9™ MLS® System. Pillar 9™ is the owner of the copyright in its MLS® System. Data is deemed reliable but is not guaranteed accurate by Pillar 9™. The trademarks MLS®, Multiple Listing Service® and the associated logos are owned by The Canadian Real Estate Association (CREA) and identify the quality of services provided by real estate professionals who are members of CREA. Used under license.
Last Update: September 12, 2026 10:31 AM U
 Information should be deemed reliable but not guaranteed, all representations are approximate, and individual verification is recommended. Copyright ©2026 All rights reserved.
The trademarks REALTOR®, REALTORS® and the REALTOR® logo are controlled by The Canadian Real Estate Association (CREA) and identify real estate professionals who are members of CREA. The trademarks MLS®, Multiple Listing Service® and the associated logos are owned by CREA and identify the quality of
Information should be deemed reliable but not guaranteed, all representations are approximate, and individual verification is recommended. Copyright ©2026 All rights reserved.
The trademarks REALTOR®, REALTORS® and the REALTOR® logo are controlled by The Canadian Real Estate Association (CREA) and identify real estate professionals who are members of CREA. The trademarks MLS®, Multiple Listing Service® and the associated logos are owned by CREA and identify the quality of
 Data is supplied by Pillar 9™ MLS® System. Pillar 9™ is the owner of the copyright in its MLS® System. Data is deemed reliable but is not guaranteed accurate by Pillar 9™. The trademarks MLS®, Multiple Listing Service® and the associated logos are owned by The Canadian Real Estate Association (CREA) and identify the quality of services provided by real estate professionals who are members of CREA. Used under license.