
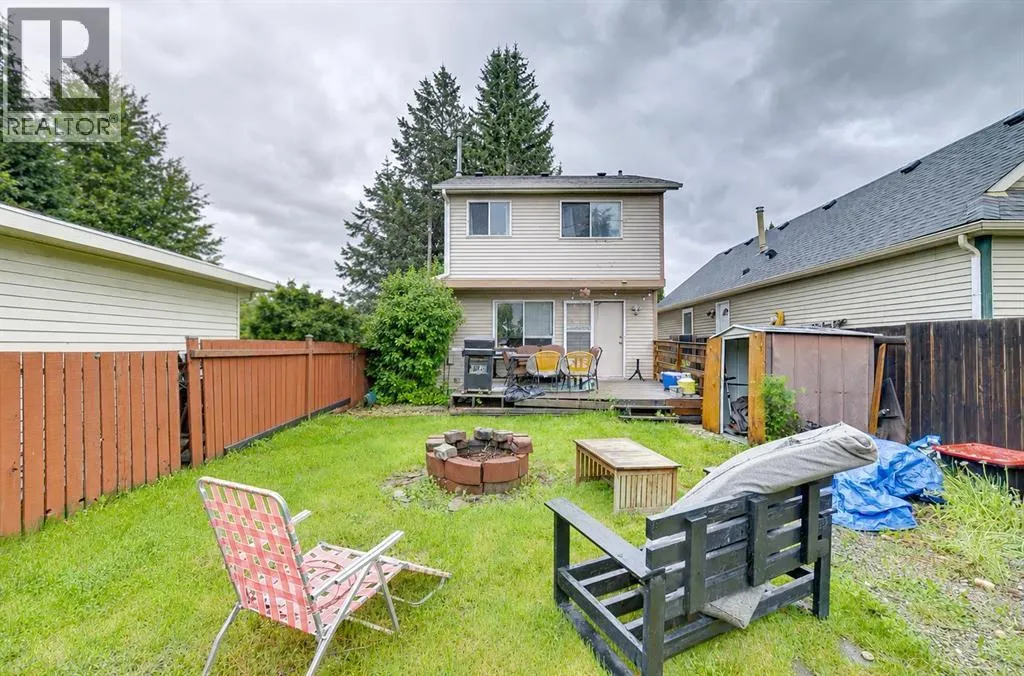
Address
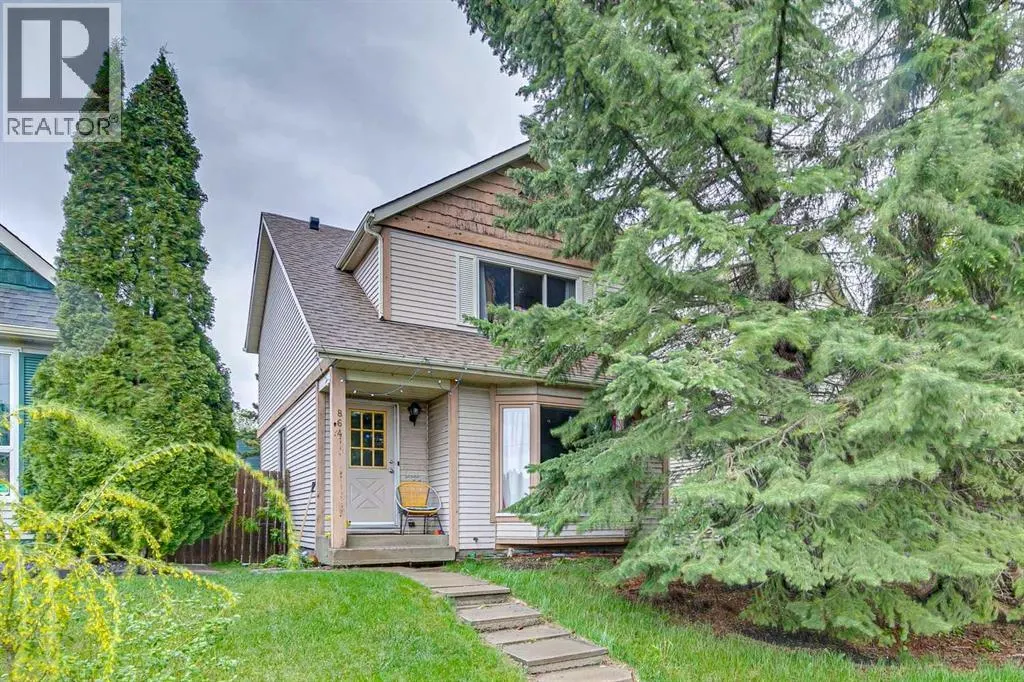
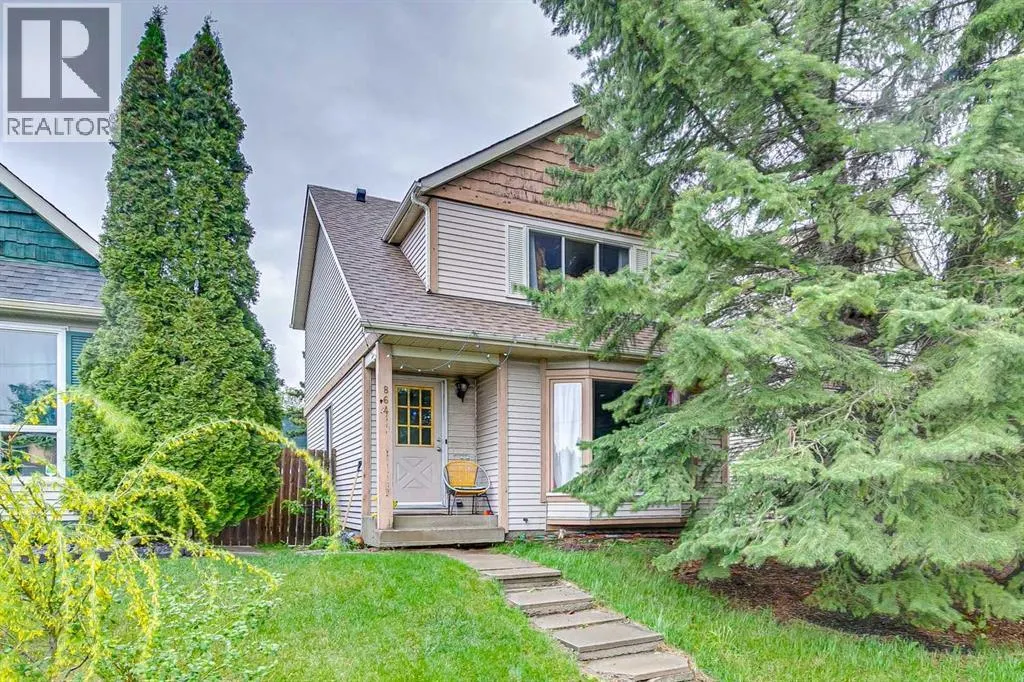
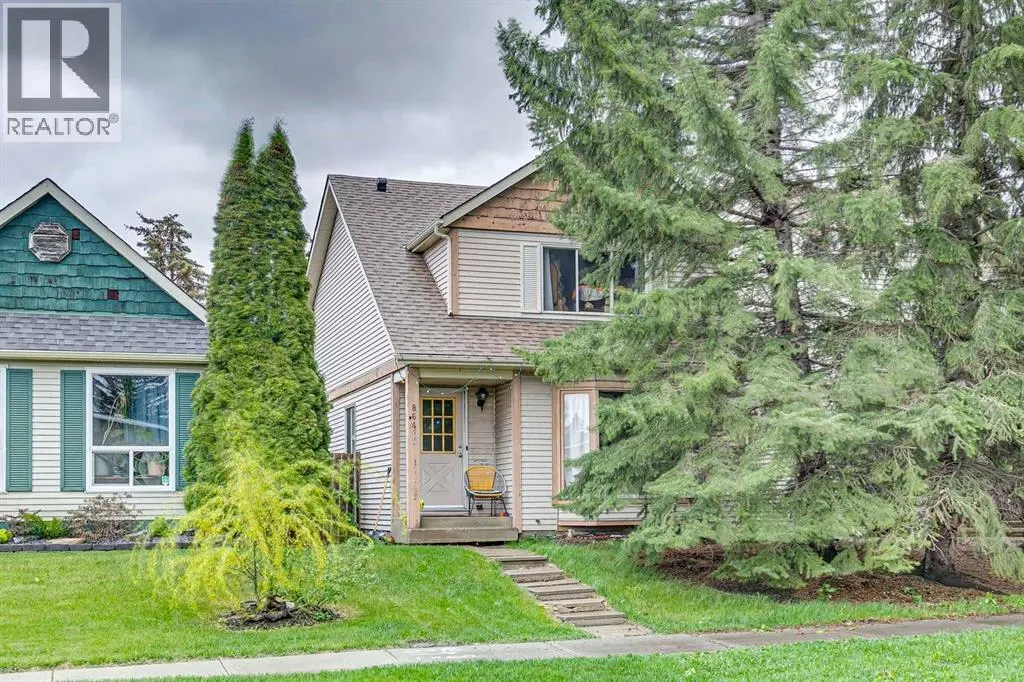
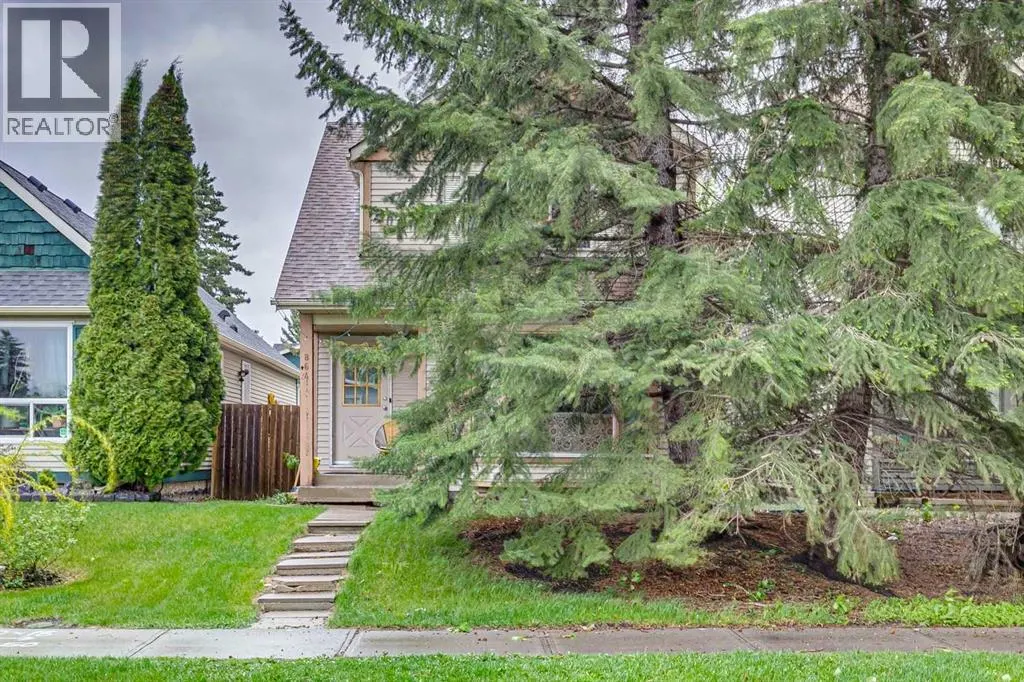
864 Queensland Drive Se, Calgary, AB
Price
$ 439,000
Property Attributes
- ID#A2327675
- TypeSingle Family
- Listing Status Active
- MunicipalityCalgary
- CityCalgary
- AreaQueensland
- NeighbourhoodQueensland
- Postal CodeT2J 6E6
- Style
- Year Built1981
- Price$ 439,000
- Bedrooms3+1
- Bathrooms1
- Half Bathrooms1
- Sqr Footage1210
Data Source:
Canadian Real Estate Association (CREA)
Property Description
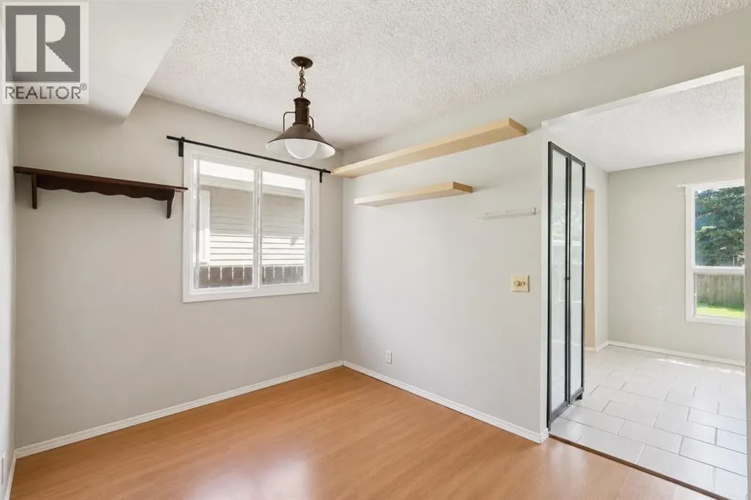
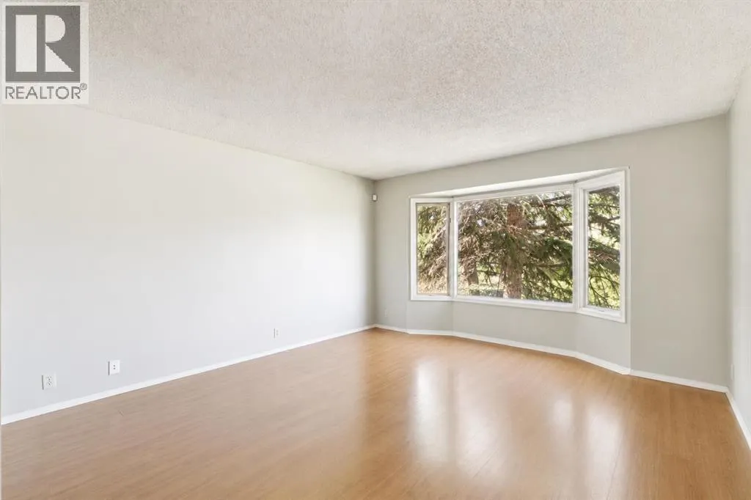
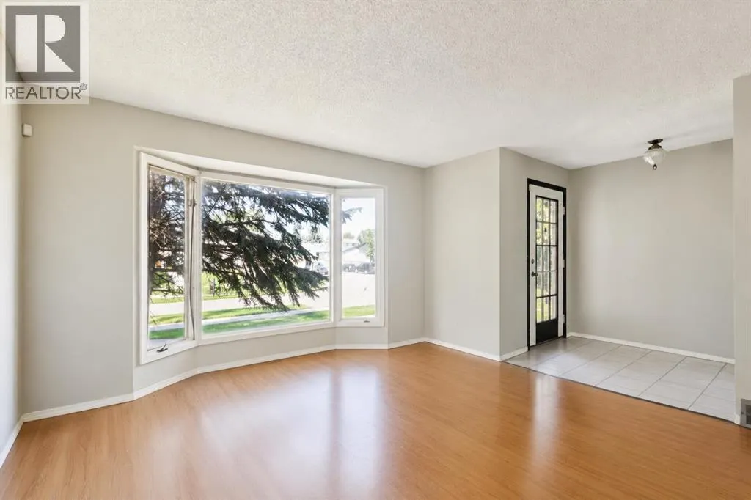
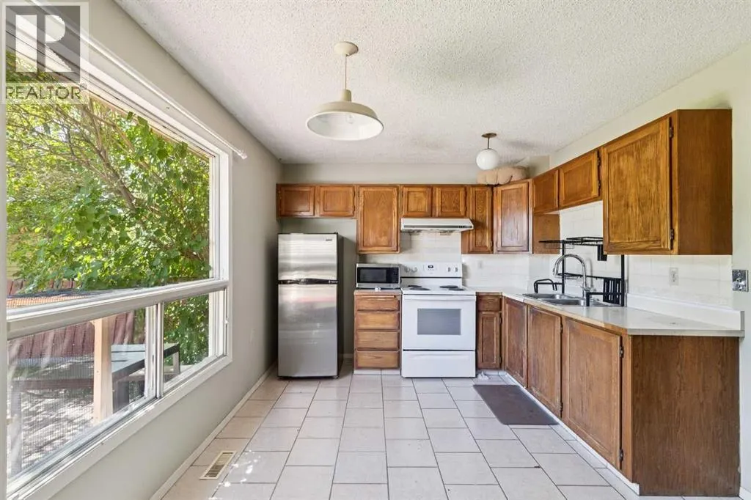
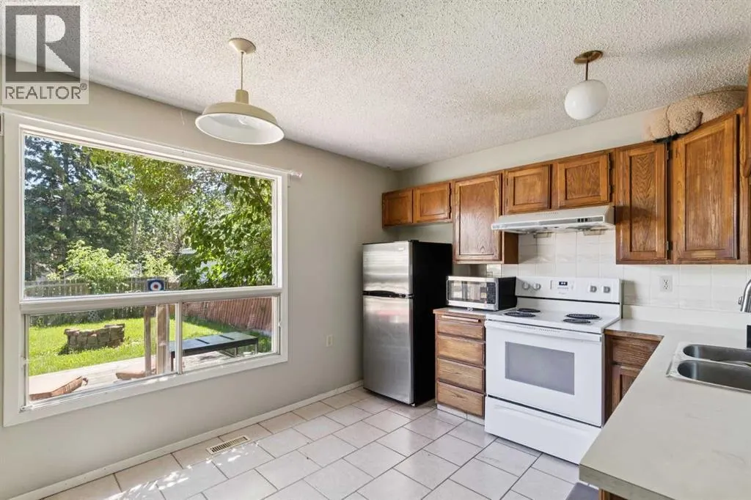
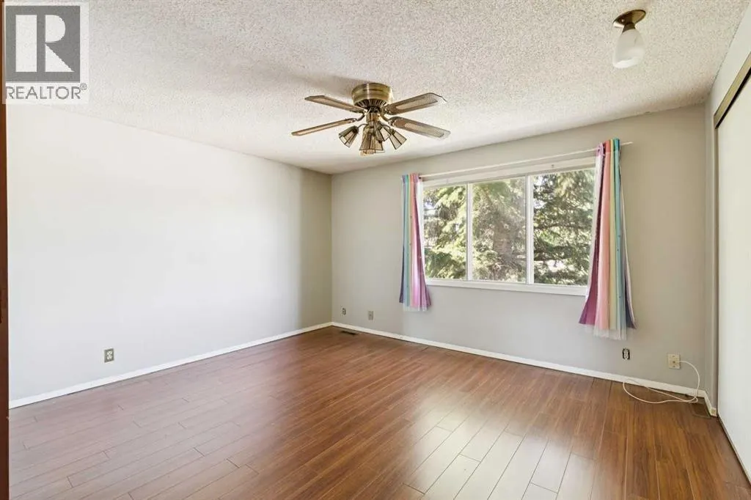
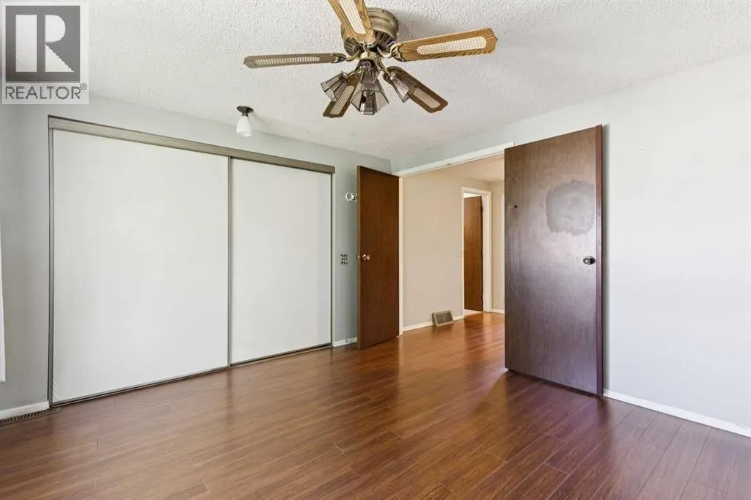
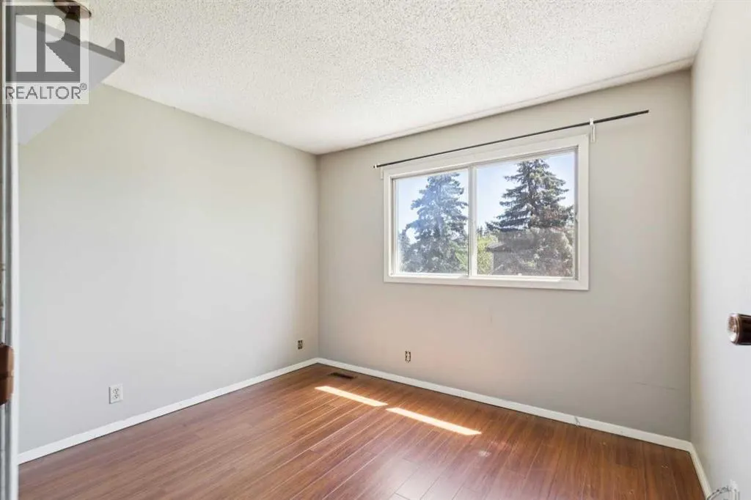
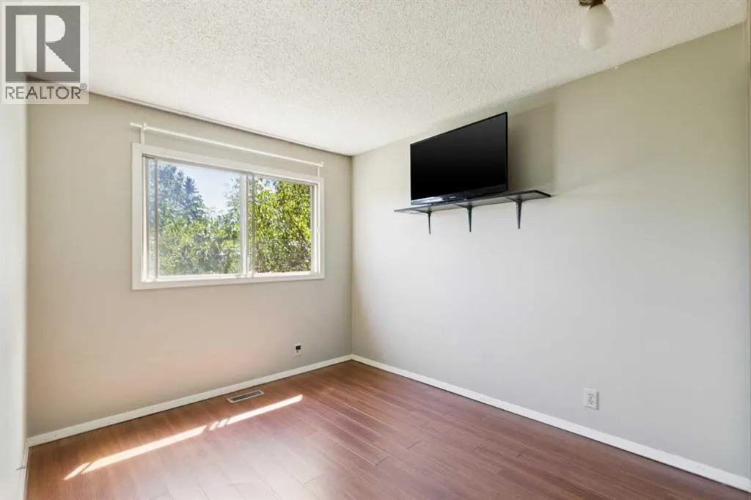
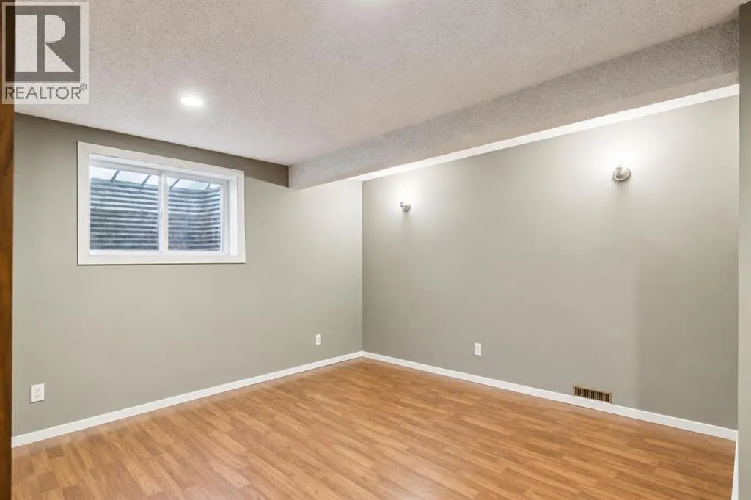
Seller motivated! Lowest priced home in Queensland! Welcome to this two-storey home in the established community of Queensland, offering incredible value for first-time buyers looking to live and renovate, or investors looking for the perfect platform for their next flip with huge ROI potential! This home can also turn ROI immediately as a rental, renting at $2300 a month with the last tenant.With three bedrooms on the upper level and a very large fourth bedroom in the fully developed basement, this home provides a functional layout with plenty of room for an amazing facelift! Already recent updates include a new roof completed just 3 months ago, a new hot water tank and washer/dryer this year, newer fridge, and new paint, helping to make this home an easy investment.One of the biggest advantages of this property is its location. Queensland is a welcoming, family oriented community known for its mature trees, parks, playgrounds, and schools. Residents enjoy quick access to Fish Creek Provincial Park, offering endless opportunities for walking, cycling, and enjoying the outdoors. Shopping, restaurants, transit, and major roadways are all conveniently nearby, making daily life simple and convenient.If you’re looking for an affordable home with space to grow in a community that offers both convenience and an exceptional outdoor lifestyle, this Queensland property is one you won’t want to miss! (id:7434)
General Features
| Features | Back lane |
|---|---|
| Property Type | Single Family |
| Zoning Description | R-C2 |
| CommunityName | Queensland |
| Amenities | Park, Playground, Schools, Shopping |
| Building Appliances | Refrigerator, Stove, Microwave, Washer & Dryer |
| Building Cooling Type | None |
| Foundation Type | Poured Concrete |
| Building Type | House |
| Ownership Type | Freehold |
| Building.StoriesTotal | 2 |
Interior Features
| Building Fireplace Present | False |
|---|---|
| Building Heating Type | Forced air |
| Basement Development | Finished |
| Basement Type | Full (Finished) |
| Construction Material | Wood frame |
| Construction Style Attachment | Detached |
| Flooring Type | Carpeted, Tile |
| Living Area Range | 1210 |
| Bedrooms | 3+1 |
Exterior Features
| Structure | Deck |
|---|---|
| Land Amenities | Park, Playground, Schools, Shopping |
| Exterior Finish | Vinyl siding |
| Fence Type | Fence |
Room Details
| Room | Dimensions | Level | Flooring | Details |
|---|---|---|---|---|
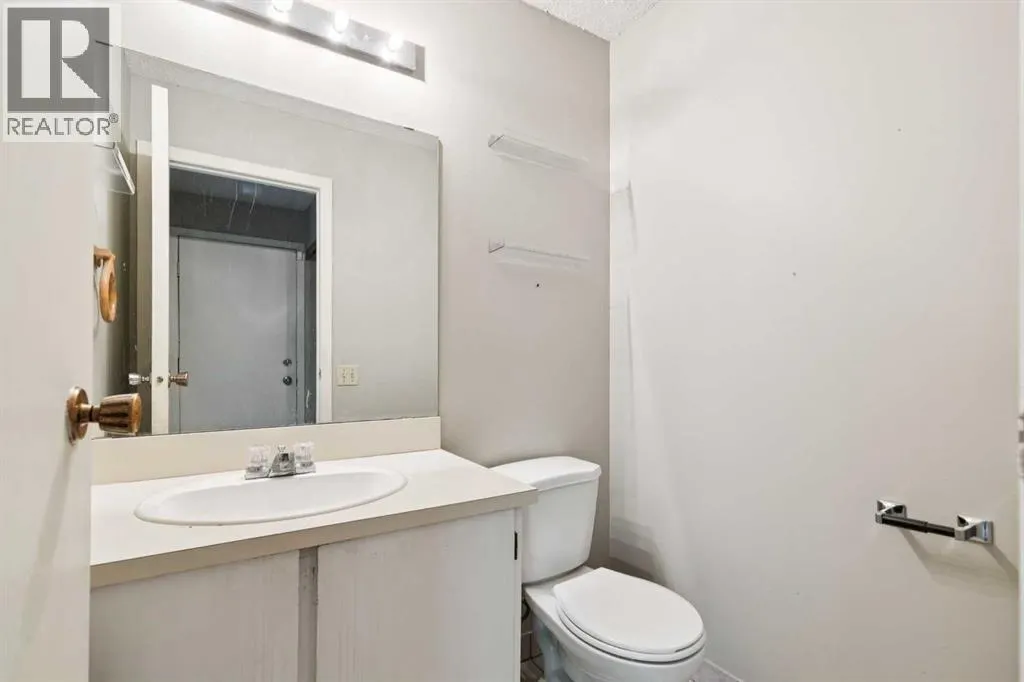
| 2pc Bathroom | 5.42 Ft x 4.42 Ft | Main level | ||
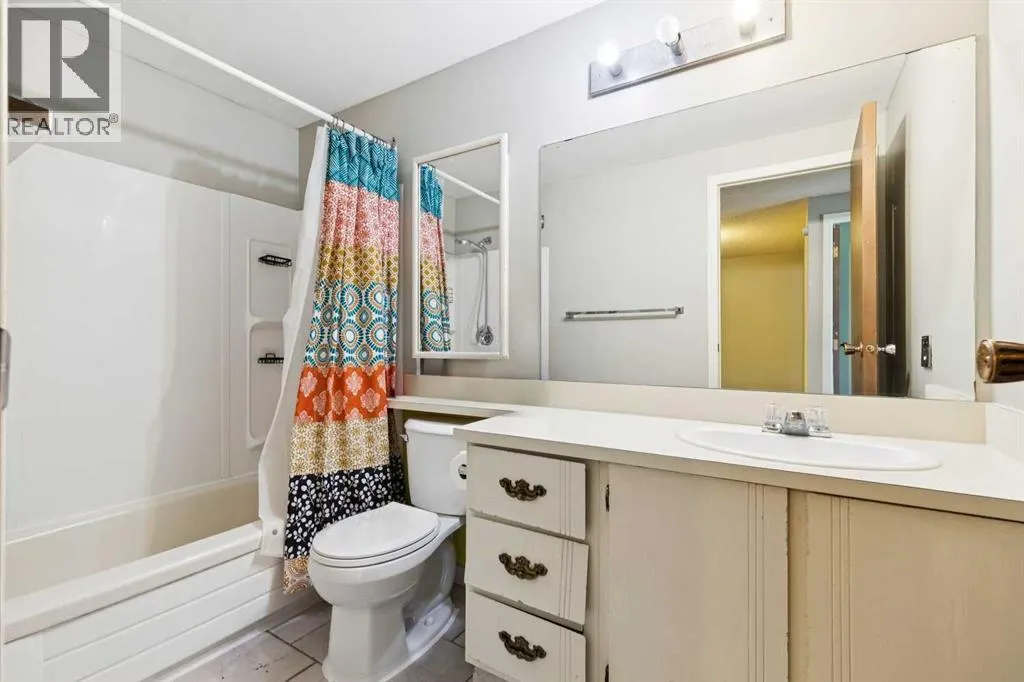
| 4pc Bathroom | 5.00 Ft x 9.33 Ft | Upper Level | ||
| Bedroom | 8.50 Ft x 9.83 Ft | Upper Level | ||
| Dining room | 10.83 Ft x 8.25 Ft | Main level | ||
| Foyer | 6.00 Ft x 6.00 Ft | Main level | ||
| Kitchen | 13.00 Ft x 10.08 Ft | Main level | ||
| Laundry room | 17.58 Ft x 10.42 Ft | Basement | ||
| Living room | 13.92 Ft x 15.00 Ft | Main level | ||
| Other | 5.42 Ft x 5.17 Ft | Main level | ||
| Primary Bedroom | 13.25 Ft x 11.83 Ft | Upper Level |
Amenities
- Views
- New Construction
- Adult 55+
- Lease To Own
- No Strata Fees
- Furnished
- Primary On Main
- Air Conditioning
- Seller Finance
- Green
- Fixer Upper
- Horse
- Golf
- Fireplace
- Deck
- Garage
- Basement
- Pool

Property vs Single Family Average in T2J 6E6
Year Built
In The Neighbourhood
Just Listed
Calgary
$ 640,000
- Type
- Single Family
- Size
- 1,911 SqFt
- Rooms
- 4 Beds + 2 Baths
RE/MAX First
Open House
Calgary
$ 600,000
- Type
- Single Family
- Size
- 1,109 SqFt
- Rooms
- 4 Beds + 2.5 Baths
Royal LePage Benchmark
Open House
Calgary
$ 600,000
- Type
- Single Family
- Size
- 1,110 SqFt
- Rooms
- 4 Beds + 2.5 Baths
Royal LePage Benchmark
Primary On Main
Calgary
$ 625,000
- Type
- Single Family
- Size
- 1,072 SqFt
- Rooms
- 4 Beds + 2 Baths
RE/MAX Realty Professionals
Primary On Main
Calgary
$ 689,000
- Type
- Single Family
- Size
- 1,202 SqFt
- Rooms
- 5 Beds + 3 Baths
RE/MAX First
Primary On Main
Calgary
$ 639,900
- Type
- Single Family
- Size
- 1,373 SqFt
- Rooms
- 4 Beds + 3 Baths
MaxWell Capital Realty
Eco Friendly
Calgary
$ 675,000
- Type
- Single Family
- Size
- 1,065 SqFt
- Rooms
- 5 Beds + 2.5 Baths
Royal LePage Blue Sky
Primary On Main
Calgary
$ 675,000
- Type
- Single Family
- Size
- 1,065 SqFt
- Rooms
- 5 Beds + 2.5 Baths
Royal LePage Blue Sky
 Data is supplied by Pillar 9™ MLS® System. Pillar 9™ is the owner of the copyright in its MLS® System. Data is deemed reliable but is not guaranteed accurate by Pillar 9™. The trademarks MLS®, Multiple Listing Service® and the associated logos are owned by The Canadian Real Estate Association (CREA) and identify the quality of services provided by real estate professionals who are members of CREA. Used under license.

 Data is supplied by Pillar 9™ MLS® System. Pillar 9™ is the owner of the copyright in its MLS® System. Data is deemed reliable but is not guaranteed accurate by Pillar 9™. The trademarks MLS®, Multiple Listing Service® and the associated logos are owned by The Canadian Real Estate Association (CREA) and identify the quality of services provided by real estate professionals who are members of CREA. Used under license.
Last Update: September 12, 2026 10:31 AM U
Data is supplied by Pillar 9™ MLS® System. Pillar 9™ is the owner of the copyright in its MLS® System. Data is deemed reliable but is not guaranteed accurate by Pillar 9™. The trademarks MLS®, Multiple Listing Service® and the associated logos are owned by The Canadian Real Estate Association (CREA) and identify the quality of services provided by real estate professionals who are members of CREA. Used under license.
Last Update: September 12, 2026 10:31 AM U
 Information should be deemed reliable but not guaranteed, all representations are approximate, and individual verification is recommended. Copyright ©2026 All rights reserved.
The trademarks REALTOR®, REALTORS® and the REALTOR® logo are controlled by The Canadian Real Estate Association (CREA) and identify real estate professionals who are members of CREA. The trademarks MLS®, Multiple Listing Service® and the associated logos are owned by CREA and identify the quality of
Information should be deemed reliable but not guaranteed, all representations are approximate, and individual verification is recommended. Copyright ©2026 All rights reserved.
The trademarks REALTOR®, REALTORS® and the REALTOR® logo are controlled by The Canadian Real Estate Association (CREA) and identify real estate professionals who are members of CREA. The trademarks MLS®, Multiple Listing Service® and the associated logos are owned by CREA and identify the quality of
 Data is supplied by Pillar 9™ MLS® System. Pillar 9™ is the owner of the copyright in its MLS® System. Data is deemed reliable but is not guaranteed accurate by Pillar 9™. The trademarks MLS®, Multiple Listing Service® and the associated logos are owned by The Canadian Real Estate Association (CREA) and identify the quality of services provided by real estate professionals who are members of CREA. Used under license.