

Address
26 Homestead Circle Ne, Calgary, AB
Price
$ 679,990
Property Attributes
- ID#A2328754
- TypeSingle Family
- Listing Status Active
- MunicipalityCalgary
- CityCalgary
- AreaHomestead
- NeighbourhoodHomestead
- Postal CodeT3J 5R6
- Style
- Year Built2024
- Price$ 679,990
- Bedrooms3+1
- Bathrooms3
- Half Bathrooms1
- Sqr Footage2098
Data Source:
Canadian Real Estate Association (CREA)
Property Description
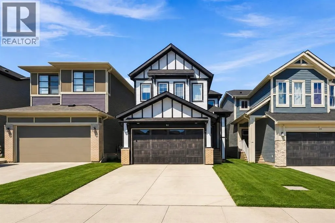
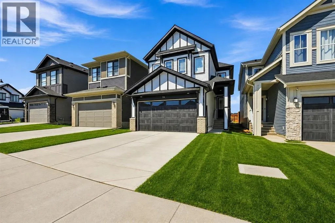
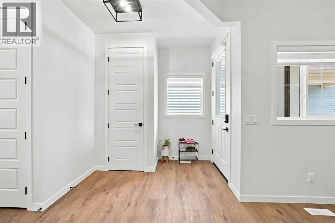
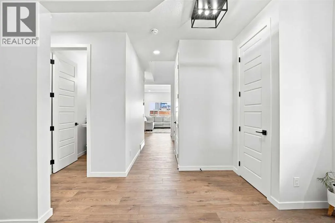
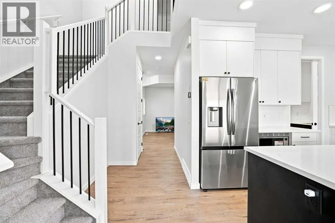
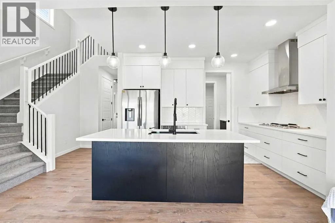
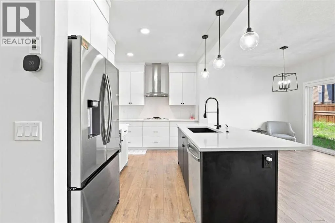
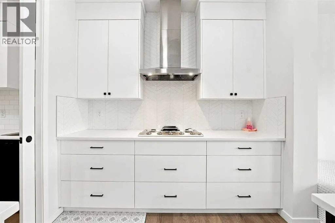
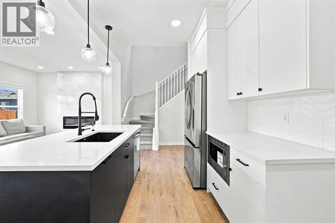
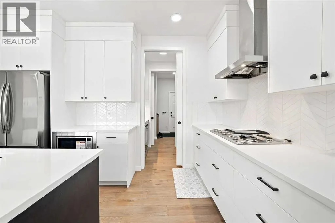
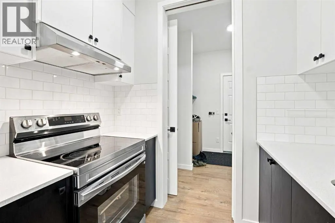
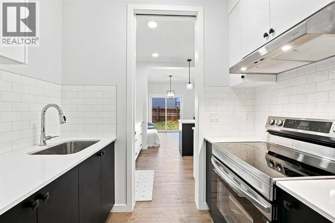
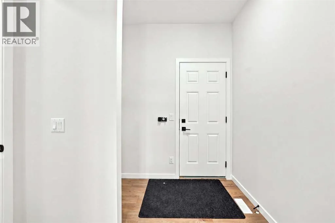
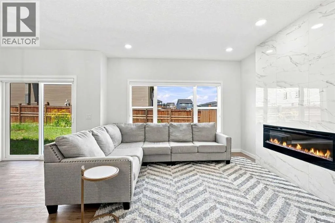
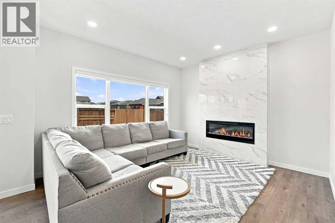
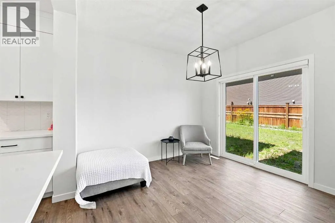
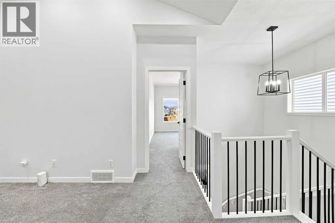
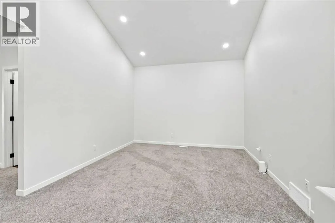
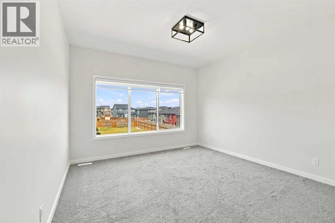
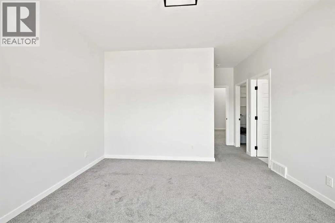
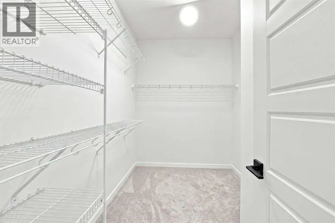
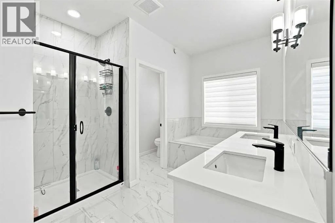
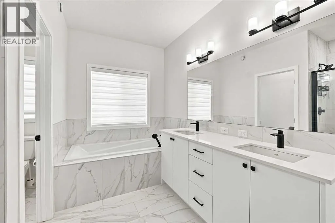
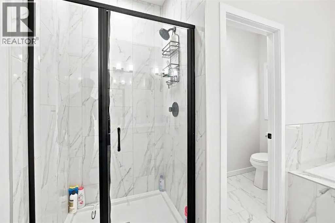
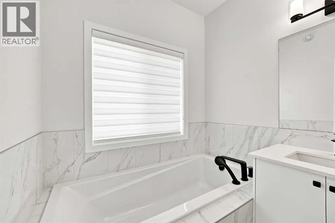
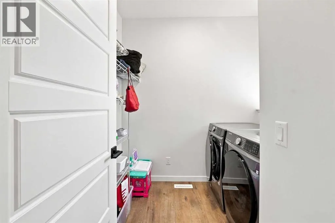
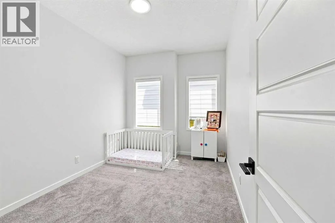
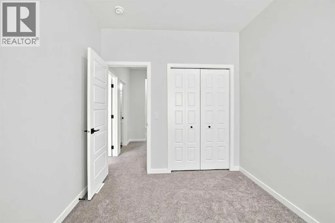
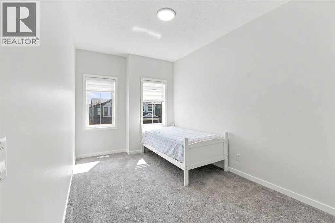
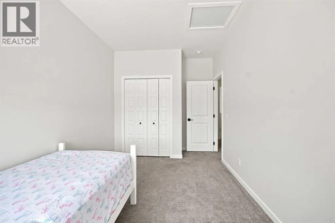
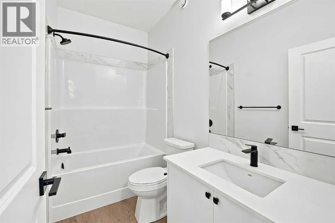
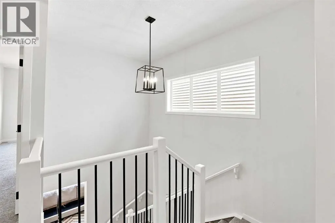
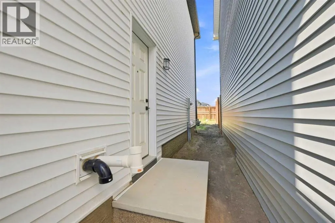
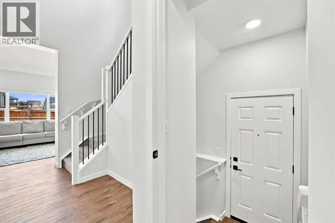
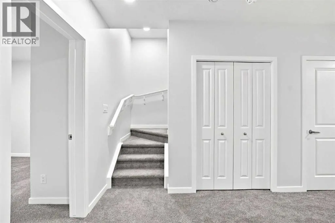
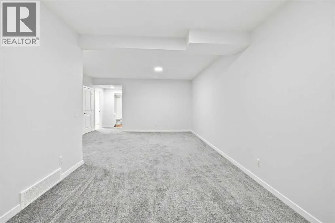
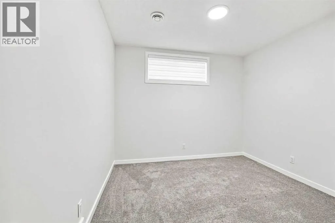
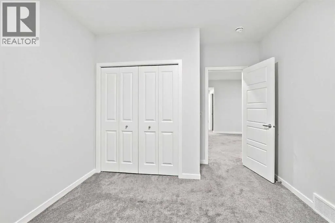
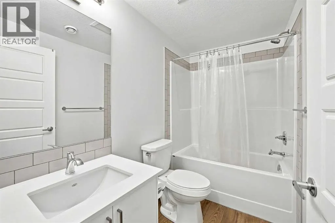
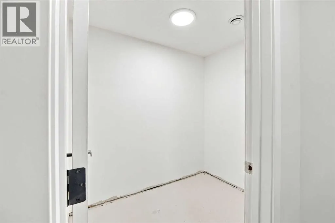
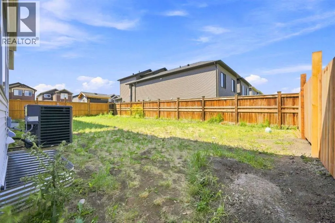
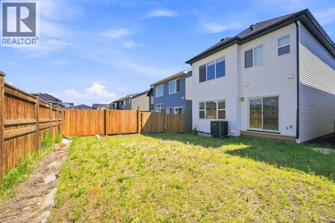
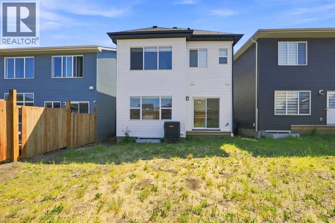
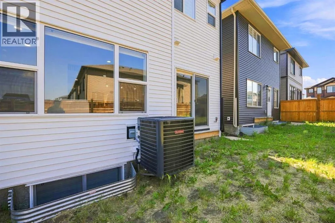
FINISHED BASEMENT | SIDE ENTRY | SPICE KITCHEN Discover the perfect blend of luxury, comfort, and functionality in this beautifully designed family home offering 2,097 Sq.Ft. of Above Grade area with a fully finished basement, creating exceptional living space for growing families. From the moment you step inside, you'll be welcomed by an elegant open concept layout featuring a bright living room with a cozy fireplace, a spacious family room, and a generous dining area perfect for everyday living and entertaining. The chef inspired kitchen is complemented by a fully equipped spice kitchen, making meal preparation effortless while keeping the main kitchen pristine. Upstairs showcases a spacious bonus room, a luxurious primary retreat complete with a walk in closet and a spa like 5 piece ensuite, along with two additional well sized bedrooms, a full bathroom, and the convenience of upper floor laundry. The professionally finished basement with a side entrance expands your living space with a large recreation room, an additional bedroom, a full bathroom, and a cold room ideal for guests, extended family, or versatile use. Step outside to enjoy the private backyard, offering plenty of space for kids to play, summer BBQs, gardening, or relaxing evenings. The double attached garage provides ample parking and storage, adding everyday convenience. Located in the sought after community of Homestead, this exceptional home offers quick access to Stoney Trail, Metis Trail, Calgary International Airport, CrossIron Mills, and major shopping destinations. Families will appreciate the close proximity to parks, playgrounds, scenic walking paths, schools, public transit, and future community amenities. Combining elegant finishes, spacious living areas, and an unbeatable location, this move in ready home is an outstanding opportunity for families seeking modern living in one of Calgary's fastest-growing neighborhoods. (id:7434)
General Features
| Property Type | Single Family |
|---|---|
| Zoning Description | R-G |
| CommunityName | Homestead |
| Amenities | Park, Playground, Schools, Shopping |
| Building Appliances | Refrigerator, Cooktop - Gas, Dishwasher, Stove, Microwave Range Hood Combo, Window Coverings, Washer & Dryer |
| Building Basement Features | Separate entrance |
| Building Cooling Type | Central air conditioning |
| Parking Space Total | 4 |
| Foundation Type | Poured Concrete |
| Building Type | House |
| Ownership Type | Freehold |
| Building.StoriesTotal | 2 |
Interior Features
| Building Fireplace Present | True |
|---|---|
| Building Fireplace Total | 1 |
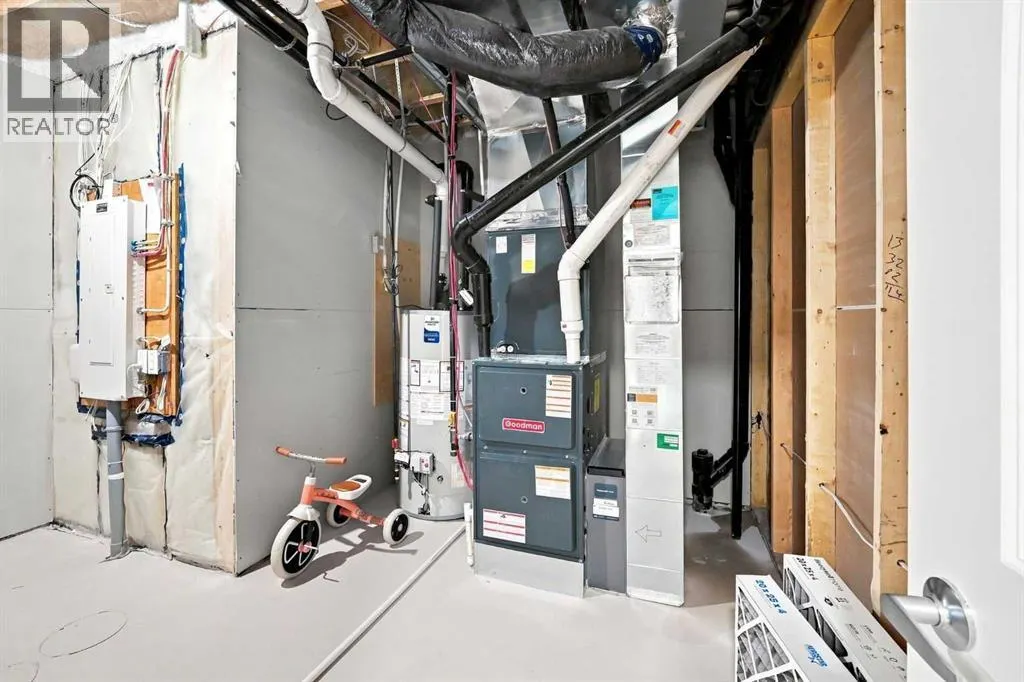
| Building Heating Type | Forced air |
| Building Heating Fuel | Natural gas |
| Basement Development | Finished |
| Basement Type | Full (Finished) |
| Construction Material | Wood frame |
| Construction Style Attachment | Detached |
| Flooring Type | Carpeted, Tile, Vinyl Plank |
| Living Area Range | 2098 |
| Bedrooms | 3+1 |
Exterior Features
| Land Amenities | Park, Playground, Schools, Shopping |
|---|---|
| Exterior Finish | Vinyl siding |
| Fence Type | Fence |
Room Details
| Room | Dimensions | Level | Flooring | Details |
|---|---|---|---|---|
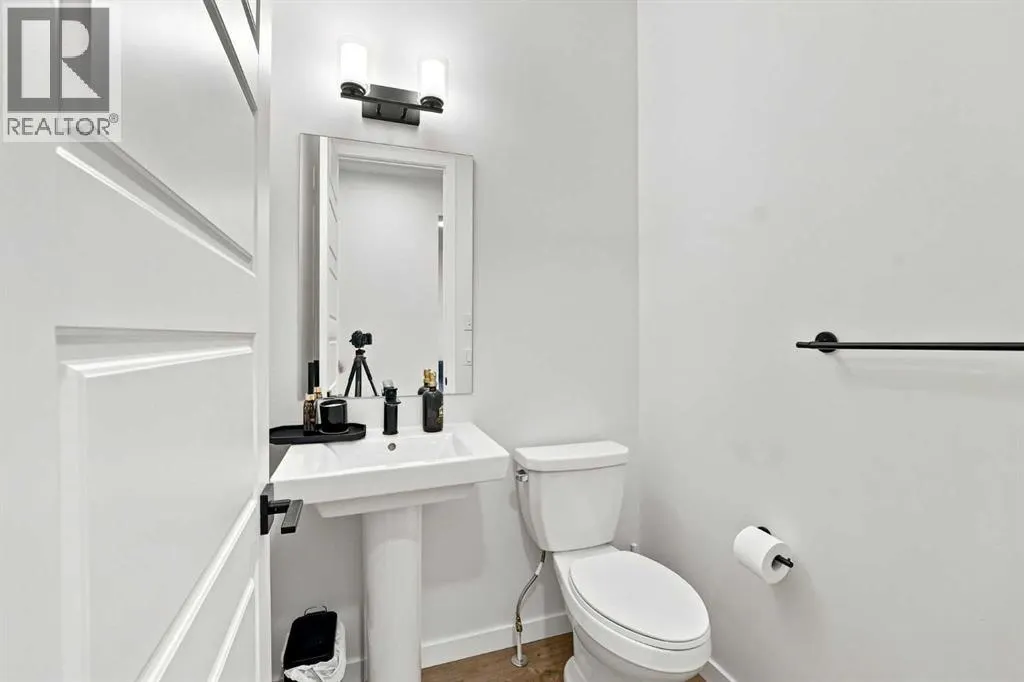
| 2pc Bathroom | 4.92 Ft x 5.08 Ft | Main level | ||
| 4pc Bathroom | 8.83 Ft x 4.92 Ft | Upper Level | ||
| 5pc Bathroom | 10.00 Ft x 12.83 Ft | Upper Level | ||
| Bedroom | 8.83 Ft x 15.92 Ft | Upper Level | ||
| Bonus Room | 17.42 Ft x 13.33 Ft | Upper Level | ||
| Cold room | 5.33 Ft x 7.42 Ft | Basement | ||
| Dining room | 10.17 Ft x 10.58 Ft | Main level | ||
| Family room | 13.00 Ft x 12.00 Ft | Main level | ||
| Furnace | 11.17 Ft x 13.08 Ft | Basement | ||
| Kitchen | 13.50 Ft x 8.58 Ft | Main level | ||
| Laundry room | 7.25 Ft x 8.17 Ft | Upper Level | ||
| Living room | 12.58 Ft x 9.25 Ft | Main level | ||
| Other | 10.00 Ft x 6.58 Ft | Upper Level | ||
| Primary Bedroom | 12.75 Ft x 18.08 Ft | Upper Level | ||
| Recreational, Games room | 16.83 Ft x 28.50 Ft | Basement |
Amenities
- Views
- New Construction
- Adult 55+
- Lease To Own
- No Strata Fees
- Furnished
- Primary On Main
- Air Conditioning
- Seller Finance
- Green
- Fixer Upper
- Horse
- Golf
- Fireplace
- Deck
- Garage
- Basement
- Pool

Property vs Single Family Average in T3J 5R6
Price
Year Built
In The Neighbourhood
Views
Calgary
$ 1,050,000
- Type
- Single Family
- Size
- 2,986 SqFt
- Rooms
- 5 Beds + 4 Baths
Diamond Realty & Associates Ltd
Calgary
$ 1,050,000
- Type
- Single Family
- Size
- 2,986 SqFt
- Rooms
- 5 Beds + 4 Baths
Diamond Realty & Associates Ltd
Calgary
$ 769,900
- Type
- Single Family
- Size
- 2,177 SqFt
- Rooms
- 5 Beds + 4 Baths
Diamond Realty & Associates Ltd
Primary On Main
Calgary
$ 769,900
- Type
- Single Family
- Size
- 2,177 SqFt
- Rooms
- 5 Beds + 4 Baths
Diamond Realty & Associates Ltd
 Data is supplied by Pillar 9™ MLS® System. Pillar 9™ is the owner of the copyright in its MLS® System. Data is deemed reliable but is not guaranteed accurate by Pillar 9™. The trademarks MLS®, Multiple Listing Service® and the associated logos are owned by The Canadian Real Estate Association (CREA) and identify the quality of services provided by real estate professionals who are members of CREA. Used under license.

 Data is supplied by Pillar 9™ MLS® System. Pillar 9™ is the owner of the copyright in its MLS® System. Data is deemed reliable but is not guaranteed accurate by Pillar 9™. The trademarks MLS®, Multiple Listing Service® and the associated logos are owned by The Canadian Real Estate Association (CREA) and identify the quality of services provided by real estate professionals who are members of CREA. Used under license.
Last Update: September 14, 2026 11:04 AM U
Data is supplied by Pillar 9™ MLS® System. Pillar 9™ is the owner of the copyright in its MLS® System. Data is deemed reliable but is not guaranteed accurate by Pillar 9™. The trademarks MLS®, Multiple Listing Service® and the associated logos are owned by The Canadian Real Estate Association (CREA) and identify the quality of services provided by real estate professionals who are members of CREA. Used under license.
Last Update: September 14, 2026 11:04 AM U
 Information should be deemed reliable but not guaranteed, all representations are approximate, and individual verification is recommended. Copyright ©2026 All rights reserved.
The trademarks REALTOR®, REALTORS® and the REALTOR® logo are controlled by The Canadian Real Estate Association (CREA) and identify real estate professionals who are members of CREA. The trademarks MLS®, Multiple Listing Service® and the associated logos are owned by CREA and identify the quality of
Information should be deemed reliable but not guaranteed, all representations are approximate, and individual verification is recommended. Copyright ©2026 All rights reserved.
The trademarks REALTOR®, REALTORS® and the REALTOR® logo are controlled by The Canadian Real Estate Association (CREA) and identify real estate professionals who are members of CREA. The trademarks MLS®, Multiple Listing Service® and the associated logos are owned by CREA and identify the quality of
 Data is supplied by Pillar 9™ MLS® System. Pillar 9™ is the owner of the copyright in its MLS® System. Data is deemed reliable but is not guaranteed accurate by Pillar 9™. The trademarks MLS®, Multiple Listing Service® and the associated logos are owned by The Canadian Real Estate Association (CREA) and identify the quality of services provided by real estate professionals who are members of CREA. Used under license.