
Address
1218, 20295 Seton Way Se, Calgary, AB
Price
$ 2,100
Property Attributes
- ID#A2340546
- TypeSingle Family
- Listing Status Active
- MunicipalityCalgary
- CityCalgary
- AreaSeton
- NeighbourhoodSeton
- Postal CodeT3M 4M1
- Style
- Year Built2026
- Price$ 2,100
- Bedrooms2
- Bathrooms3
- Half Bathrooms0
- Sqr Footage900
Data Source:
Canadian Real Estate Association (CREA)
Property Description
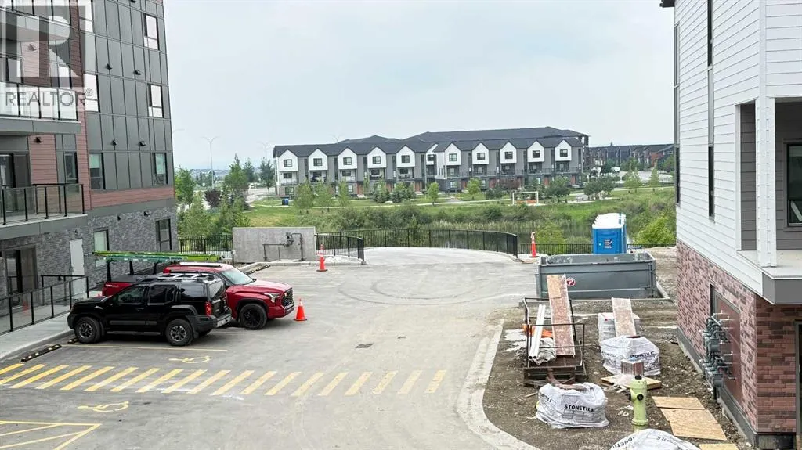
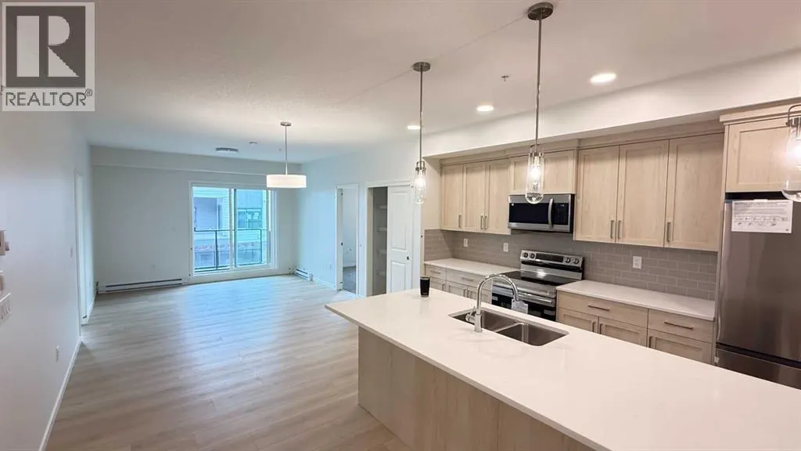
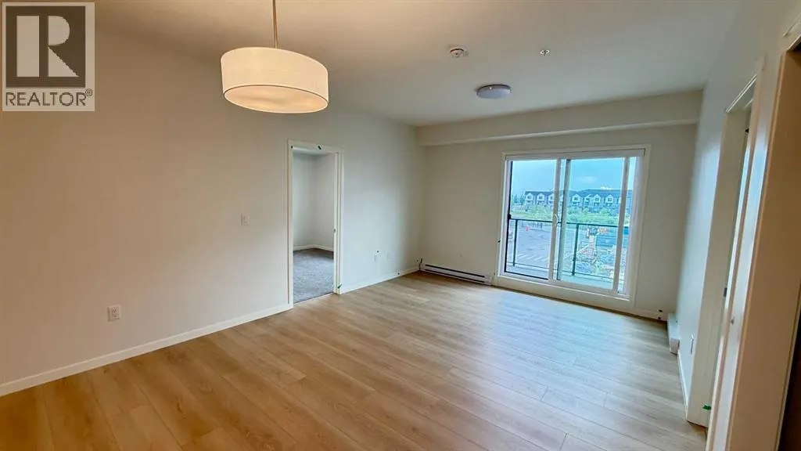
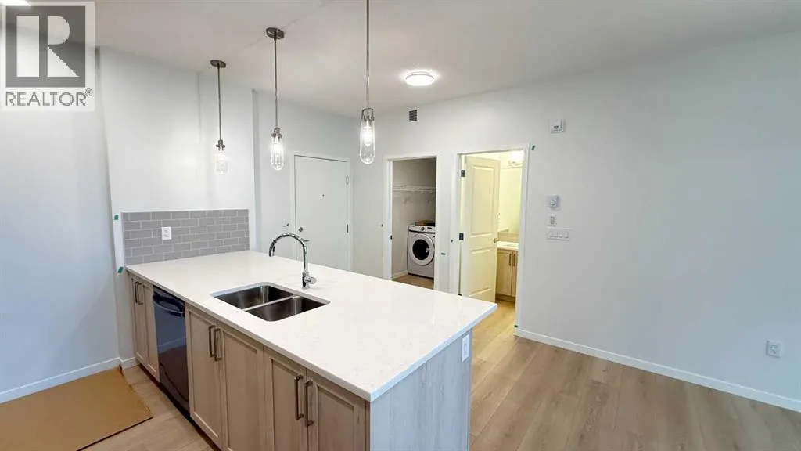
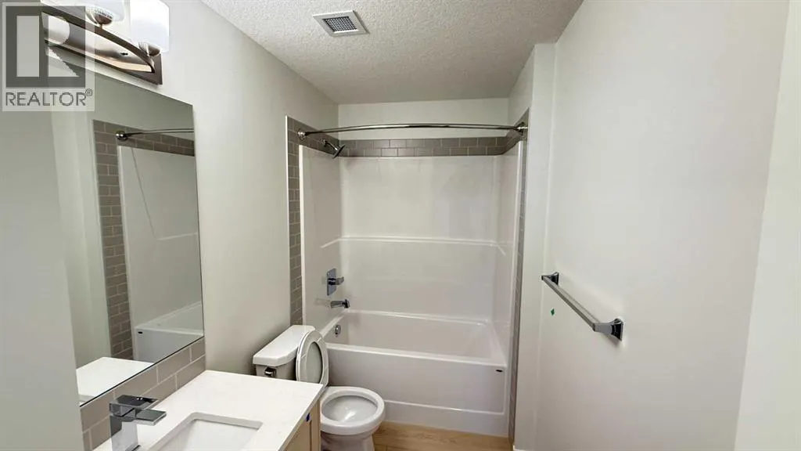
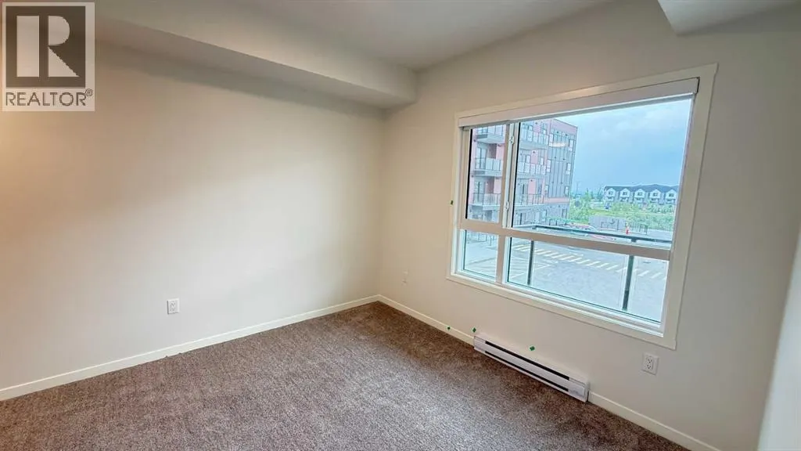
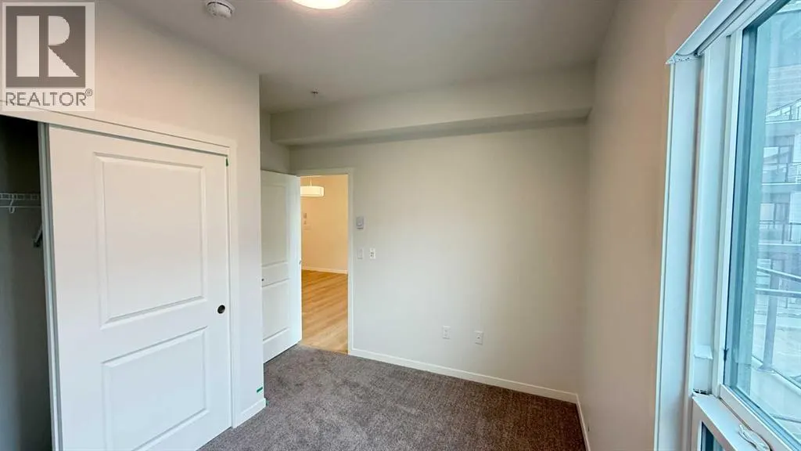
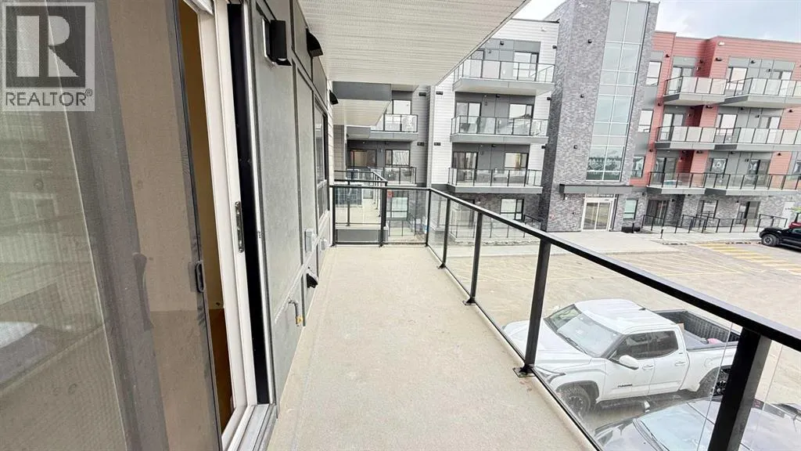
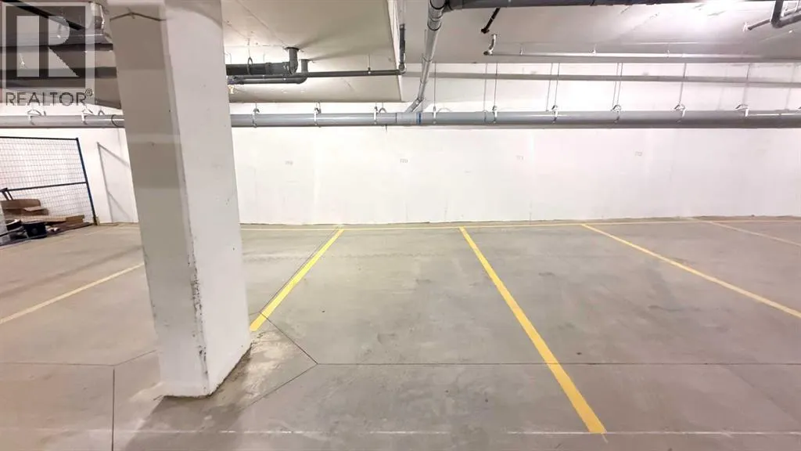
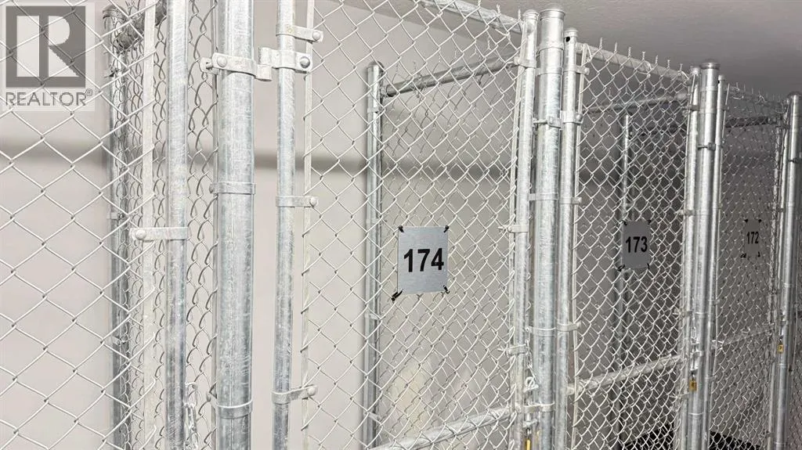
Welcome Home to Seton!Enjoy modern, peaceful living in this brand-new (2026) 2-bedroom + Den, 2-bathroom 2nd-floor apartment. Featuring light-filled interiors and tranquil pond views right from your private balcony, this home offers the perfect balance of comfort and convenience. Highlights You'll Love:Modern Finishes with stainless steel a appliances, sleek quartz countertops, chic cabinetry, and soft carpet/LVP flooring.Outdoor Living: Large private balcony complete with a BBQ gas line overlooking the pond.Ultimate Comfort: In-suite laundry, elevator access, visitor parking, and a heated underground parking stall & storage locker.Pet-Friendly: Small pets welcome! (Subject to approval, $50/mo per pet).Unbeatable Location:Located in vibrant Seton, steps away from Super store and public transit stop. Close to South Health Campus, the world’s largest YMCA, top shops, dining, schools and banks. Quick access to Deerfoot Trail and Stoney Trail makes commuting effortless. (id:7434)
General Features
| Community Features | Pets Allowed With Restrictions |
|---|---|
| Property Type | Single Family |
| Lease | 2100.00 |
| CommunityName | Seton |
| Building Appliances | Refrigerator, Dishwasher, Stove, Microwave Range Hood Combo, Oven - Built-In, Humidifier, Window Coverings, Washer & Dryer |
| Parking Space Total | 1 |
Interior Features
| Building Fireplace Present | False |
|---|---|
| Construction Material | Wood frame |
| Flooring Type | Carpeted, Laminate |
| Living Area Range | 900 |
| Bedrooms | 2 |
Room Details
| Room | Dimensions | Level | Flooring | Details |
|---|---|---|---|---|
| 4pc Bathroom | 8.50 Ft x 5.08 Ft | Second level | ||
| Bedroom | 11.33 Ft x 11.08 Ft | Second level | ||
| Kitchen | 15.00 Ft x 10.00 Ft | Second level | ||
| Laundry room | 10.25 Ft x 5.25 Ft | Unknown | ||
| Living room | 12.58 Ft x 11.33 Ft | Second level | ||
| Other | 19.08 Ft x 6.00 Ft | Second level | ||
| Primary Bedroom | 11.33 Ft x 11.08 Ft | Second level |
Amenities
- Views
- New Construction
- Adult 55+
- Lease To Own
- No Strata Fees
- Furnished
- Primary On Main
- Air Conditioning
- Seller Finance
- Green
- Fixer Upper
- Horse
- Golf
- Fireplace
- Deck
- Garage
- Basement
- Pool

Property vs Single Family Average in T3M 4M1
Price
Year Built
In The Neighbourhood
Just Listed
Calgary
$ 739,900
- Type
- Single Family
- Size
- 2,101 SqFt
- Rooms
- 4 Beds + 3.5 Baths
Royal LePage Solutions
Just Listed
Calgary
$ 739,900
- Type
- Single Family
- Size
- 2,101 SqFt
- Rooms
- 2 Beds + 3.5 Baths
Royal LePage Solutions
Open House
Calgary
$ 519,000
- Type
- Single Family
- Size
- 941 SqFt
- Rooms
- 2 Beds + 2 Baths
RE/MAX Complete Realty
Open House
Calgary
$ 620,000
- Type
- Single Family
- Size
- 1,688 SqFt
- Rooms
- 3 Beds + 2.5 Baths
Real Broker
Open House
Calgary
$ 519,000
- Type
- Single Family
- Size
- 941 SqFt
- Rooms
- 2 Beds + 2 Baths
RE/MAX Complete Realty
Open House
Calgary
$ 620,000
- Type
- Single Family
- Size
- 1,688 SqFt
- Rooms
- 3 Beds + 2.5 Baths
Real Broker
 Data is supplied by Pillar 9™ MLS® System. Pillar 9™ is the owner of the copyright in its MLS® System. Data is deemed reliable but is not guaranteed accurate by Pillar 9™. The trademarks MLS®, Multiple Listing Service® and the associated logos are owned by The Canadian Real Estate Association (CREA) and identify the quality of services provided by real estate professionals who are members of CREA. Used under license.

 Data is supplied by Pillar 9™ MLS® System. Pillar 9™ is the owner of the copyright in its MLS® System. Data is deemed reliable but is not guaranteed accurate by Pillar 9™. The trademarks MLS®, Multiple Listing Service® and the associated logos are owned by The Canadian Real Estate Association (CREA) and identify the quality of services provided by real estate professionals who are members of CREA. Used under license.
Last Update: September 12, 2026 10:31 AM U
Data is supplied by Pillar 9™ MLS® System. Pillar 9™ is the owner of the copyright in its MLS® System. Data is deemed reliable but is not guaranteed accurate by Pillar 9™. The trademarks MLS®, Multiple Listing Service® and the associated logos are owned by The Canadian Real Estate Association (CREA) and identify the quality of services provided by real estate professionals who are members of CREA. Used under license.
Last Update: September 12, 2026 10:31 AM U
 Information should be deemed reliable but not guaranteed, all representations are approximate, and individual verification is recommended. Copyright ©2026 All rights reserved.
The trademarks REALTOR®, REALTORS® and the REALTOR® logo are controlled by The Canadian Real Estate Association (CREA) and identify real estate professionals who are members of CREA. The trademarks MLS®, Multiple Listing Service® and the associated logos are owned by CREA and identify the quality of
Information should be deemed reliable but not guaranteed, all representations are approximate, and individual verification is recommended. Copyright ©2026 All rights reserved.
The trademarks REALTOR®, REALTORS® and the REALTOR® logo are controlled by The Canadian Real Estate Association (CREA) and identify real estate professionals who are members of CREA. The trademarks MLS®, Multiple Listing Service® and the associated logos are owned by CREA and identify the quality of
 Data is supplied by Pillar 9™ MLS® System. Pillar 9™ is the owner of the copyright in its MLS® System. Data is deemed reliable but is not guaranteed accurate by Pillar 9™. The trademarks MLS®, Multiple Listing Service® and the associated logos are owned by The Canadian Real Estate Association (CREA) and identify the quality of services provided by real estate professionals who are members of CREA. Used under license.