
Primary on Main
Address
218 Mitchell Heath Nw, Calgary, AB
Price
$ 840,000
Property Attributes
- ID#A2341294
- TypeSingle Family
- Listing Status Active
- MunicipalityCalgary
- CityCalgary
- AreaGlacier Ridge
- NeighbourhoodGlacier Ridge
- Postal CodeT3R 2G2
- StyleBungalow
- Year Built2024
- Price$ 840,000
- Bedrooms1+2
- Bathrooms2
- Half Bathrooms1
- Sqr Footage1280
Data Source:
Canadian Real Estate Association (CREA)
Property Description
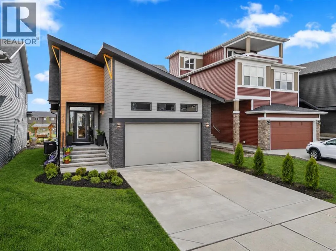
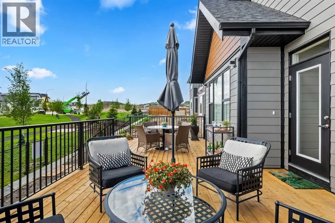
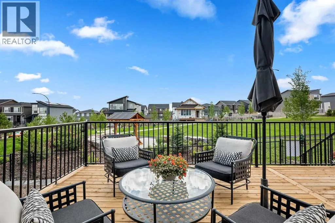
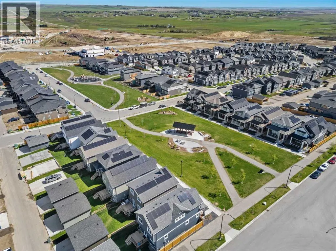
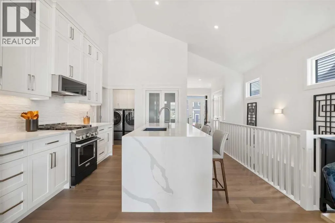
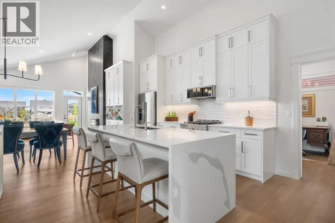
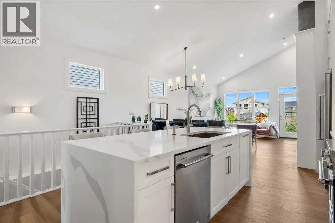
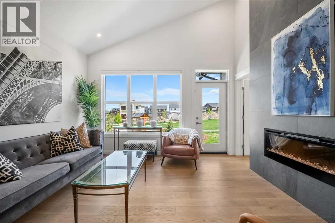
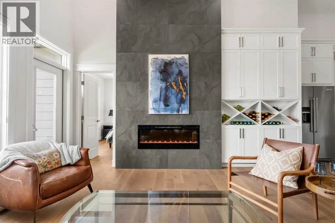
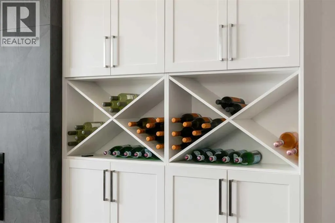
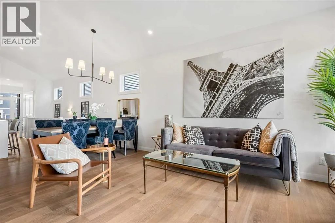
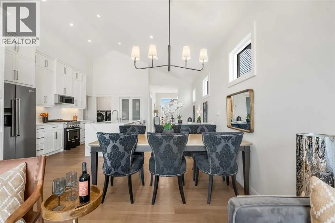
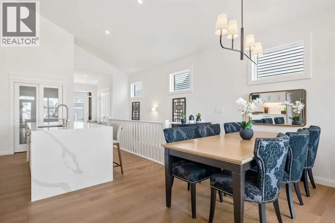
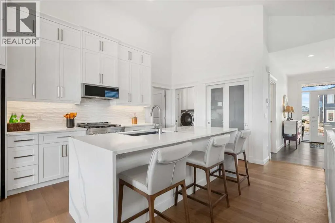
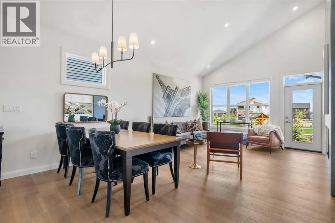
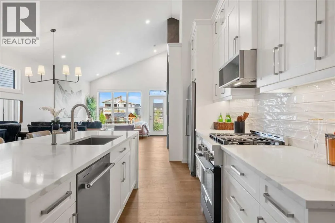
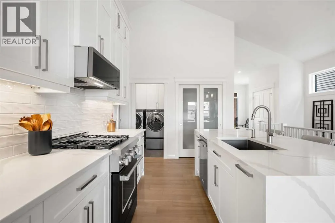
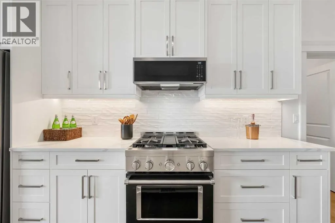
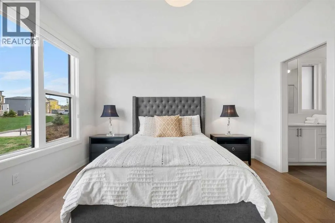
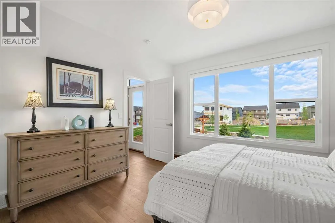
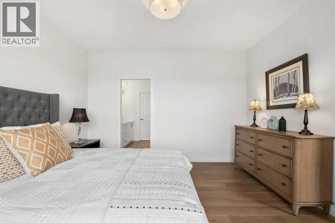
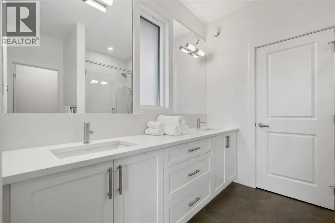
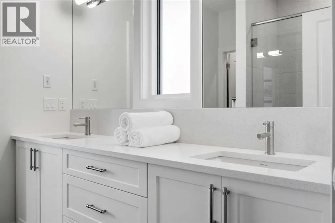
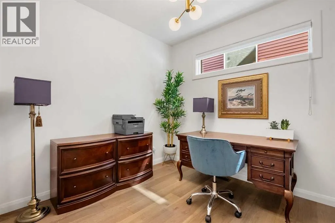
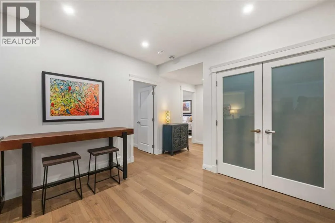
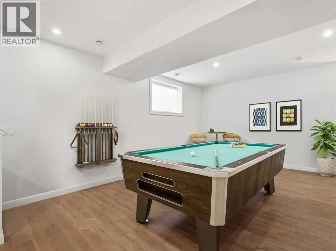
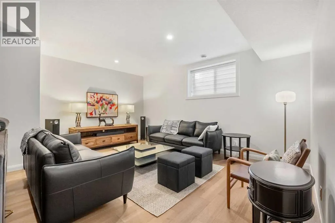
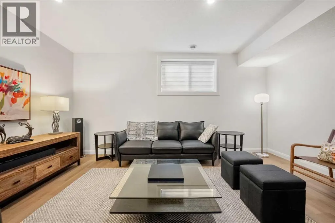
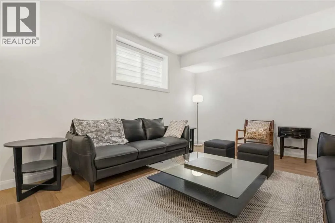
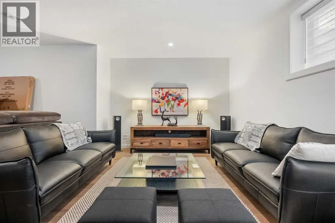
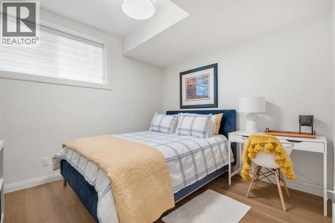
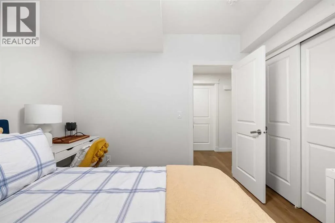
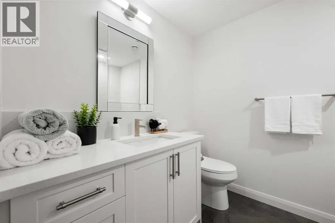
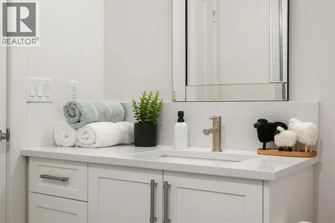
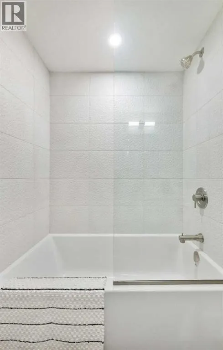
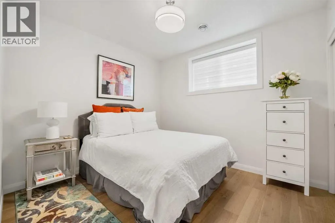
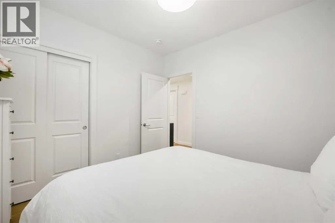
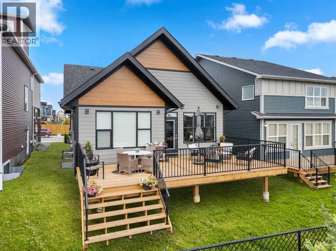
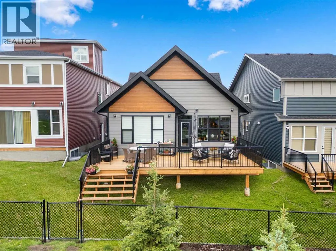
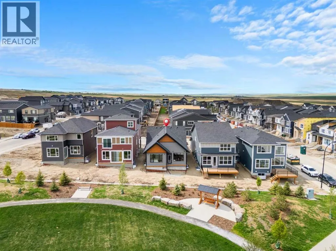
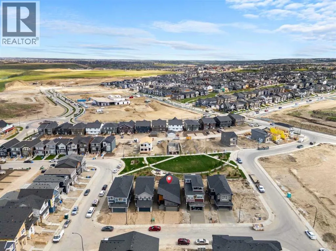
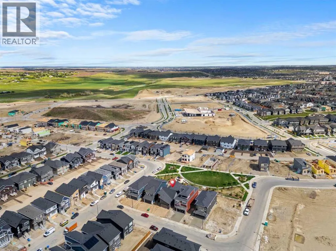
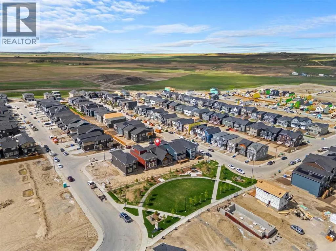
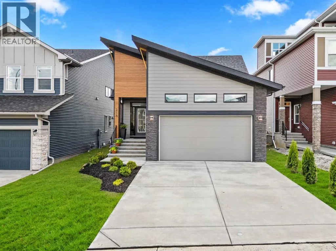
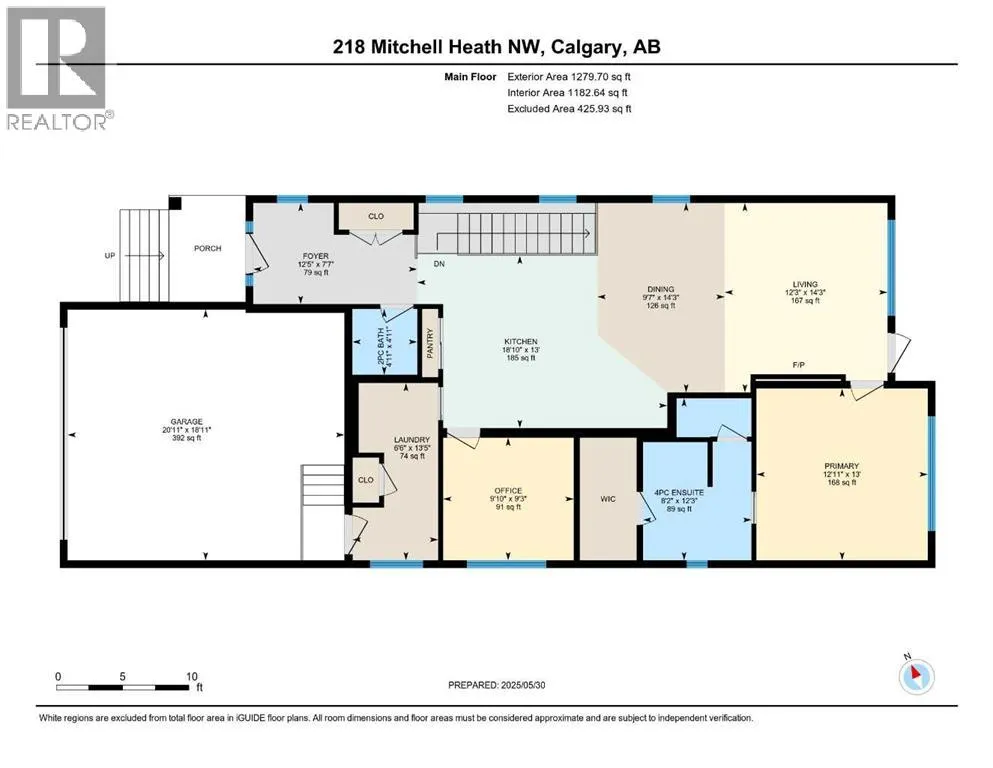
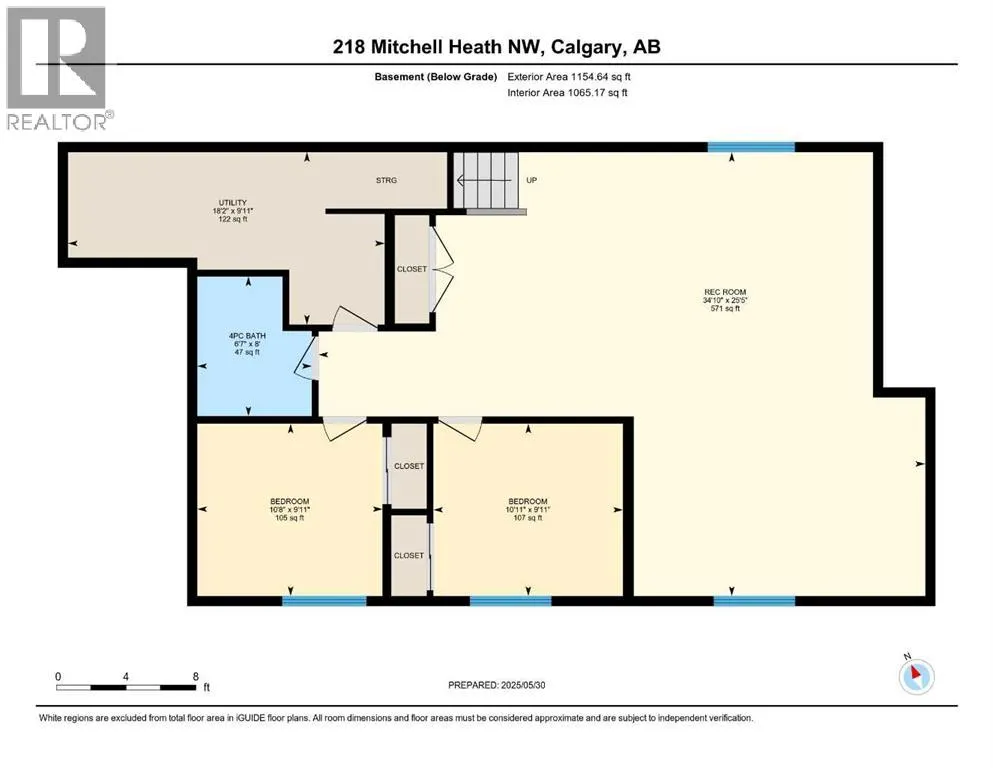
NEW KNOCKOUT PRICE – LIMITED-TIME PRICING ON THIS EXCEPTIONAL OPPORTUNITY! Take advantage of a rare chance to own a BRAND-NEW LUXURY BUNGALOW in Glacier Ridge at an incredible value. With a replacement cost exceeding $1 million, this beautifully designed and professionally finished home offers 2,433 SQ. FT. of thoughtfully crafted living space, combining sophisticated finishes, impressive architectural details, and a desirable setting BACKING ONTO GREEN SPACE AND WALKING PATHS.Step inside to an impressive open-concept layout where soaring VAULTED CEILINGS, expansive windows, and nine-foot ceilings create a bright and spacious atmosphere. The living room, dining area, and kitchen flow seamlessly together, providing an inviting setting for everyday living and entertaining. Custom built-in wine cabinetry adds a refined touch, while a dedicated MAIN-FLOOR OFFICE provides a private and functional workspace.At the heart of the home, the CHEF-INSPIRED KITCHEN features premium stainless steel appliances, generous quartz countertops, abundant cabinetry, a high-performance stove, waterfall-edge countertops, custom tile details, and rich hardwood flooring. The spacious dining area offers plenty of room for gatherings while maintaining an effortless connection to the main living space.The PRIMARY SUITE is a peaceful retreat complete with a spacious walk-in closet and spa-inspired ensuite featuring dual quartz vanities and a beautifully tiled glass shower. The FULLY FINISHED LOWER LEVEL extends the living space with nine-foot ceilings, a generous family and recreation area, TWO ADDITIONAL BEDROOMS, and a full bathroom, making it ideal for guests, teenagers, extended family, or additional entertainment space.Outside, the backyard BACKS DIRECTLY ONTO GREEN SPACE AND WALKING PATHS, creating added privacy and a peaceful natural setting for morning coffee, summer barbecues, and relaxing evenings. Living in Glacier Ridge means enjoying a growing northwest Calgary community des igned around nature and connection, with more than 10 kilometres of scenic pathways, parks, and playgrounds. With its BRAND-NEW CONSTRUCTION, LUXURY FINISHES, FINISHED LOWER LEVEL, and desirable bungalow design, this is an exceptional opportunity to secure outstanding value in Glacier Ridge. Don't miss out on this rare gem - book your private showing today! (id:7434)
General Features
| Features | No neighbours behind, No Animal Home, No Smoking Home |
|---|---|
| Property Type | Single Family |
| Zoning Description | R-G |
| CommunityName | Glacier Ridge |
| Amenities | Park, Playground, Schools, Shopping |
| Building Appliances | Washer, Refrigerator, Range - Gas, Dishwasher, Dryer, Microwave Range Hood Combo, Window Coverings, Garage door opener |
| Building Architectural Style | Bungalow |
| Building Cooling Type | Central air conditioning |
| Parking Space Total | 4 |
| Foundation Type | Poured Concrete |
| Building Type | House |
| Ownership Type | Freehold |
| Building.StoriesTotal | 1 |
Interior Features
| Building Fireplace Present | True |
|---|---|
| Building Fireplace Total | 1 |
| Building Heating Type | Forced air |
| Basement Development | Finished |
| Basement Type | Full (Finished) |
| Construction Style Attachment | Detached |
| Flooring Type | Carpeted, Ceramic Tile, Hardwood |
| Living Area Range | 1280 |
| Bedrooms | 1+2 |
Exterior Features
| Structure | See Remarks |
|---|---|
| Land Amenities | Park, Playground, Schools, Shopping |
| Exterior Finish | Composite Siding, Stone |
| Fence Type | Not fenced |
Room Details
| Room | Dimensions | Level | Flooring | Details |
|---|---|---|---|---|
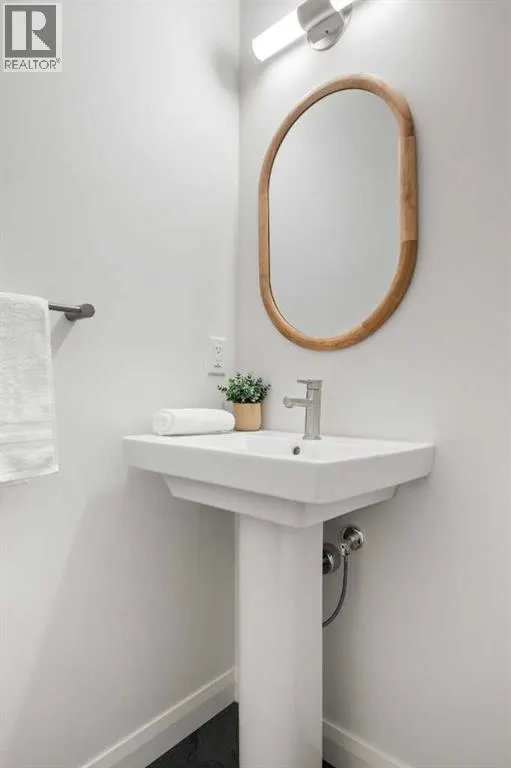
| 2pc Bathroom | 4.92 Ft x 4.92 Ft | Main level | ||
| 4pc Bathroom | 12.25 Ft x 8.17 Ft | Main level | ||
| Bedroom | 9.92 Ft x 10.92 Ft | Basement | ||
| Dining room | 14.25 Ft x 9.58 Ft | Main level | ||
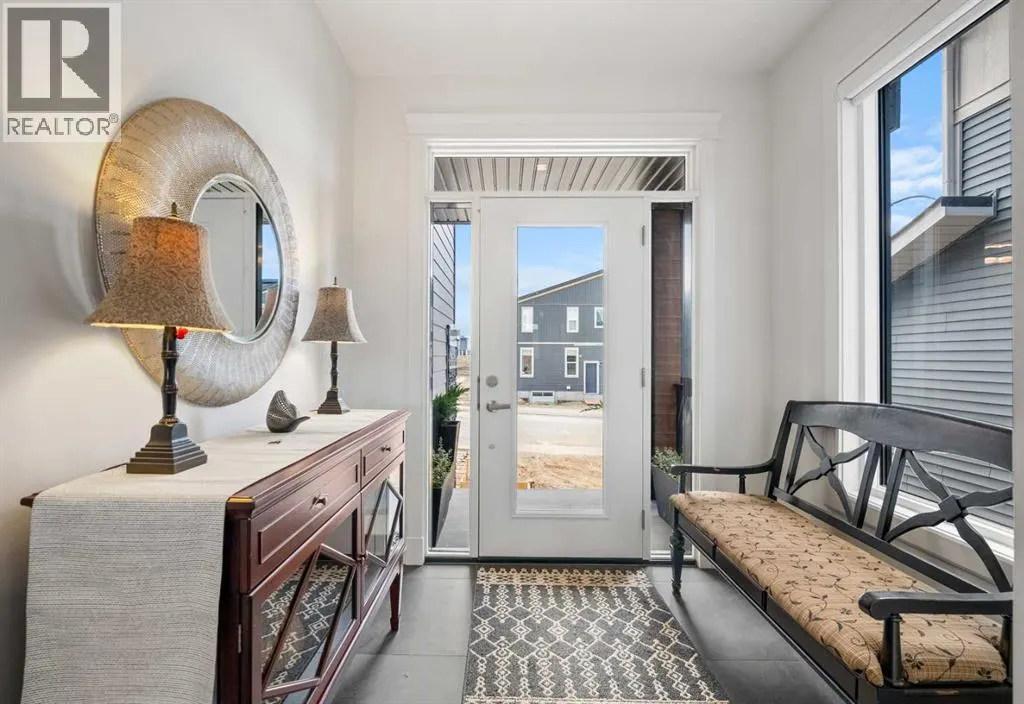
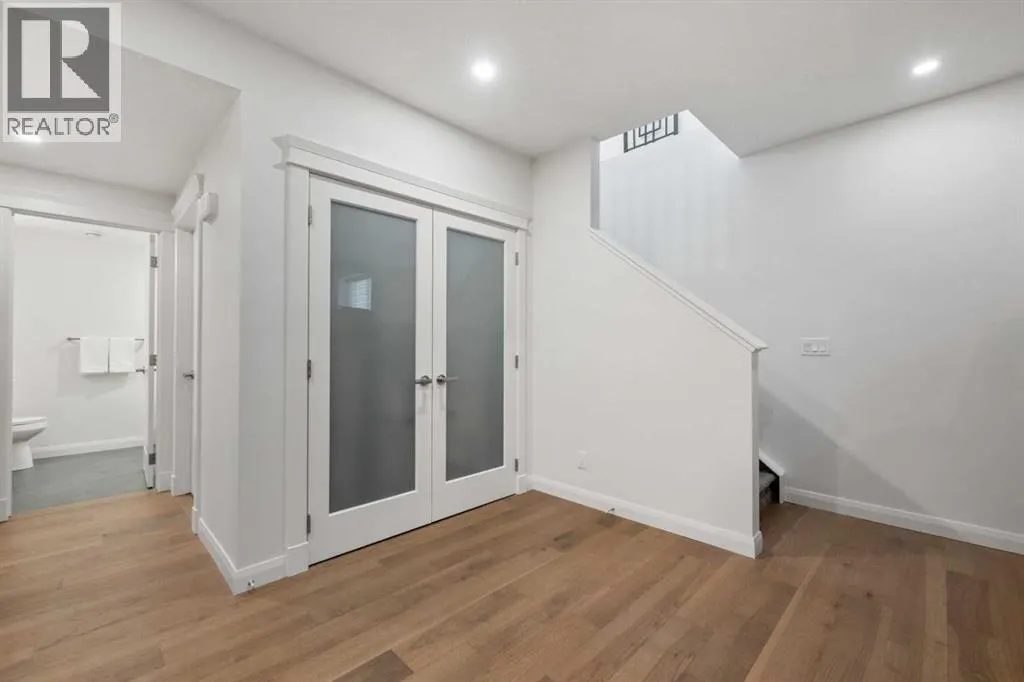
| Foyer | 7.58 Ft x 12.42 Ft | Main level | ||
| Furnace | 9.92 Ft x 18.17 Ft | Basement | ||
| Kitchen | 13.00 Ft x 18.83 Ft | Main level | ||
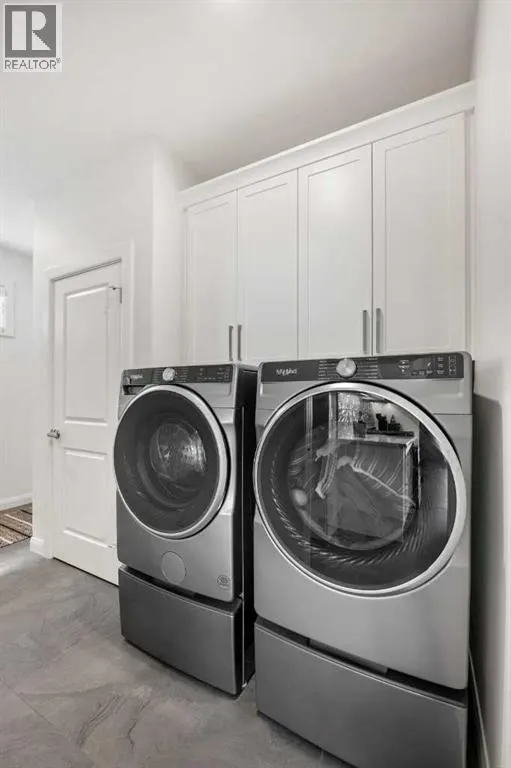
| Laundry room | 13.42 Ft x 6.50 Ft | Main level | ||
| Living room | 14.25 Ft x 12.25 Ft | Main level | ||
| Office | 9.25 Ft x 9.83 Ft | Main level | ||
| Primary Bedroom | 13.00 Ft x 12.92 Ft | Main level | ||
| Recreational, Games room | 25.42 Ft x 34.83 Ft | Basement |
Amenities
- Views
- New Construction
- Adult 55+
- Lease To Own
- No Strata Fees
- Furnished
- Primary On Main
- Air Conditioning
- Seller Finance
- Green
- Fixer Upper
- Horse
- Golf
- Fireplace
- Deck
- Garage
- Basement
- Pool

Property vs Single Family Average in T3R 2G2
Price
Year Built
In The Neighbourhood
Reduced
Calgary
$ 539,900
- Type
- Single Family
- Size
- 1,728 SqFt
- Rooms
- 3 Beds + 2.5 Baths
 Listed by: Bode Platform Inc.
Calgary
$ 888,000
- Type
- Single Family
- Size
- 2,369 SqFt
- Rooms
- 4 Beds + 2.5 Baths
Listed by: Bode Platform Inc.
Reduced
Calgary
$ 529,900
- Type
- Single Family
- Size
- 1,678 SqFt
- Rooms
- 3 Beds + 2.5 Baths
Listed by: Bode Platform Inc.
Calgary
$ 740,000
- Type
- Single Family
- Size
- 1,916 SqFt
- Rooms
- 3 Beds + 2.5 Baths
Listed by: Bode Platform Inc.
Calgary
$ 725,000
- Type
- Single Family
- Size
- 2,011 SqFt
- Rooms
- 3 Beds + 2.5 Baths
Listed by: Bode Platform Inc.
Reduced
Calgary
$ 855,000
- Type
- Single Family
- Size
- 2,069 SqFt
- Rooms
- 6 Beds + 4 Baths
Listed by: Bode Platform Inc.
 Data is supplied by Pillar 9™ MLS® System. Pillar 9™ is the owner of the copyright in its MLS® System. Data is deemed reliable but is not guaranteed accurate by Pillar 9™. The trademarks MLS®, Multiple Listing Service® and the associated logos are owned by The Canadian Real Estate Association (CREA) and identify the quality of services provided by real estate professionals who are members of CREA. Used under license.

 Information should be deemed reliable but not guaranteed, all representations are approximate, and individual verification is recommended. Copyright ©2026 All rights reserved.
The trademarks REALTOR®, REALTORS® and the REALTOR® logo are controlled by The Canadian Real Estate Association (CREA) and identify real estate professionals who are members of CREA. The trademarks MLS®, Multiple Listing Service® and the associated logos are owned by CREA and identify the quality of
Information should be deemed reliable but not guaranteed, all representations are approximate, and individual verification is recommended. Copyright ©2026 All rights reserved.
The trademarks REALTOR®, REALTORS® and the REALTOR® logo are controlled by The Canadian Real Estate Association (CREA) and identify real estate professionals who are members of CREA. The trademarks MLS®, Multiple Listing Service® and the associated logos are owned by CREA and identify the quality of
 Data is supplied by Pillar 9™ MLS® System. Pillar 9™ is the owner of the copyright in its MLS® System. Data is deemed reliable but is not guaranteed accurate by Pillar 9™. The trademarks MLS®, Multiple Listing Service® and the associated logos are owned by The Canadian Real Estate Association (CREA) and identify the quality of services provided by real estate professionals who are members of CREA. Used under license.