
Open House Sat, Sep 12th 02:30 PM - 04:30 PM - Primary on Main
Address
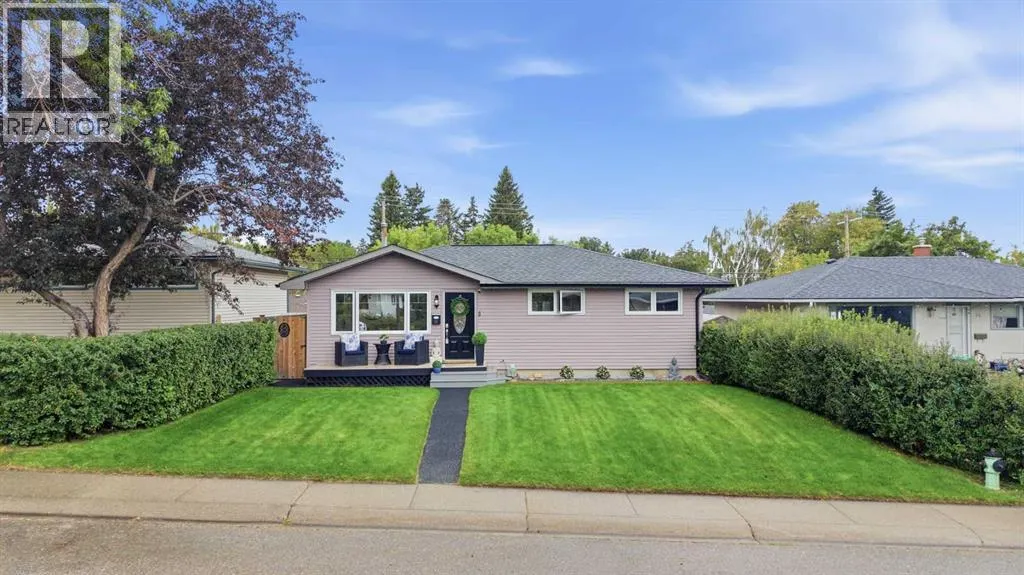
59 Ferncliff Crescent Se, Calgary, AB
Price
$ 699,900
Open House Sat, Sep 12th 02:30 PM - 04:30 PM
Property Attributes
- ID#A2342175
- TypeSingle Family
- Listing Status Active
- MunicipalityCalgary
- CityCalgary
- AreaFairview
- NeighbourhoodFairview
- Postal CodeT2H 0V5
- StyleBungalow
- Year Built1959
- Price$ 699,900
- Bedrooms3+1
- Bathrooms2
- Half Bathrooms0
- Sqr Footage915
Data Source:
Canadian Real Estate Association (CREA)
Property Description
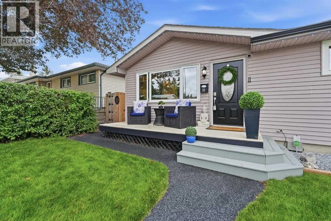
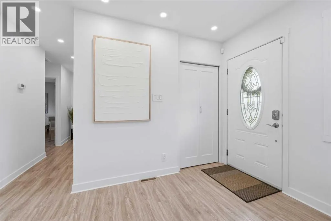
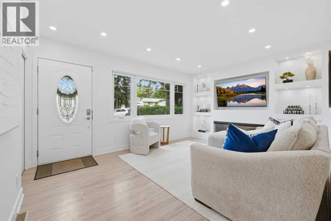
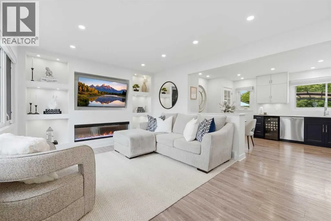
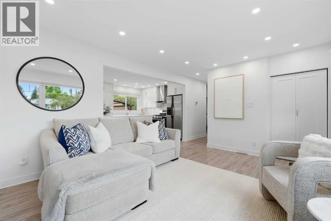
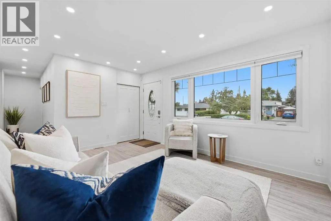
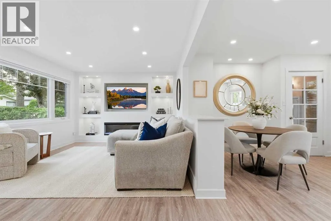
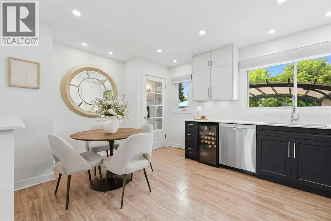
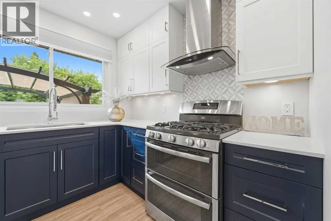
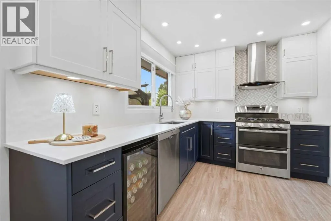
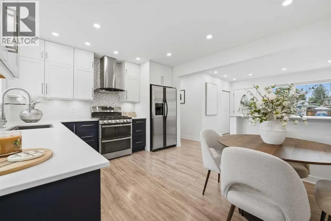
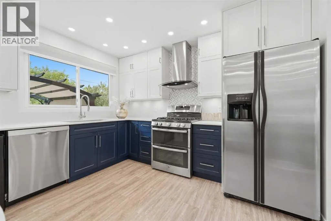
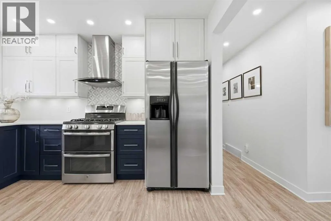
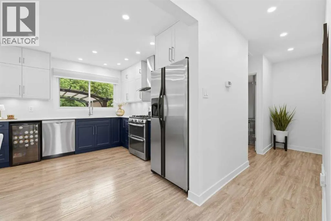
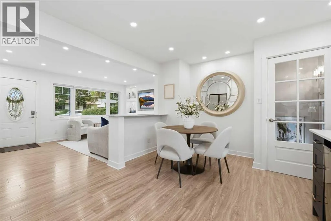
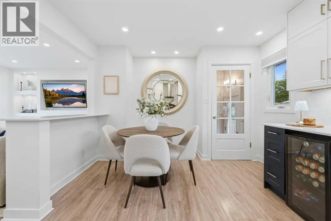
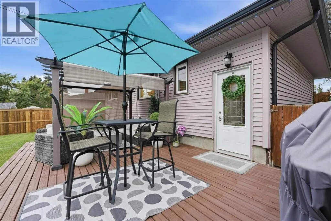
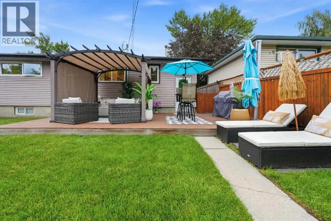
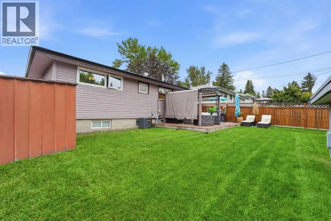
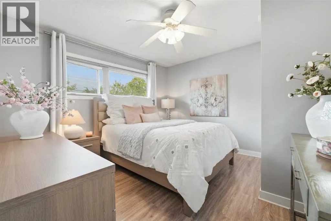
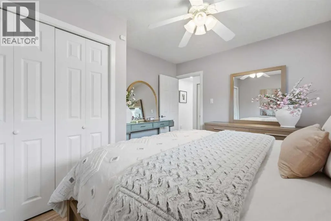
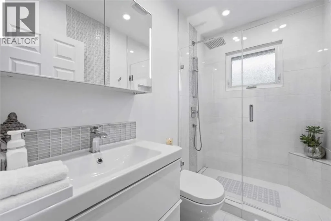
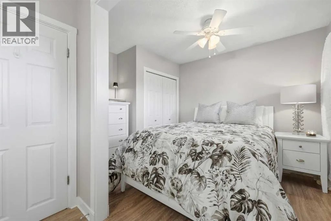
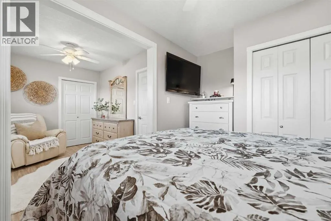
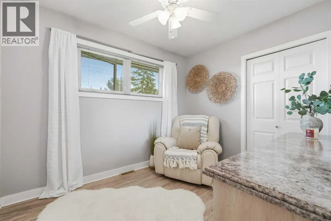
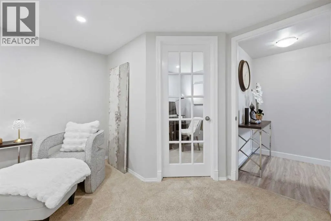
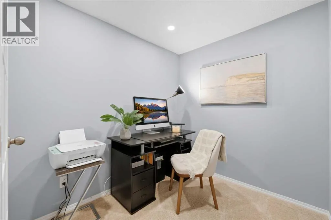
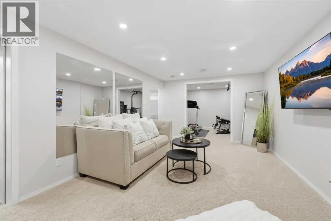
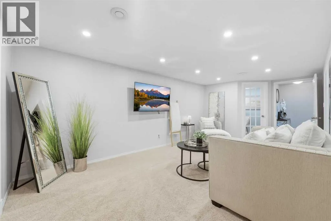
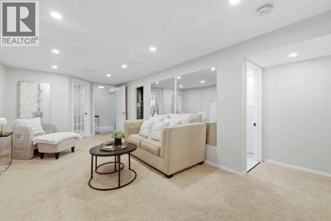
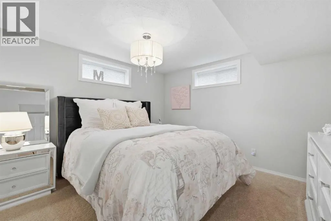
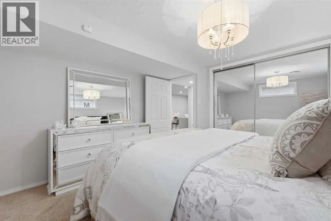
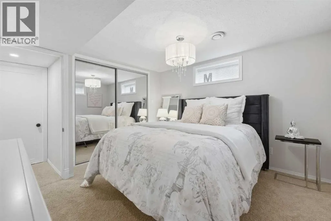
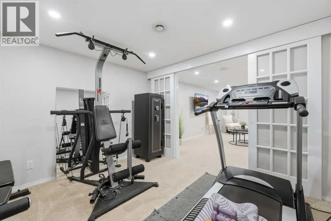
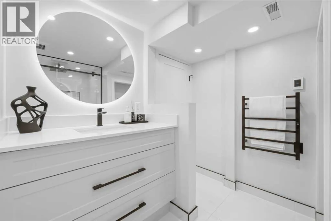
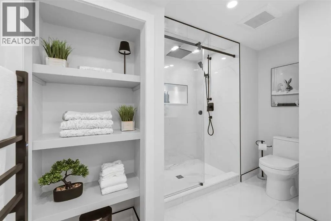
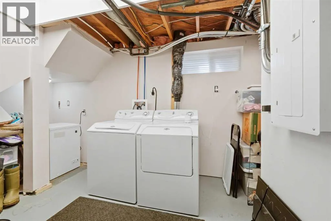
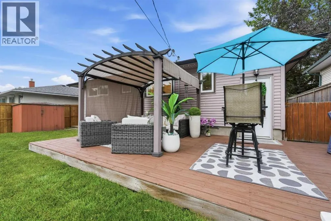
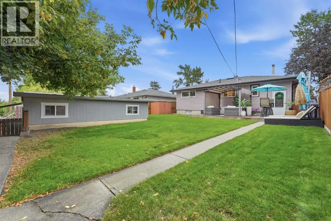
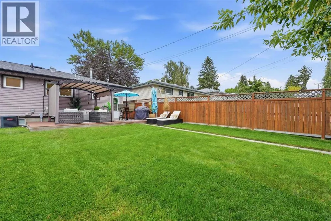
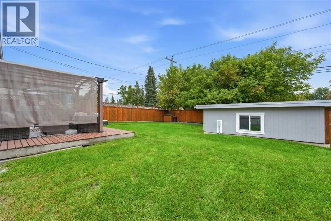
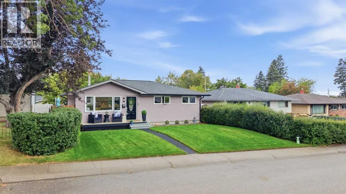
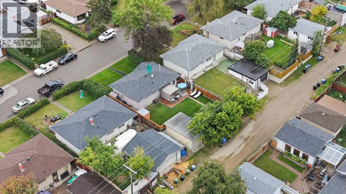
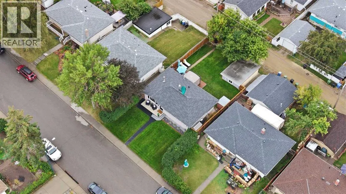
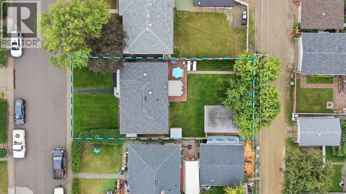
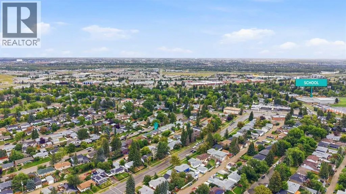
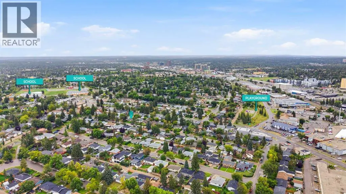
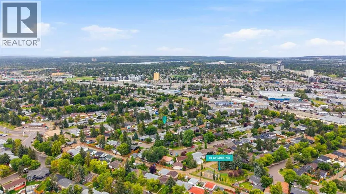
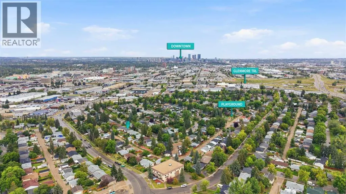
***OPEN HOUSE SAT SEPT. 12th 2:30-4:30pm ***Welcome to this beautifully renovated bungalow in the heart of Fairview, where classic charm meets modern design. Situated on an oversized lot in a quiet, family-friendly setting, this turnkey home has been thoughtfully updated throughout.From the inviting front porch, step inside to a bright, open-concept main floor featuring vinyl plank flooring, stylish built-ins, and an abundance of natural light. The stunning kitchen showcases two-tone cabinetry with white uppers and navy lowers, quartz countertops, gas range, hood fan, bar fridge, and a large window overlooking the southwest-facing backyard. The spacious living room is equally impressive, with a beautiful entertainment wall, electric fireplace, and custom built-ins on either side—creating a warm and inviting space to relax or entertain.The main floor bathroom is truly spa-inspired, featuring a fully tiled walk-in shower and thoughtful finishes throughout. The spacious primary bedroom offers a ceiling fan, multiple closets, and a versatile sitting area that could easily serve as a reading nook, dressing area, or private retreat.The developed basement adds exceptional living space with a private office, large rec room, bedroom with two windows, laundry, a room dedicated to a home gym and a beautifully renovated bathroom featuring heated floors, heated towel racks, built-ins, and a walk-in shower. Additional washer/dryer hookups and a freezer provide excellent functionality.Outside, the oversized southwest-facing yard is designed for enjoying Calgary's long summer evenings, with a pergola and Gemstone lighting, and plenty of space to garden, play, or entertain. The oversized single detached garage is a standout feature, complete with a new garage door, garage heater, and EV charging plug.The extensive list of updates includes a new roof, furnace, hot water tank, windows and doors (2021), water softener (2020), kitchen renovation and quartz countertops (2023), new f looring, entertainment wall and fireplace (2024), new lighting (2025), heated flooring in both bathrooms including through the basement shower (2025), house painted (2026), updated bathrooms (2020 & 2026), outdoor lighting (2026), and 2026 garage upgrades. The home also offers 200-amp electrical service with a new Siemens panel, and exceptional attention to detail throughout.Ideally located close to schools, parks, playgrounds, Fairview Community Centre, shopping, restaurants, Chinook Centre, Costco, transit, LRT and major roadways. Downtown is approximately 15 minutes away.A rare opportunity to own a fully renovated, move-in-ready bungalow in one of Calgary's most central communities. (id:7434)
General Features
| Features | See remarks, Closet Organizers, Level |
|---|---|
| Property Type | Single Family |
| Zoning Description | R-CG |
| CommunityName | Fairview |
| Amenities | Park, Playground, Schools, Shopping |
| Building Appliances | Washer, Refrigerator, Gas stove(s), Dishwasher, Dryer, Freezer, Hood Fan |
| Building Architectural Style | Bungalow |
| Building Cooling Type | None |
| Parking Space Total | 1 |
| Foundation Type | Poured Concrete |
| Building Type | House |
| Ownership Type | Freehold |
| Building.StoriesTotal | 1 |
Interior Features
| Building Fireplace Present | True |
|---|---|
| Building Fireplace Total | 1 |
| Building Heating Type | Forced air |
| Basement Development | Finished |
| Basement Type | Full (Finished) |
| Construction Material | Wood frame |
| Construction Style Attachment | Detached |
| Flooring Type | Carpeted, Tile, Vinyl Plank |
| Living Area Range | 915 |
| Bedrooms | 3+1 |
Exterior Features
| Structure | Deck, See Remarks |
|---|---|
| Land Amenities | Park, Playground, Schools, Shopping |
| Landscape Features | Lawn |
| Exterior Finish | Vinyl siding |
| Fence Type | Fence |
Room Details
| Room | Dimensions | Level | Flooring | Details |
|---|---|---|---|---|
| 3pc Bathroom | 8.17 Ft x 5.00 Ft | Main level | ||
| Bedroom | 8.00 Ft x 9.92 Ft | Main level | ||
| Dining room | 7.42 Ft x 6.75 Ft | Main level | ||
| Exercise room | 10.83 Ft x 9.83 Ft | Basement | ||
| Furnace | 11.00 Ft x 16.75 Ft | Basement | ||
| Kitchen | 11.75 Ft x 13.50 Ft | Main level | ||
| Living room | 11.75 Ft x 16.33 Ft | Main level | ||
| Office | 6.42 Ft x 7.67 Ft | Basement | ||
| Primary Bedroom | 11.42 Ft x 12.00 Ft | Main level | ||
| Recreational, Games room | 14.00 Ft x 20.75 Ft | Basement |
Amenities
- Views
- New Construction
- Adult 55+
- Lease To Own
- No Strata Fees
- Furnished
- Primary On Main
- Air Conditioning
- Seller Finance
- Green
- Fixer Upper
- Horse
- Golf
- Fireplace
- Deck
- Garage
- Basement
- Pool

Property vs Single Family Average in T2H 0V5
Price
Year Built
In The Neighbourhood
Open House
Mississauga (Fairview)
$ 1,299,900
- Type
- Single Family
- Rooms
- 5 Beds + 8.5 Baths
HOMECOMFORT REALTY INC.
Just Listed
Calgary
$ 869,000
- Type
- Single Family
- Size
- 1,354 SqFt
- Rooms
- 4 Beds + 3 Baths
Sutton Landmark Realty
Open House
Calgary
$ 609,900
- Type
- Single Family
- Size
- 1,098 SqFt
- Rooms
- 3 Beds + 2 Baths
Royal LePage Solutions
Open House
Calgary
$ 609,900
- Type
- Single Family
- Size
- 1,098 SqFt
- Rooms
- 3 Beds + 2 Baths
Royal LePage Solutions
Just Listed
Mississauga (Fairview)
$ 1,399,000
- Type
- Single Family
- Rooms
- 6 Beds + 3.5 Baths
RE/MAX EXPERTS
Just Listed
Calgary
$ 869,000
- Type
- Single Family
- Size
- 1,355 SqFt
- Rooms
- 4 Beds + 3 Baths
Sutton Landmark Realty
Just Listed
Calgary
$ 565,000
- Type
- Single Family
- Size
- 1,103 SqFt
- Rooms
- 3 Beds + 2 Baths
RE/MAX House of Real Estate
Open House
Mississauga (Fairview)
$ 1,288,000
- Type
- Single Family
- Rooms
- 6 Beds + 3.5 Baths
ANJIA REALTY
 Data is supplied by Pillar 9™ MLS® System. Pillar 9™ is the owner of the copyright in its MLS® System. Data is deemed reliable but is not guaranteed accurate by Pillar 9™. The trademarks MLS®, Multiple Listing Service® and the associated logos are owned by The Canadian Real Estate Association (CREA) and identify the quality of services provided by real estate professionals who are members of CREA. Used under license.

 Data is supplied by Pillar 9™ MLS® System. Pillar 9™ is the owner of the copyright in its MLS® System. Data is deemed reliable but is not guaranteed accurate by Pillar 9™. The trademarks MLS®, Multiple Listing Service® and the associated logos are owned by The Canadian Real Estate Association (CREA) and identify the quality of services provided by real estate professionals who are members of CREA. Used under license.
Last Update: September 12, 2026 10:31 AM U
Data is supplied by Pillar 9™ MLS® System. Pillar 9™ is the owner of the copyright in its MLS® System. Data is deemed reliable but is not guaranteed accurate by Pillar 9™. The trademarks MLS®, Multiple Listing Service® and the associated logos are owned by The Canadian Real Estate Association (CREA) and identify the quality of services provided by real estate professionals who are members of CREA. Used under license.
Last Update: September 12, 2026 10:31 AM U
 Information should be deemed reliable but not guaranteed, all representations are approximate, and individual verification is recommended. Copyright ©2026 All rights reserved.
The trademarks REALTOR®, REALTORS® and the REALTOR® logo are controlled by The Canadian Real Estate Association (CREA) and identify real estate professionals who are members of CREA. The trademarks MLS®, Multiple Listing Service® and the associated logos are owned by CREA and identify the quality of
Information should be deemed reliable but not guaranteed, all representations are approximate, and individual verification is recommended. Copyright ©2026 All rights reserved.
The trademarks REALTOR®, REALTORS® and the REALTOR® logo are controlled by The Canadian Real Estate Association (CREA) and identify real estate professionals who are members of CREA. The trademarks MLS®, Multiple Listing Service® and the associated logos are owned by CREA and identify the quality of
 Data is supplied by Pillar 9™ MLS® System. Pillar 9™ is the owner of the copyright in its MLS® System. Data is deemed reliable but is not guaranteed accurate by Pillar 9™. The trademarks MLS®, Multiple Listing Service® and the associated logos are owned by The Canadian Real Estate Association (CREA) and identify the quality of services provided by real estate professionals who are members of CREA. Used under license.