
Address
16 Macewan Meadow Link Nw, Calgary, AB
Price
$ 599,900
Property Attributes
- ID#A2343765
- TypeSingle Family
- Listing Status Active
- MunicipalityCalgary
- CityCalgary
- AreaMacEwan Glen
- NeighbourhoodMacEwan Glen
- Postal CodeT3K 3H7
- Style4 Level
- Year Built1984
- Price$ 599,900
- Bedrooms3+1
- Bathrooms2
- Half Bathrooms0
- Sqr Footage1061
Data Source:
Canadian Real Estate Association (CREA)
Property Description
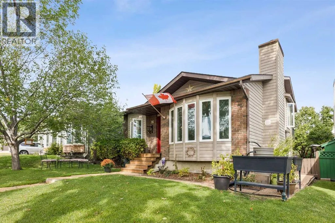
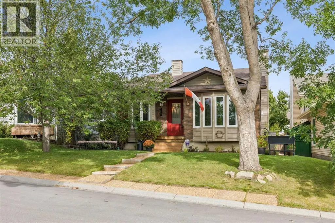
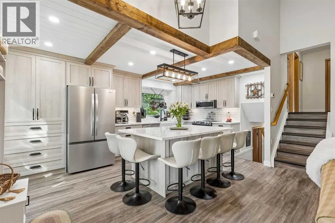
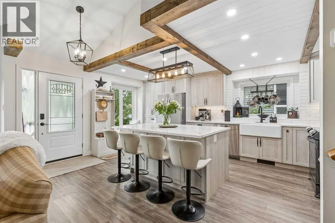
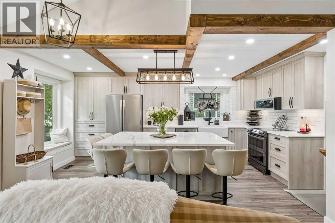
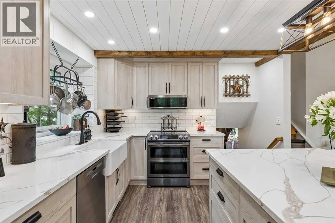
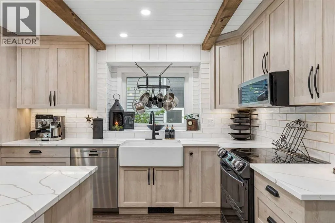
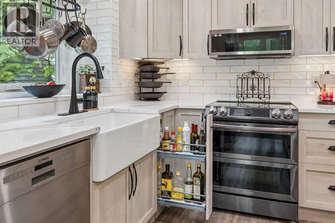
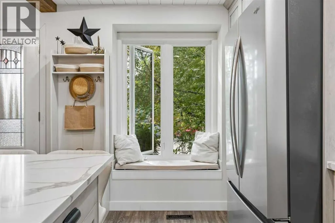
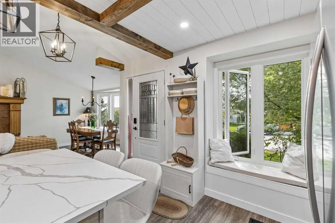
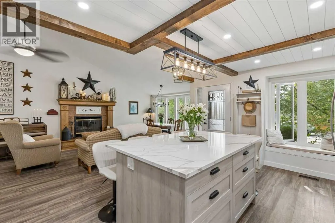
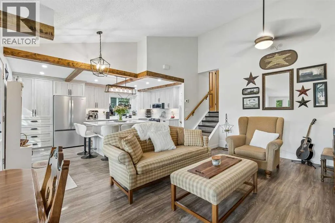
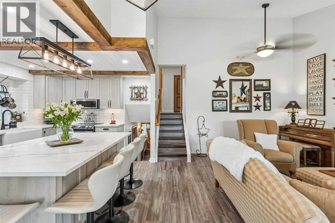
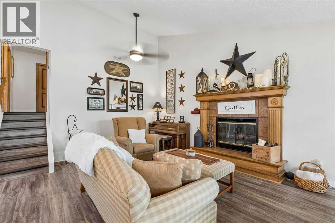
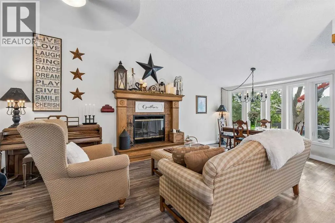
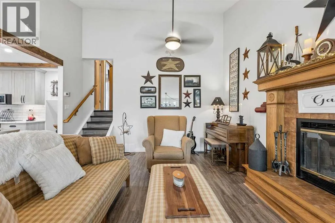
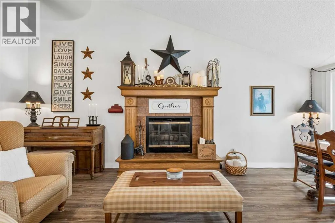
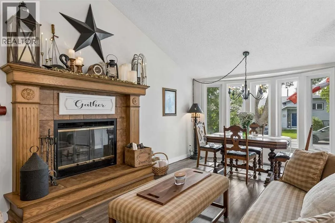
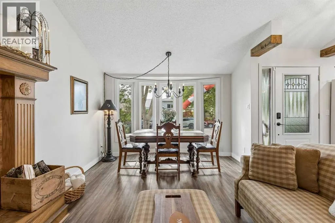
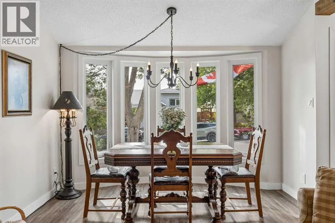
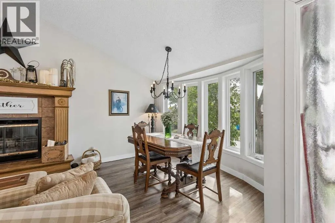
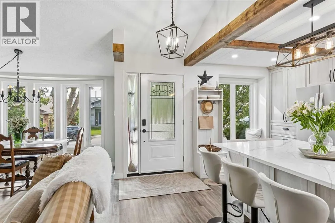
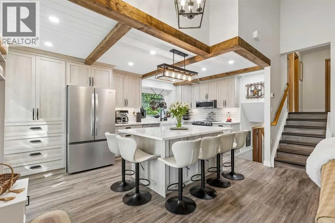
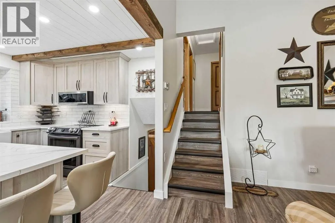
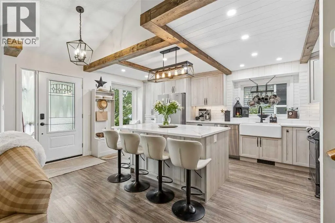
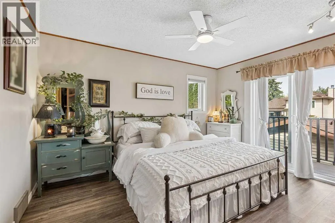
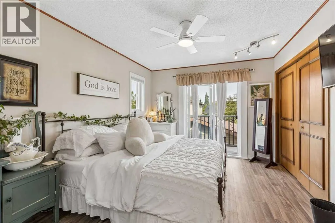
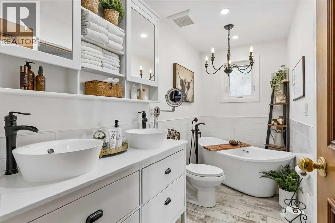
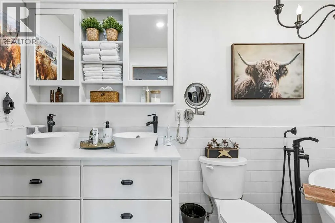
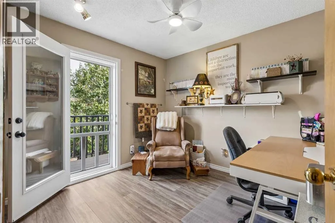
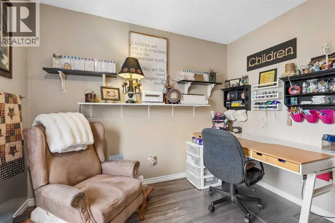
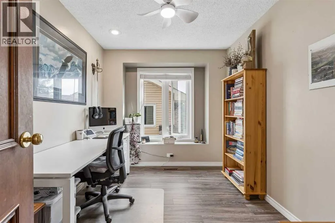
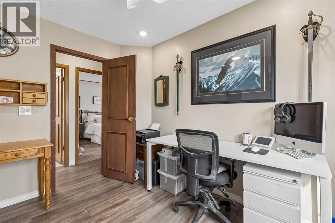
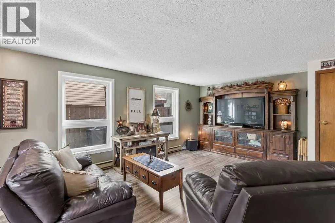
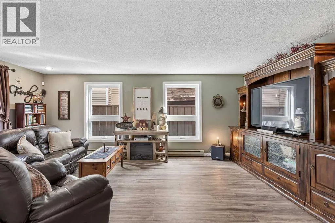
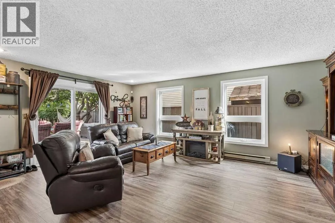
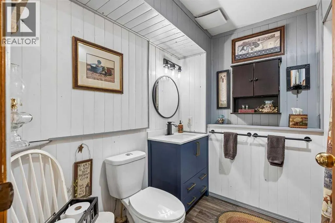
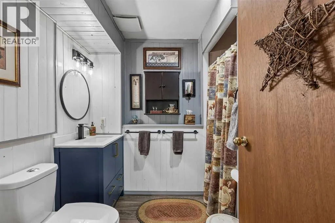
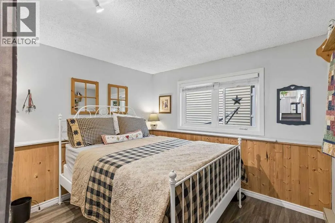
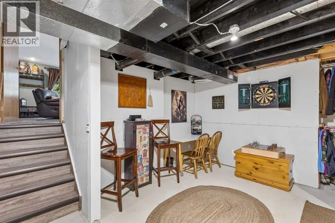
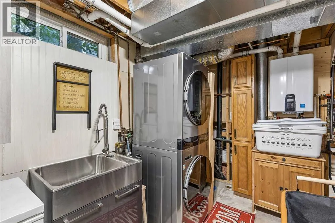
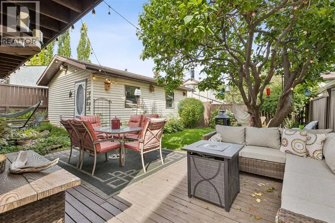
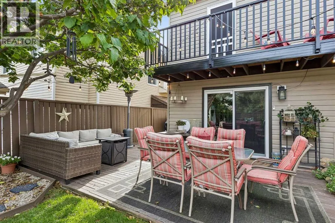
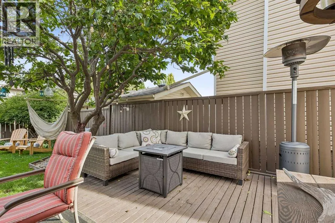
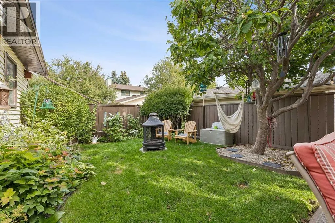
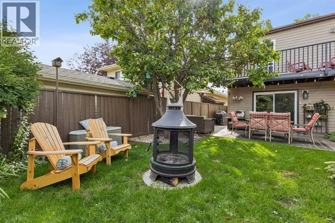
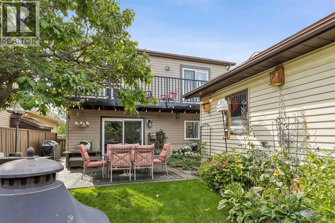
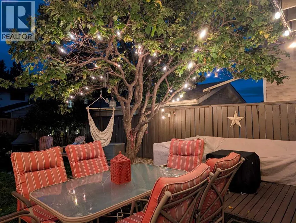
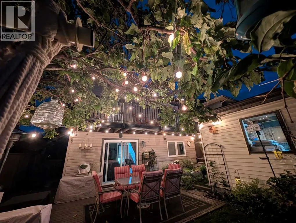
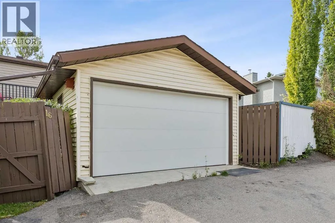
OPEN HOUSE SATURDAY SEPT. 12 1:00 - 3:30 PM. Wow. Wow. Wow!! This exceptional 4 bedroom family 4 level split has been meticulously maintained and is situated on a quiet street in a PRIME MACEWAN LOCATION only a block to schools. This extraordinary family home must be seen and features a bright open plan that features a full front to back vault on the main with SOARING 14 FOOT CEILINGS and features a GORGEOUS CUSTOM BUILT TO-DIE-FOR KITCHEN that features a HUGE CENTRAL ISLAND W/QUARTZ COUNTERTOPS, HIGH END STAINLESS STEEL APPLIANCES, deep set single vessel sink, tons of drawers, in-island appliance storage, electrical outlets, a large pantry and more. A bright formal dining area accented with an elegant bow window and a fabulous main floor living room with CENTRAL WOOD BURNING FIREPLACE round out the main floor. Upstairs features three good sized bedrooms including a SPACIOUS PRIMARY BEDROOM WITH PRIVATE DECK and a FULLY UPDATED 4-PC ENSUITE. The 3rd level boasts a HUGE FAMILY/ENTERTAINMENT ROOM, a 4th bedroom, another full bath with new vanity & sink and a bright WALKOUT TO AN OUTDOOR PARADISE in the back yard that features a huge wrap-around deck, sprawling trees, perennials, full privacy fencing, exterior shed & double garage. The 4th level features an undeveloped games area, large laundry room & tons of storage for seasonal items. This is a one of a kind TURN-KEY PROPERTY that has everything you would want to have done including NEW TRIPLE PANE WINDOWS & EXTERIOR DOORS (2025), NEW HIGH EFFICIENCY FURNACE and ON DEMAND HOT WATER TANK (2026), NEW ROOF (2023), NEW CUSTOM KITCHEN (2026) NEW APPLIANCES (2024-2026), NEW LVP WIDE PLANK FLOORING on all 3 developed levels, NEW PAINT (2026), NEW UPPER BATHROOM (2023), and NO POLY-B PIPING. PLUMBING IN HOME IS COPPER PIPE. The Garage had a NEW 14' DOOR installed (2025) and had a new roof installed (2016). Note the garage is a smaller double with a 14' door and will accommodate 2 smaller cars. Garage dimensions are 21'6" x 15'4". A large upper view deck spans the entire width of the rear of the home, had new Duradeck installed (2023) and overlooks a serene, exquisitely landscaped rear yard. Wood burning fireplace was WETT inspected at the end of 2025 and is fully operational. ALL RENOVATIONS WERE DONE FOR THE OWNER WITH METICULOUS CARE and this is NOT a flip. This outstanding family home has direct access to 2 schools, Nose Hill Park, pathway systems and all Macewan amenities and offers quick access to down town and the rest of the city! This is an absolute must see property that is rare to the Calgary market at this price. Don't miss viewing today! (id:7434)
General Features
| Features | See remarks, Back lane, PVC window, No Smoking Home |
|---|---|
| Property Type | Single Family |
| Zoning Description | R-CG |
| CommunityName | MacEwan Glen |
| Amenities | Park, Playground, Schools, Shopping |
| Building Appliances | Washer, Refrigerator, Dishwasher, Stove, Dryer, Garburator, Microwave Range Hood Combo, See remarks, Window Coverings, Garage door opener, Water Heater - Tankless |
| Building Architectural Style | 4 Level |
| Building Basement Features | Walk out |
| Building Cooling Type | None |
| Parking Space Total | 2 |
| Foundation Type | Poured Concrete |
| Building Type | House |
| Ownership Type | Freehold |
Interior Features
| Building Fireplace Present | True |
|---|---|
| Building Fireplace Total | 1 |
| Building Heating Type | Forced air |
| Building Heating Fuel | Natural gas |
| Basement Development | Finished |
| Basement Type | Full (Finished) |
| Construction Material | Wood frame |
| Construction Style Attachment | Detached |
| Flooring Type | Tile, Vinyl Plank |
| Living Area Range | 1061 |
| Bedrooms | 3+1 |
Exterior Features
| Structure | Deck, See Remarks |
|---|---|
| Land Amenities | Park, Playground, Schools, Shopping |
| Landscape Features | Landscaped, Lawn |
| Exterior Finish | Brick, Vinyl siding |
| Fence Type | Fence |
Room Details
| Room | Dimensions | Level | Flooring | Details |
|---|---|---|---|---|
| 3pc Bathroom | Measurements not available | Lower level | ||
| 4pc Bathroom | Measurements not available | Second level | ||
| Bedroom | 3.23 M x 2.92 M | Lower level | ||
| Dining room | 3.33 M x 2.11 M | Main level | ||
| Family room | 5.77 M x 4.24 M | Lower level | ||
| Laundry room | 5.16 M x 2.11 M | Fourth level | ||
| Living room | 4.55 M x 3.33 M | Main level | ||
| Other | 5.33 M x 3.20 M | Main level | ||
| Primary Bedroom | 4.11 M x 3.23 M | Second level | ||
| Recreational, Games room | 6.15 M x 5.08 M | Fourth level |
Amenities
- Views
- New Construction
- Adult 55+
- Lease To Own
- No Strata Fees
- Furnished
- Primary On Main
- Air Conditioning
- Seller Finance
- Green
- Fixer Upper
- Horse
- Golf
- Fireplace
- Deck
- Garage
- Basement
- Pool

Property vs Single Family Average in T3K 3H7
Price
Year Built
In The Neighbourhood
Just Listed
Calgary
$ 439,900
- Type
- Single Family
- Size
- 1,005 SqFt
- Rooms
- 6 Beds + 3 Baths
MaxWell Canyon Creek
Open House
Calgary
$ 639,220
- Type
- Single Family
- Size
- 1,192 SqFt
- Rooms
- 4 Beds + 3 Baths
Town Residential
Open House
Calgary
$ 639,220
- Type
- Single Family
- Size
- 1,193 SqFt
- Rooms
- 4 Beds + 3 Baths
Town Residential
Primary On Main
Calgary
$ 565,000
- Type
- Single Family
- Size
- 895 SqFt
- Rooms
- 4 Beds + 2 Baths
RE/MAX Real Estate (Mountain View)
Primary On Main
Calgary
$ 530,000
- Type
- Single Family
- Size
- 890 SqFt
- Rooms
- 4 Beds + 2 Baths
Real Broker
Primary On Main
Calgary
$ 525,000
- Type
- Single Family
- Size
- 1,084 SqFt
- Rooms
- 4 Beds + 2 Baths
2% Realty
Reduced
Calgary
$ 559,000
- Type
- Single Family
- Size
- 1,178 SqFt
- Rooms
- 4 Beds + 3 Baths
Prep Realty Inc.
Reduced
Calgary
$ 559,000
- Type
- Single Family
- Size
- 1,179 SqFt
- Rooms
- 4 Beds + 3 Baths
Prep Realty Inc.
 Data is supplied by Pillar 9™ MLS® System. Pillar 9™ is the owner of the copyright in its MLS® System. Data is deemed reliable but is not guaranteed accurate by Pillar 9™. The trademarks MLS®, Multiple Listing Service® and the associated logos are owned by The Canadian Real Estate Association (CREA) and identify the quality of services provided by real estate professionals who are members of CREA. Used under license.

 Data is supplied by Pillar 9™ MLS® System. Pillar 9™ is the owner of the copyright in its MLS® System. Data is deemed reliable but is not guaranteed accurate by Pillar 9™. The trademarks MLS®, Multiple Listing Service® and the associated logos are owned by The Canadian Real Estate Association (CREA) and identify the quality of services provided by real estate professionals who are members of CREA. Used under license.
Last Update: September 12, 2026 10:31 AM U
Data is supplied by Pillar 9™ MLS® System. Pillar 9™ is the owner of the copyright in its MLS® System. Data is deemed reliable but is not guaranteed accurate by Pillar 9™. The trademarks MLS®, Multiple Listing Service® and the associated logos are owned by The Canadian Real Estate Association (CREA) and identify the quality of services provided by real estate professionals who are members of CREA. Used under license.
Last Update: September 12, 2026 10:31 AM U
 Information should be deemed reliable but not guaranteed, all representations are approximate, and individual verification is recommended. Copyright ©2026 All rights reserved.
The trademarks REALTOR®, REALTORS® and the REALTOR® logo are controlled by The Canadian Real Estate Association (CREA) and identify real estate professionals who are members of CREA. The trademarks MLS®, Multiple Listing Service® and the associated logos are owned by CREA and identify the quality of
Information should be deemed reliable but not guaranteed, all representations are approximate, and individual verification is recommended. Copyright ©2026 All rights reserved.
The trademarks REALTOR®, REALTORS® and the REALTOR® logo are controlled by The Canadian Real Estate Association (CREA) and identify real estate professionals who are members of CREA. The trademarks MLS®, Multiple Listing Service® and the associated logos are owned by CREA and identify the quality of
 Data is supplied by Pillar 9™ MLS® System. Pillar 9™ is the owner of the copyright in its MLS® System. Data is deemed reliable but is not guaranteed accurate by Pillar 9™. The trademarks MLS®, Multiple Listing Service® and the associated logos are owned by The Canadian Real Estate Association (CREA) and identify the quality of services provided by real estate professionals who are members of CREA. Used under license.