

Address
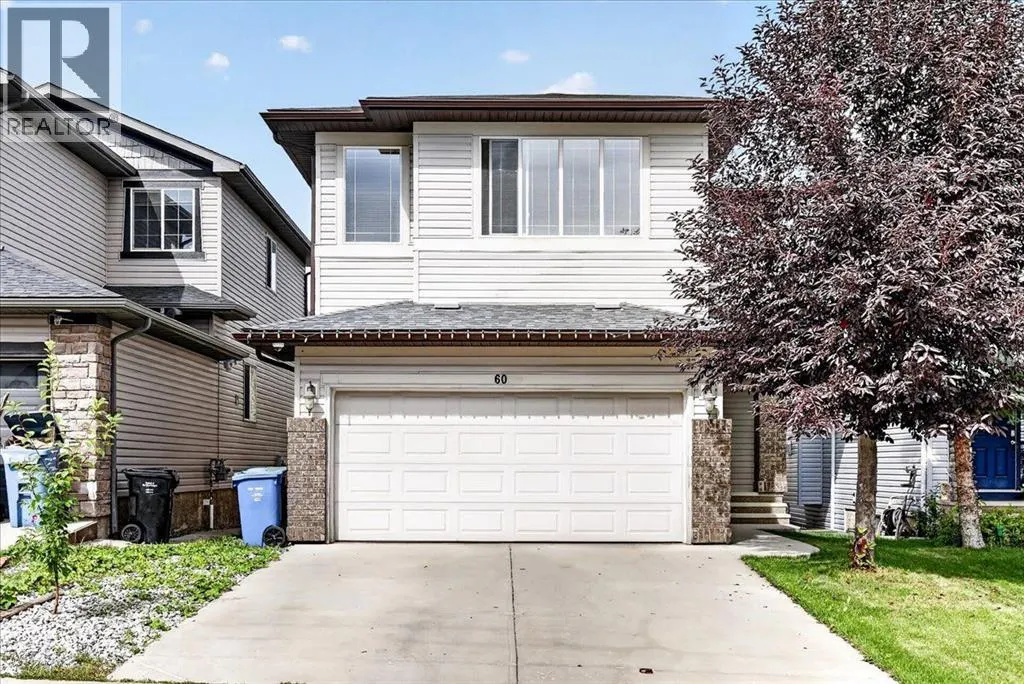
60 Everoak Close Sw, Calgary, AB
Price
$ 785,000
Property Attributes
- ID#A2343778
- TypeSingle Family
- Listing Status Active
- MunicipalityCalgary
- CityCalgary
- AreaEvergreen
- NeighbourhoodEvergreen
- Postal CodeT2Y 0C3
- Style
- Year Built2007
- Price$ 785,000
- Bedrooms3+1
- Bathrooms3
- Half Bathrooms1
- Sqr Footage1958
Data Source:
Canadian Real Estate Association (CREA)
Property Description
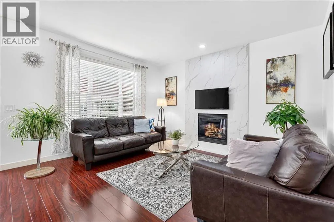
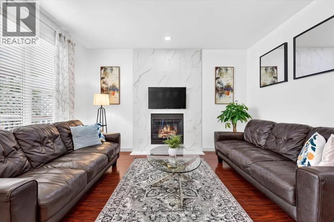
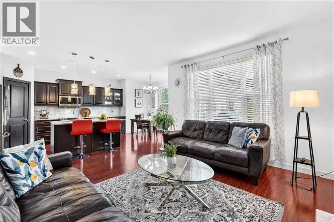
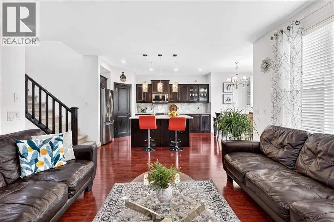
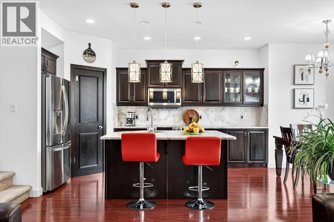
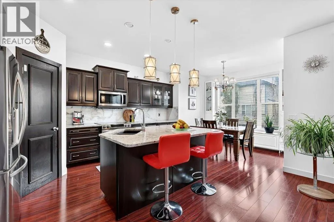
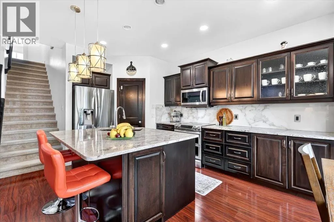
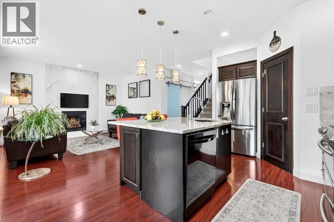
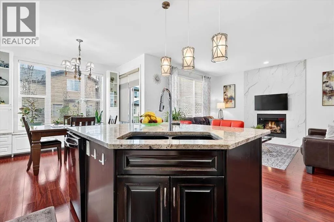
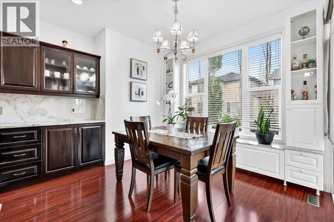
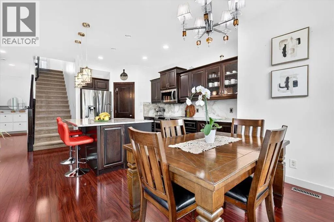
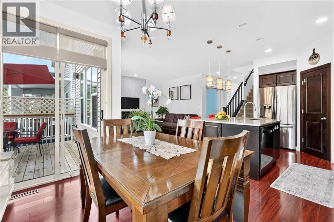
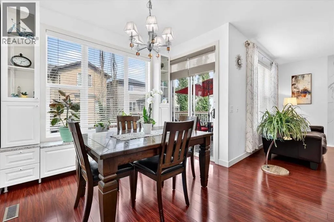
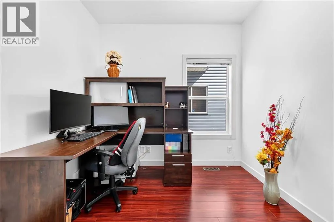
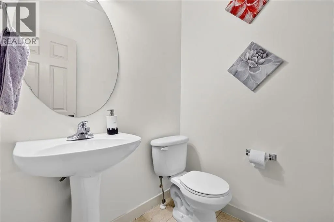
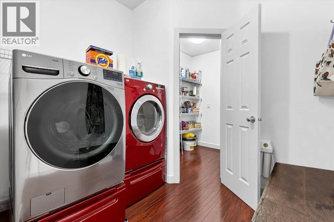
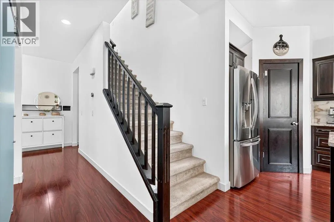
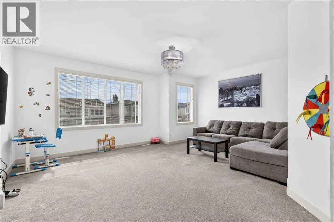
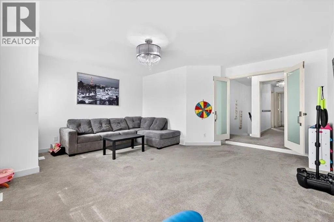
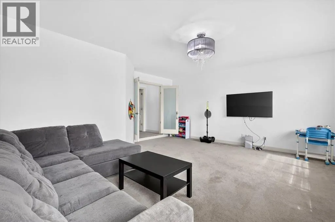
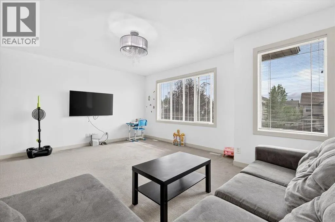
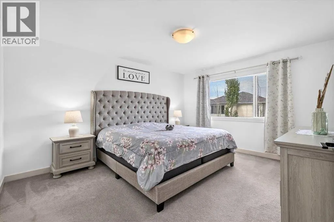
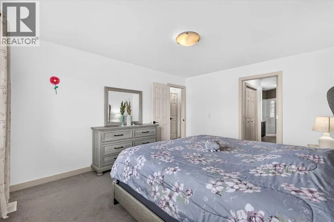
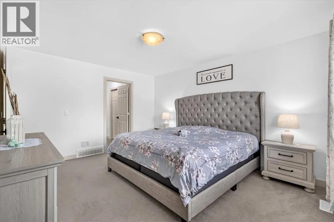
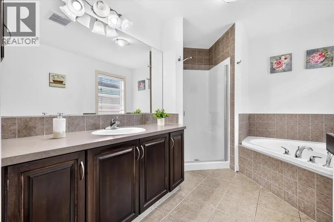
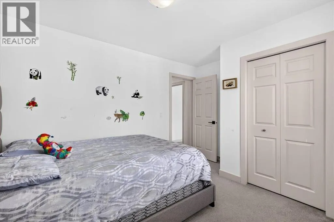
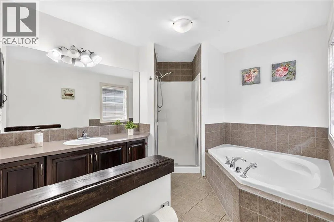
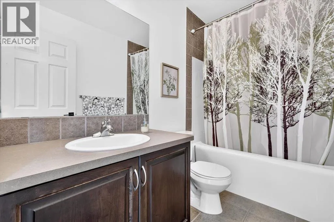
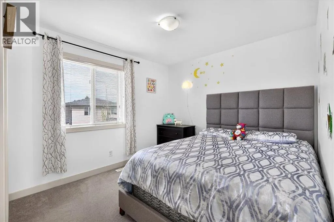
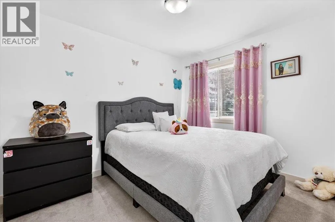
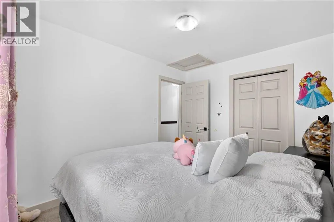
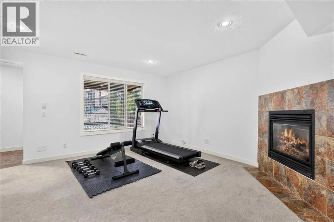
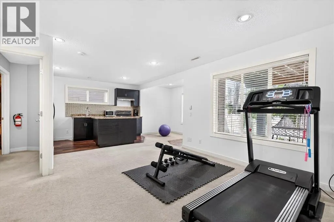
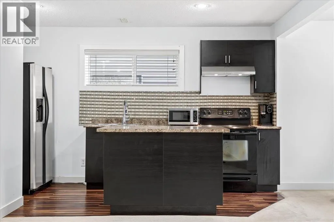
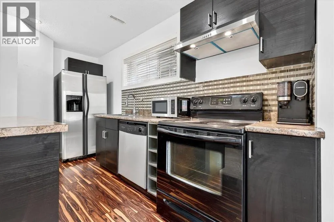
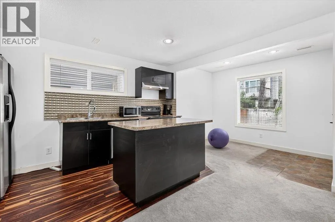
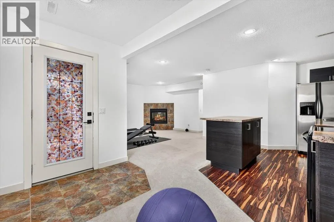
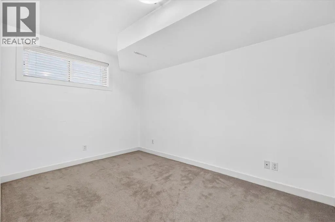
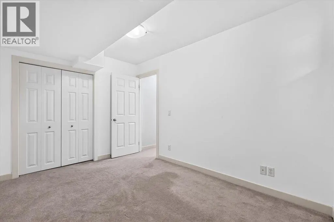
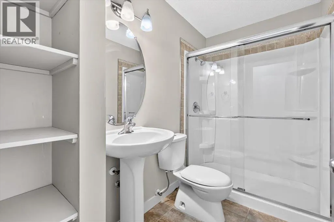
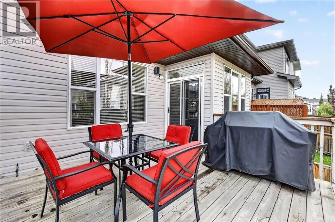
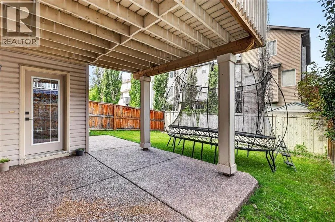
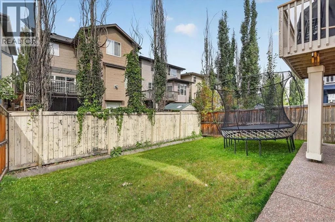
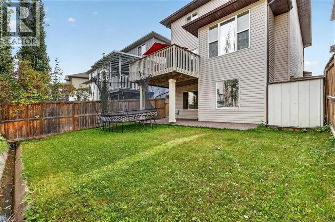
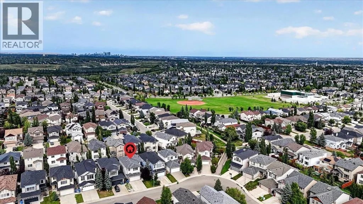
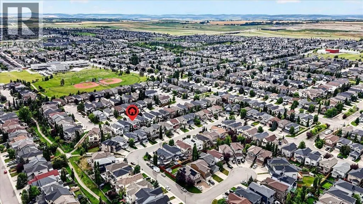
Welcome home to this beautiful two-storey property perfectly situated in the sought-after community of Evergreen. From the moment you step inside, you will love the functional open-concept layout, where expansive windows flood the main floor with vibrant natural light. Beautiful hardwood flooring flows throughout the main living spaces, highlighting a warm and inviting living room complete with its own cozy gas fireplace. The adjacent well-appointed kitchen is crafted for everyday living and effortless entertaining, featuring rich espresso cabinetry, sleek granite countertops, a central sit-up island, stainless steel appliances, and a convenient walk-through pantry. The main level also includes a dedicated home office—ideal for remote work—alongside main-floor laundry and a conveniently located half bath.Upstairs, a spacious bonus room provides the perfect spot for family movie nights or a relaxing retreat. The primary bedroom serves as your personal oasis, complete with a 4-piece ensuite that includes a corner soaker tub. Two additional bright bedrooms and another full 4-piece bathroom round out the upper level.The fully finished walk-out basement adds incredible versatility to the home, featuring a separate entrance and a full kitchen that can easily serve as an illegal suite—ideal for visiting extended family, a nanny suite, or multi-generational living. This bright living space also includes a massive family/rec room warmed by a second gas fireplace, a fourth bedroom, and a stylish 3-piece bath.Thoughtful extras throughout the property elevate your daily comfort and convenience, including a new hot water tank, central vacuum system and an installed water softener. Outside, your private backyard boasts a durable exposed aggregate concrete pad and an underground sprinkler irrigation system to keep the lawn lush with minimal effort.To top it all off, this home boasts an unbeatable location just a four-minute walk to neighbourhood schools and playgrounds, with q uick, easy access to major commuter routes. Book your private tour today, don't miss out on this exceptional Buy ! (id:7434)
General Features
| Features | PVC window, No Animal Home, No Smoking Home |
|---|---|
| Property Type | Single Family |
| Zoning Description | R-G |
| CommunityName | Evergreen |
| Amenities | Park, Playground, Schools, Shopping |
| Building Appliances | Refrigerator, Range - Electric, Dishwasher, Microwave Range Hood Combo, Window Coverings, Washer & Dryer |
| Building Basement Features | Walk out |
| Building Cooling Type | Central air conditioning |
| Parking Space Total | 4 |
| Foundation Type | Poured Concrete |
| Building Type | House |
| Ownership Type | Freehold |
| Building.StoriesTotal | 2 |
Interior Features
| Building Fireplace Present | True |
|---|---|
| Building Fireplace Total | 2 |
| Building Heating Type | Other, Forced air |
| Building Heating Fuel | Natural gas |
| Basement Development | Finished |
| Basement Type | Full (Finished) |
| Construction Style Attachment | Detached |
| Flooring Type | Carpeted, Ceramic Tile, Hardwood |
| Living Area Range | 1958 |
| Bedrooms | 3+1 |
Exterior Features
| Structure | Deck |
|---|---|
| Land Amenities | Park, Playground, Schools, Shopping |
| Landscape Features | Landscaped |
| Exterior Finish | Brick, Vinyl siding |
| Fence Type | Fence |
Room Details
| Room | Dimensions | Level | Flooring | Details |
|---|---|---|---|---|
| 2pc Bathroom | 5.08 Ft x 5.00 Ft | Main level | ||
| 3pc Bathroom | 8.58 Ft x 4.92 Ft | Lower level | ||
| 4pc Bathroom | 8.75 Ft x 4.92 Ft | Upper Level | ||
| Bedroom | 11.00 Ft x 8.75 Ft | Upper Level | ||
| Bonus Room | 17.92 Ft x 17.42 Ft | Upper Level | ||
| Dining room | 10.25 Ft x 9.92 Ft | Main level | ||
| Family room | 16.67 Ft x 14.00 Ft | Lower level | ||
| Kitchen | 9.92 Ft x 9.08 Ft | Main level | ||
| Laundry room | 8.00 Ft x 5.08 Ft | Main level | ||
| Living room | 14.92 Ft x 14.00 Ft | Main level | ||
| Office | 8.92 Ft x 8.75 Ft | Main level | ||
| Other | 9.92 Ft x 6.00 Ft | Lower level | ||
| Primary Bedroom | 14.50 Ft x 11.92 Ft | Upper Level |
Amenities
- Views
- New Construction
- Adult 55+
- Lease To Own
- No Strata Fees
- Furnished
- Primary On Main
- Air Conditioning
- Seller Finance
- Green
- Fixer Upper
- Horse
- Golf
- Fireplace
- Deck
- Garage
- Basement
- Pool

Property vs Single Family Average in T2Y 0C3
Price
Year Built
In The Neighbourhood
Just Listed
Calgary
$ 824,000
- Type
- Single Family
- Size
- 2,546 SqFt
- Rooms
- 3 Beds + 2.5 Baths
eXp Realty
Just Listed
Calgary
$ 2,100,000
- Type
- Single Family
- Size
- 3,546 SqFt
- Rooms
- 4 Beds + 3.5 Baths
CIR Realty
Just Listed
Calgary
$ 2,100,000
- Type
- Single Family
- Size
- 3,546 SqFt
- Rooms
- 4 Beds + 3.5 Baths
CIR Realty
Just Listed
Calgary
$ 824,000
- Type
- Single Family
- Size
- 2,546 SqFt
- Rooms
- 3 Beds + 2.5 Baths
eXp Realty
Open House
Calgary
$ 695,000
- Type
- Single Family
- Size
- 1,431 SqFt
- Rooms
- 4 Beds + 3.5 Baths
RE/MAX House of Real Estate
Just Listed
Calgary
$ 1,395,000
- Type
- Single Family
- Size
- 2,500 SqFt
- Rooms
- 4 Beds + 4.5 Baths
Century 21 Bamber Realty LTD.
Just Listed
Saskatoon
$ 694,800
- Type
- Single Family
- Size
- 1,387 SqFt
- Rooms
- 5 Beds + 3 Baths
Coldwell Banker Signature
Just Listed
Calgary
$ 1,395,000
- Type
- Single Family
- Size
- 2,500 SqFt
- Rooms
- 4 Beds + 4.5 Baths
Century 21 Bamber Realty LTD.
Open House
Calgary
$ 695,000
- Type
- Single Family
- Size
- 1,431 SqFt
- Rooms
- 4 Beds + 3.5 Baths
RE/MAX House of Real Estate

 Data is supplied by Pillar 9™ MLS® System. Pillar 9™ is the owner of the copyright in its MLS® System. Data is deemed reliable but is not guaranteed accurate by Pillar 9™. The trademarks MLS®, Multiple Listing Service® and the associated logos are owned by The Canadian Real Estate Association (CREA) and identify the quality of services provided by real estate professionals who are members of CREA. Used under license.

 Information should be deemed reliable but not guaranteed, all representations are approximate, and individual verification is recommended. Copyright ©2026 All rights reserved.
The trademarks REALTOR®, REALTORS® and the REALTOR® logo are controlled by The Canadian Real Estate Association (CREA) and identify real estate professionals who are members of CREA. The trademarks MLS®, Multiple Listing Service® and the associated logos are owned by CREA and identify the quality of
Information should be deemed reliable but not guaranteed, all representations are approximate, and individual verification is recommended. Copyright ©2026 All rights reserved.
The trademarks REALTOR®, REALTORS® and the REALTOR® logo are controlled by The Canadian Real Estate Association (CREA) and identify real estate professionals who are members of CREA. The trademarks MLS®, Multiple Listing Service® and the associated logos are owned by CREA and identify the quality of
 Data is supplied by Pillar 9™ MLS® System. Pillar 9™ is the owner of the copyright in its MLS® System. Data is deemed reliable but is not guaranteed accurate by Pillar 9™. The trademarks MLS®, Multiple Listing Service® and the associated logos are owned by The Canadian Real Estate Association (CREA) and identify the quality of services provided by real estate professionals who are members of CREA. Used under license.