
Open House Sat, Sep 12th 01:00 PM - 03:00 PM - Primary on Main









Address
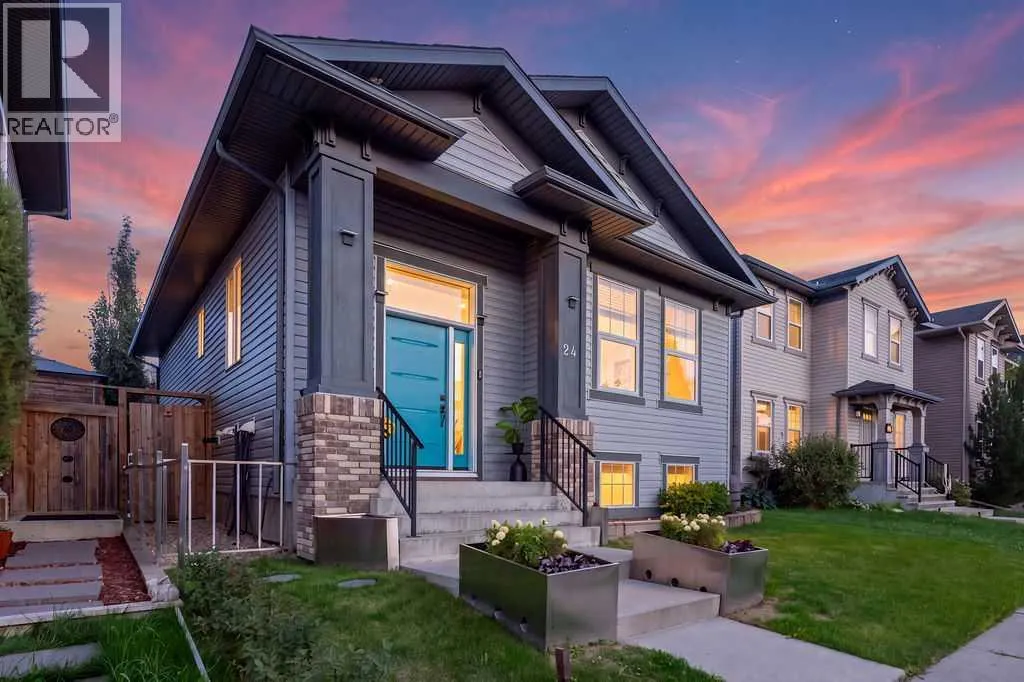
24 Elgin Meadows Manor Se, Calgary, AB
Price
$ 648,000
Open House Sat, Sep 12th 01:00 PM - 03:00 PM
Property Attributes
- ID#A2344017
- TypeSingle Family
- Listing Status Active
- MunicipalityCalgary
- CityCalgary
- AreaMcKenzie Towne
- NeighbourhoodMcKenzie Towne
- Postal CodeT2Z 0S2
- StyleBungalow
- Year Built2009
- Price$ 648,000
- Bedrooms2+2
- Bathrooms3
- Half Bathrooms0
- Sqr Footage1256
Data Source:
Canadian Real Estate Association (CREA)
Property Description
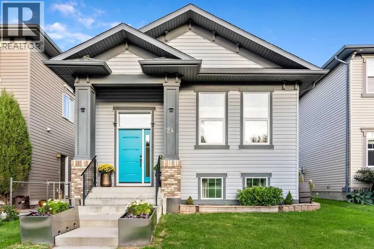
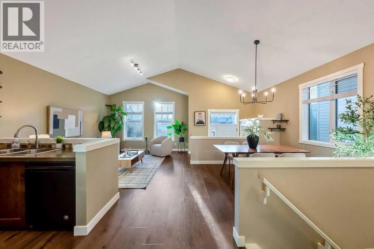
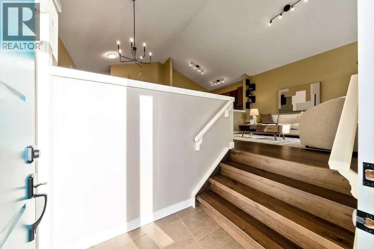
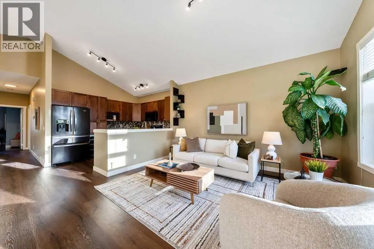
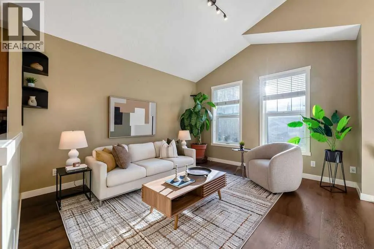
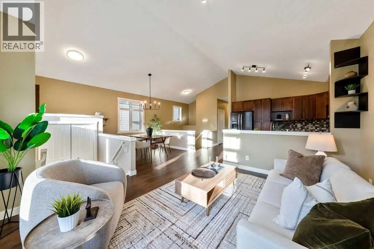
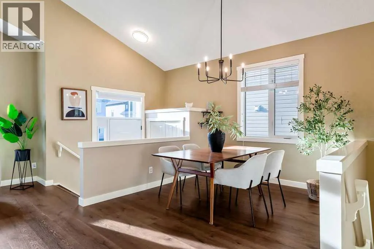
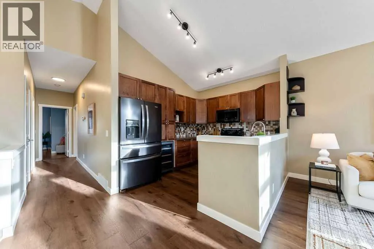
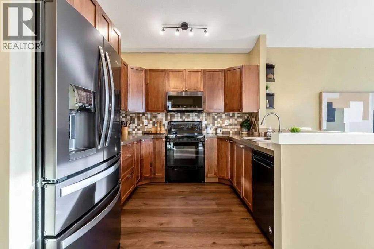
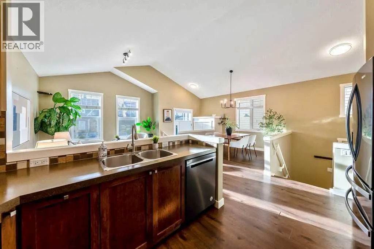
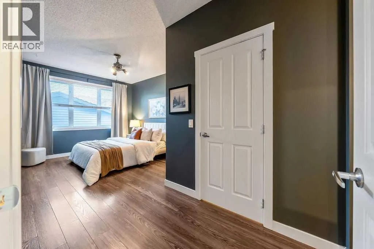
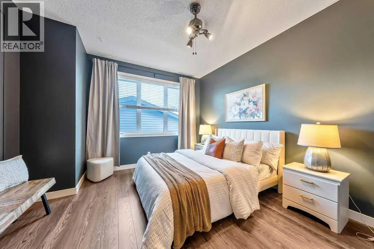
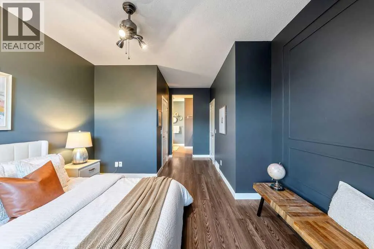
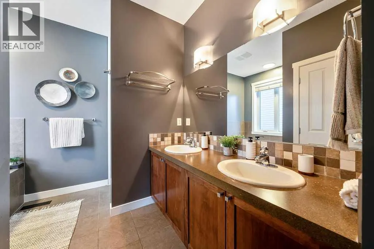
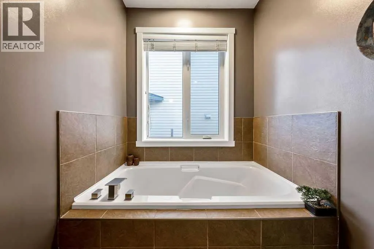
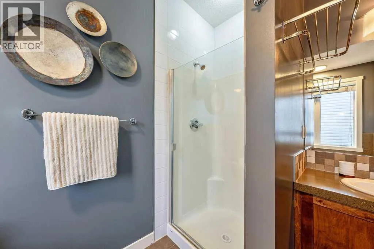
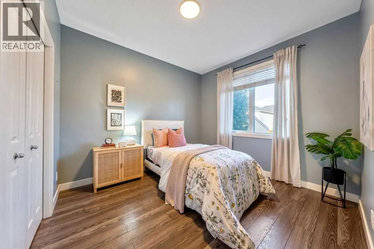
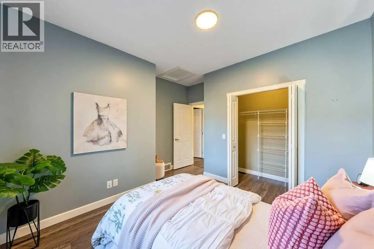
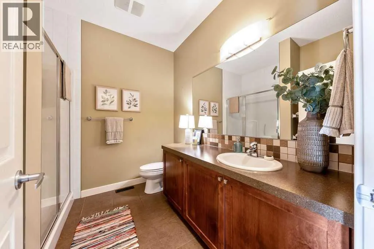
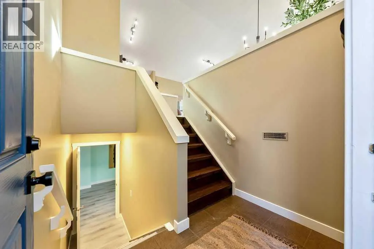
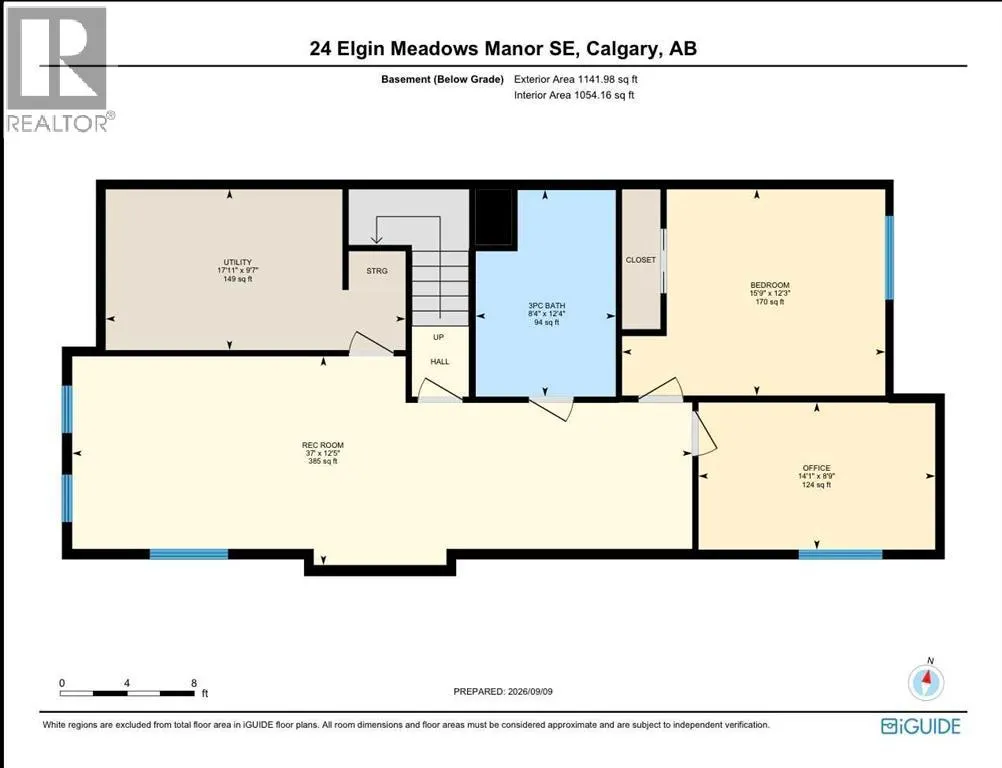
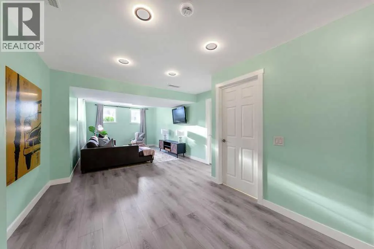
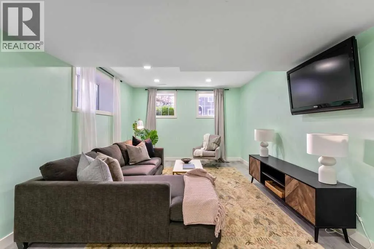
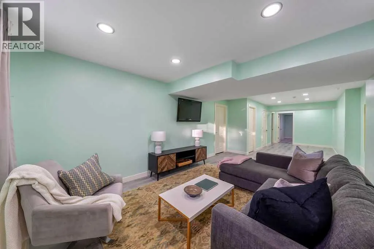
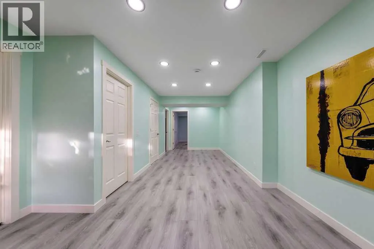
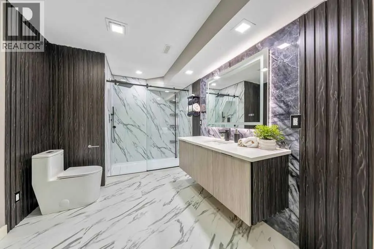
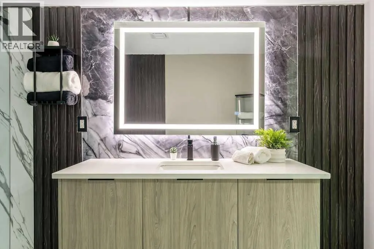
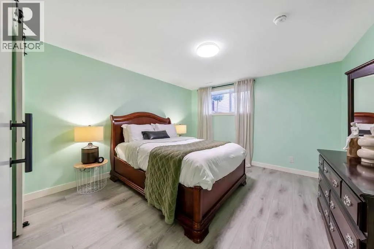
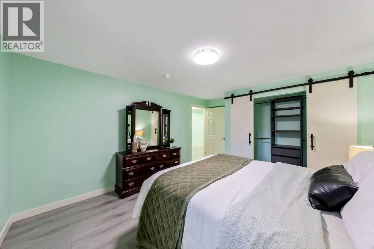
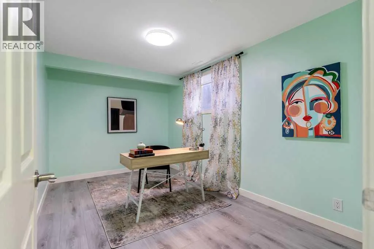
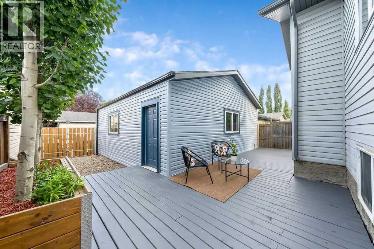
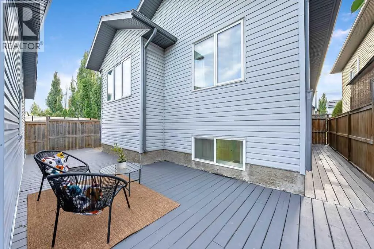
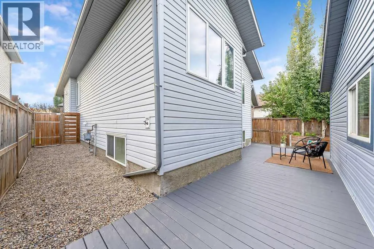
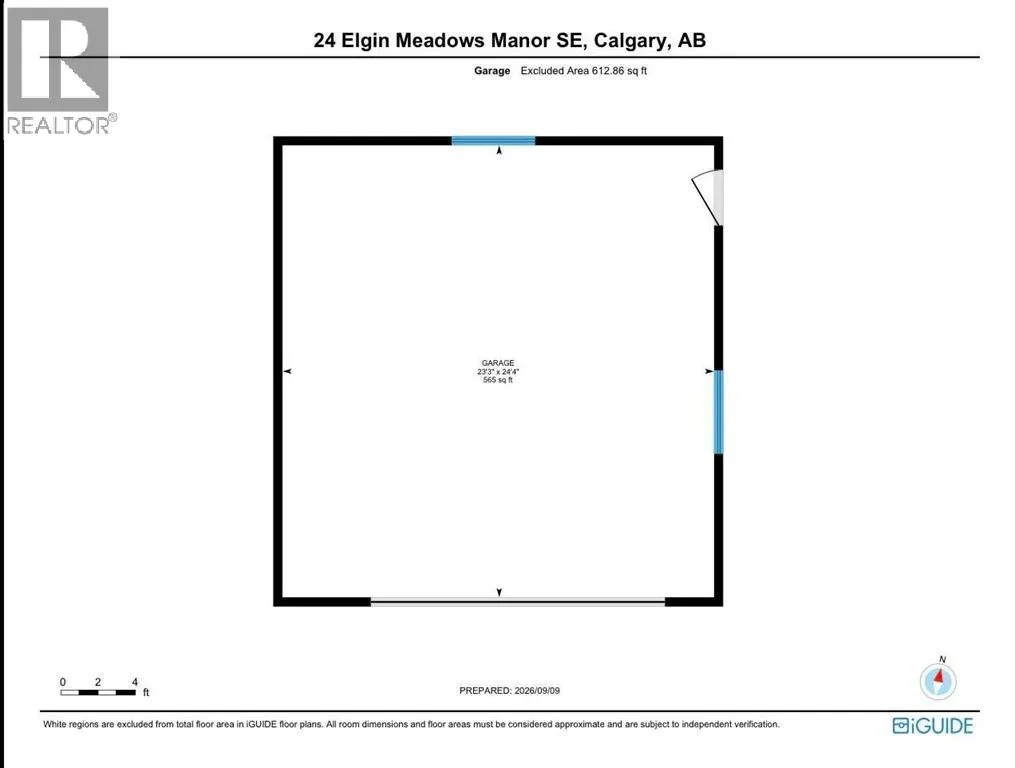
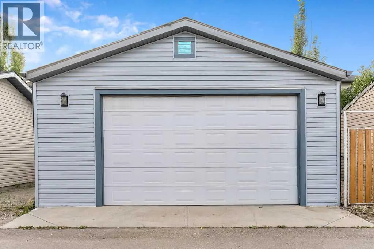
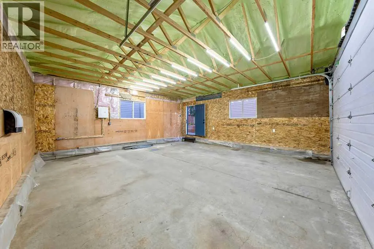
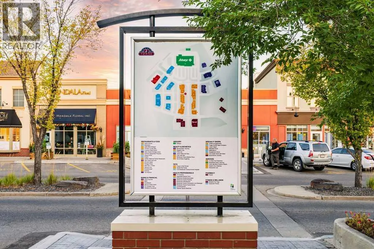
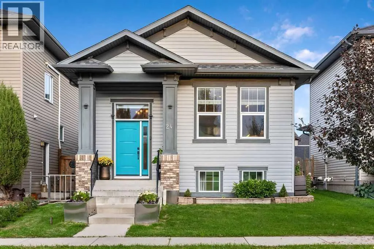
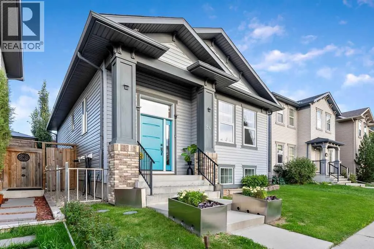
ONE-OWNER TURN-KEY BUNGALOW | 4 BEDROOMS | HUGE OVERSIZED GARAGEBig-time value & effortless living! Lovingly maintained by its original and only owner, this exceptional 4-bedroom bungalow is perfectly suited for downsizers, empty nesters, or anyone looking for comfortable, elevated living in one of McKenzie Towne’s most desirable communities. From the moment you arrive, the pride of ownership is evident! This home is exceptionally clean, bright, and completely turnkey.The main floor welcomes you with soaring vaulted ceilings and an abundance of natural light, creating an inviting sense of space throughout. The generous primary bedroom offers plenty of room to relax, while the additional bedroom provides flexibility for guests, a home office, or hobbies. With 3 full bathrooms, there’s plenty of convenience for everyday living and entertaining.The fully developed basement, completed with permits, adds valuable living space, two additional bedrooms with sound Sonoma acoustic barrier between upper floor, an elegant full bathroom, and a well-appointed layout that provides incredible flexibility for guests, family, recreation, or a comfortable retreat.One of the home's standout features is the huge oversized garage, offering an impressive 10-ft ceiling and 9-ft garage door, along with full insulation and a spray-foam insulated ceiling. A side-mount garage door opener and Wi-Fi-enabled deadbolt add modern convenience and security.Energy efficiency and comfort were clearly priorities in this home, with geothermal lines installed, R-85 energy-efficient insulation, tankless hot water, an air exchanger, humidifier, and energy-efficient LED lighting throughout.Outside, the low-maintenance lot makes enjoying your home easy. The wraparound deck provides multiple outdoor spaces and, importantly for those looking to minimize stairs, offers no-step access between the home, garage, and side entrance. A parking pad and paved back alley provide additional parking flexibility.Loc ated in the highly desirable Elgin community of McKenzie Towne, you'll enjoy a neighbourhood known for its strong sense of community, welcoming streets, parks, pathways, and convenient access to shopping and amenities.One owner. Exceptionally maintained. Four bedrooms. Three full bathrooms. Fully developed basement. Massive garage. Low-maintenance living.Simply move in, relax, and enjoy. (id:7434)
General Features
| Features | Other, Back lane, PVC window, Closet Organizers, No Smoking Home, Level |
|---|---|
| Property Type | Single Family |
| Zoning Description | DC (pre 1P2007) |
| CommunityName | McKenzie Towne |
| Amenities | Park, Playground, Schools, Shopping |
| Building Amenities | Other |
| Building Appliances | Washer, Refrigerator, Dishwasher, Stove, Dryer, Garburator, Microwave Range Hood Combo, Window Coverings, Garage door opener, Water Heater - Tankless |
| Building Architectural Style | Bungalow |
| Building Cooling Type | None |
| Parking Space Total | 3 |
| Foundation Type | Poured Concrete |
| Building Type | House |
| Ownership Type | Freehold |
| Building.StoriesTotal | 1 |
Interior Features
| Building Fireplace Present | False |
|---|---|
| Building Heating Type | Forced air |
| Basement Development | Finished |
| Basement Type | Full (Finished) |
| Construction Style Attachment | Detached |
| Flooring Type | Laminate, Tile, Vinyl Plank |
| Living Area Range | 1256 |
| Bedrooms | 2+2 |
Exterior Features
| Structure | Deck |
|---|---|
| Land Amenities | Park, Playground, Schools, Shopping |
| Exterior Finish | Vinyl siding |
| Fence Type | Fence |
Room Details
| Room | Dimensions | Level | Flooring | Details |
|---|---|---|---|---|
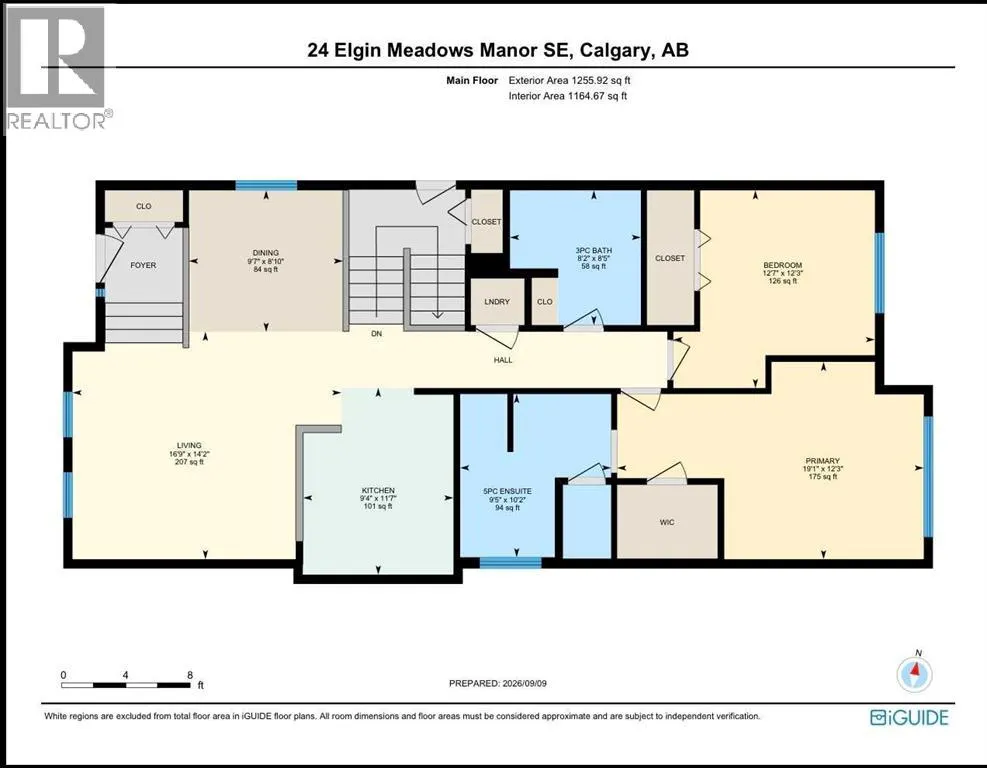
| 3pc Bathroom | 8.42 Ft x 8.17 Ft | Main level | ||
| 5pc Bathroom | 10.17 Ft x 9.42 Ft | Main level | ||
| Bedroom | 12.25 Ft x 12.58 Ft | Main level | ||
| Dining room | 12.25 Ft x 12.58 Ft | Main level | ||
| Furnace | 9.58 Ft x 17.92 Ft | Lower level | ||
| Kitchen | 11.58 Ft x 9.33 Ft | Main level | ||
| Living room | 14.17 Ft x 16.75 Ft | Main level | ||
| Primary Bedroom | 12.25 Ft x 19.08 Ft | Main level | ||
| Recreational, Games room | 12.42 Ft x 37.00 Ft | Lower level |
Amenities
- Views
- New Construction
- Adult 55+
- Lease To Own
- No Strata Fees
- Furnished
- Primary On Main
- Air Conditioning
- Seller Finance
- Green
- Fixer Upper
- Horse
- Golf
- Fireplace
- Deck
- Garage
- Basement
- Pool

Property vs Single Family Average in T2Z 0S2
Price
Year Built
In The Neighbourhood
Just Listed
Calgary
$ 635,000
- Type
- Single Family
- Size
- 2,080 SqFt
- Rooms
- 3 Beds + 2.5 Baths
RE/MAX Landan Real Estate
Just Listed
Calgary
$ 635,000
- Type
- Single Family
- Size
- 1,001 SqFt
- Rooms
- 3 Beds + 2 Baths
RE/MAX First
Just Listed
Calgary
$ 639,900
- Type
- Single Family
- Size
- 2,058 SqFt
- Rooms
- 3 Beds + 2.5 Baths
RE/MAX Realty Professionals
Just Listed
Calgary
$ 635,000
- Type
- Single Family
- Size
- 1,001 SqFt
- Rooms
- 3 Beds + 2 Baths
RE/MAX First
Open House
Calgary
$ 774,900
- Type
- Single Family
- Size
- 1,878 SqFt
- Rooms
- 5 Beds + 3 Baths
Royal LePage Benchmark
Open House
Calgary
$ 774,900
- Type
- Single Family
- Size
- 1,878 SqFt
- Rooms
- 5 Beds + 3 Baths
Royal LePage Benchmark
Just Listed
Calgary
$ 624,900
- Type
- Single Family
- Size
- 1,750 SqFt
- Rooms
- 3 Beds + 3 Baths
TREC The Real Estate Company
Just Listed
Calgary
$ 624,900
- Type
- Single Family
- Size
- 1,751 SqFt
- Rooms
- 3 Beds + 3 Baths
TREC The Real Estate Company
Primary On Main
Calgary
$ 499,900
- Type
- Single Family
- Size
- 1,013 SqFt
- Rooms
- 2 Beds + 1 Baths
MaxWell Canyon Creek
 Data is supplied by Pillar 9™ MLS® System. Pillar 9™ is the owner of the copyright in its MLS® System. Data is deemed reliable but is not guaranteed accurate by Pillar 9™. The trademarks MLS®, Multiple Listing Service® and the associated logos are owned by The Canadian Real Estate Association (CREA) and identify the quality of services provided by real estate professionals who are members of CREA. Used under license.

 Data is supplied by Pillar 9™ MLS® System. Pillar 9™ is the owner of the copyright in its MLS® System. Data is deemed reliable but is not guaranteed accurate by Pillar 9™. The trademarks MLS®, Multiple Listing Service® and the associated logos are owned by The Canadian Real Estate Association (CREA) and identify the quality of services provided by real estate professionals who are members of CREA. Used under license.
Last Update: September 12, 2026 10:31 AM U
Data is supplied by Pillar 9™ MLS® System. Pillar 9™ is the owner of the copyright in its MLS® System. Data is deemed reliable but is not guaranteed accurate by Pillar 9™. The trademarks MLS®, Multiple Listing Service® and the associated logos are owned by The Canadian Real Estate Association (CREA) and identify the quality of services provided by real estate professionals who are members of CREA. Used under license.
Last Update: September 12, 2026 10:31 AM U
 Information should be deemed reliable but not guaranteed, all representations are approximate, and individual verification is recommended. Copyright ©2026 All rights reserved.
The trademarks REALTOR®, REALTORS® and the REALTOR® logo are controlled by The Canadian Real Estate Association (CREA) and identify real estate professionals who are members of CREA. The trademarks MLS®, Multiple Listing Service® and the associated logos are owned by CREA and identify the quality of
Information should be deemed reliable but not guaranteed, all representations are approximate, and individual verification is recommended. Copyright ©2026 All rights reserved.
The trademarks REALTOR®, REALTORS® and the REALTOR® logo are controlled by The Canadian Real Estate Association (CREA) and identify real estate professionals who are members of CREA. The trademarks MLS®, Multiple Listing Service® and the associated logos are owned by CREA and identify the quality of
 Data is supplied by Pillar 9™ MLS® System. Pillar 9™ is the owner of the copyright in its MLS® System. Data is deemed reliable but is not guaranteed accurate by Pillar 9™. The trademarks MLS®, Multiple Listing Service® and the associated logos are owned by The Canadian Real Estate Association (CREA) and identify the quality of services provided by real estate professionals who are members of CREA. Used under license.