
Views




Address
190 Riviera View, Cochrane, AB
Price
$ 1,165,000
Property Attributes
- ID#A2333658
- TypeSingle Family
- Listing Status Active
- CityCochrane
- NeighbourhoodRiviera
- Postal CodeT4C 0Z1
- Style2 Storey
- Year Built2017
- Price$ 1,165,000
- Bedrooms3
- Full Bathrooms2
- Half Bathrooms1
- Sqr Footage2495
- Lot Size0.112489 Acres
Data Source:
Pillar 9 Technologies
Property Description
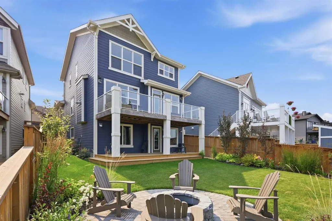
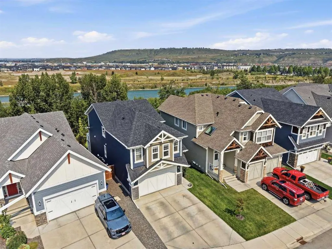
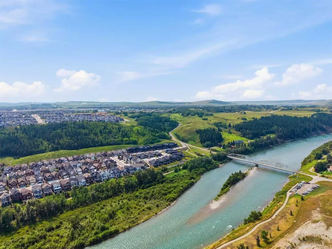
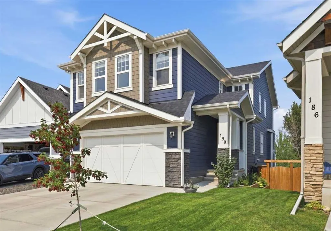
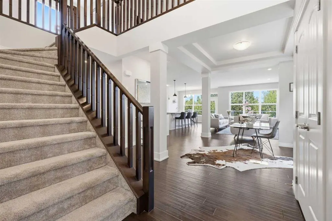
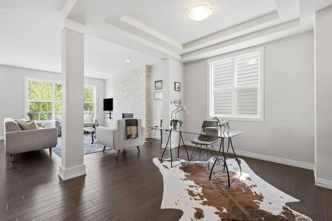
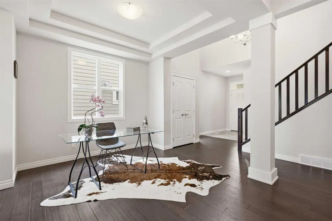
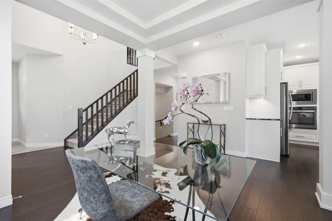
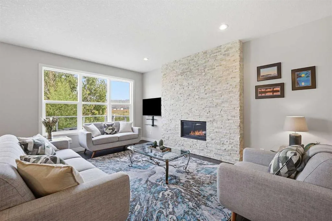
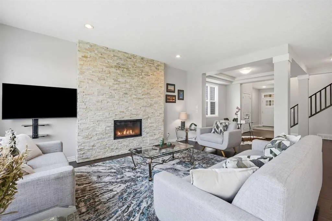
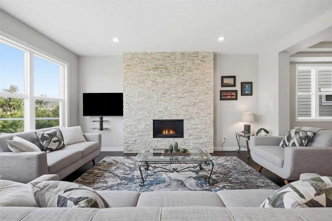
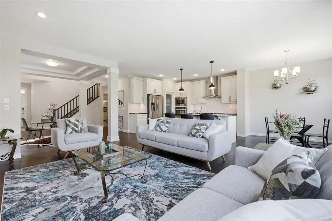
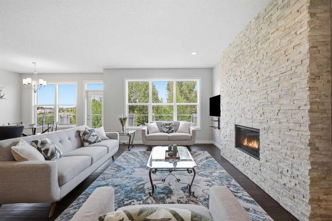
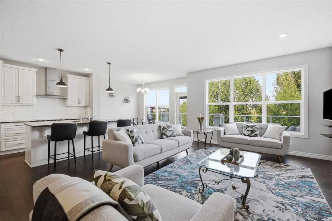
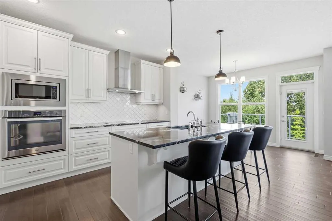
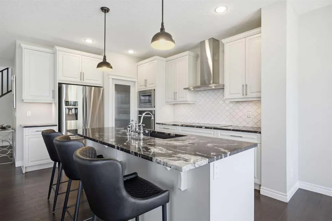
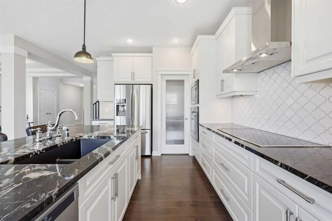
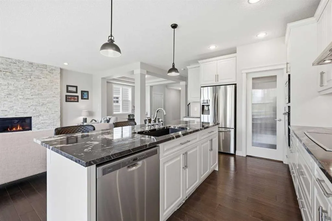
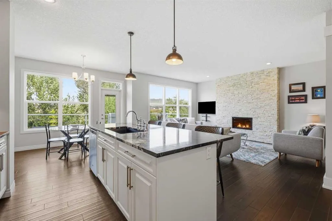
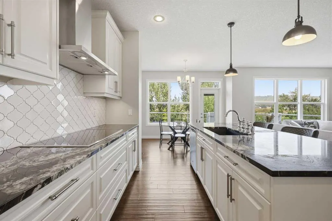
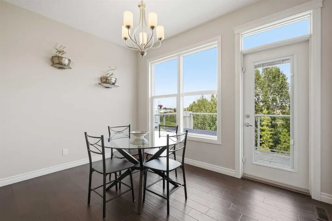
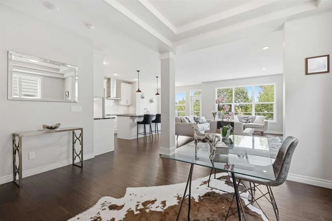
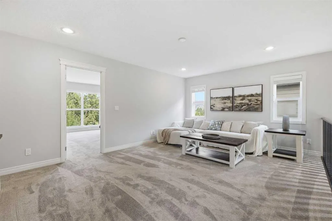
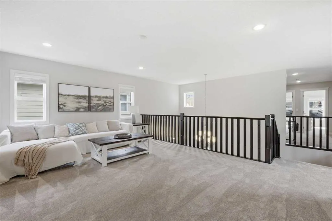
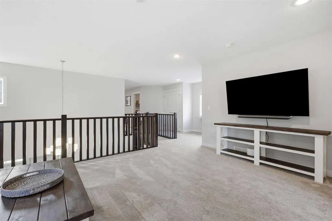
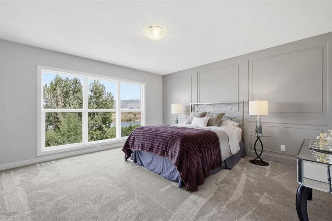
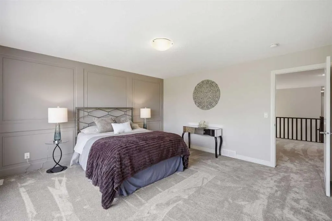
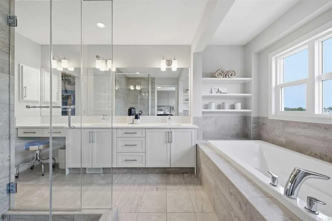
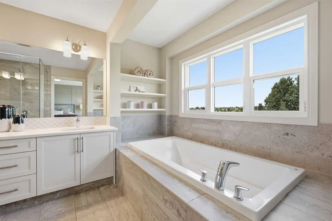
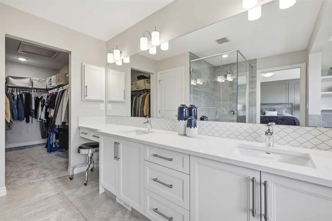
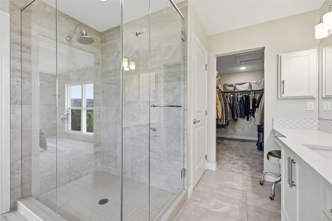
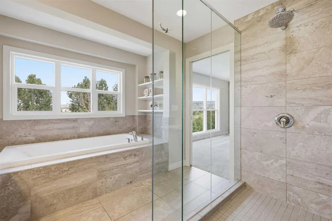
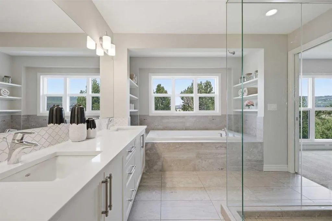
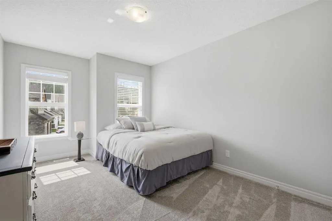
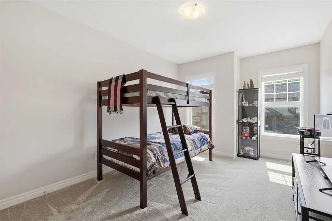
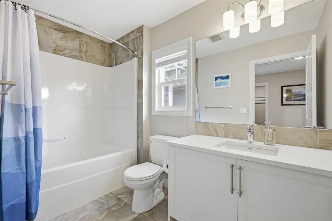
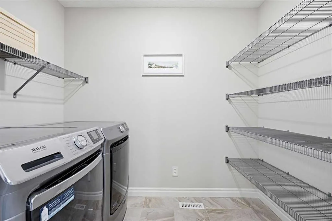
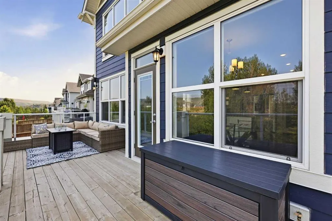
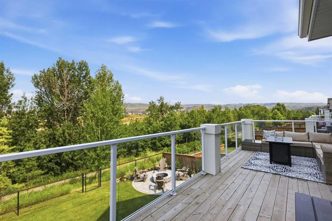
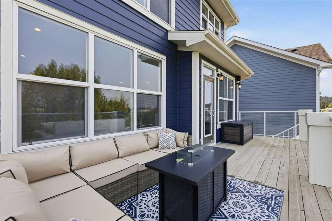
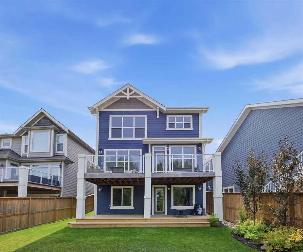
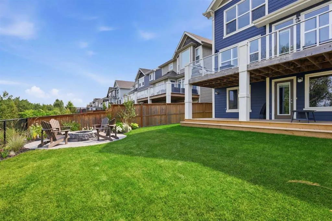
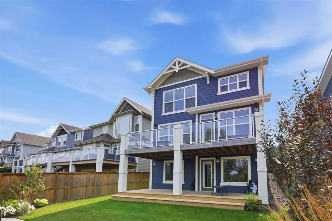
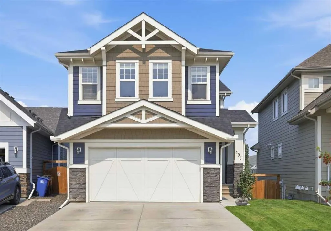
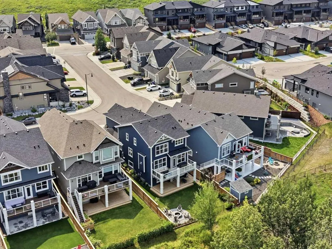
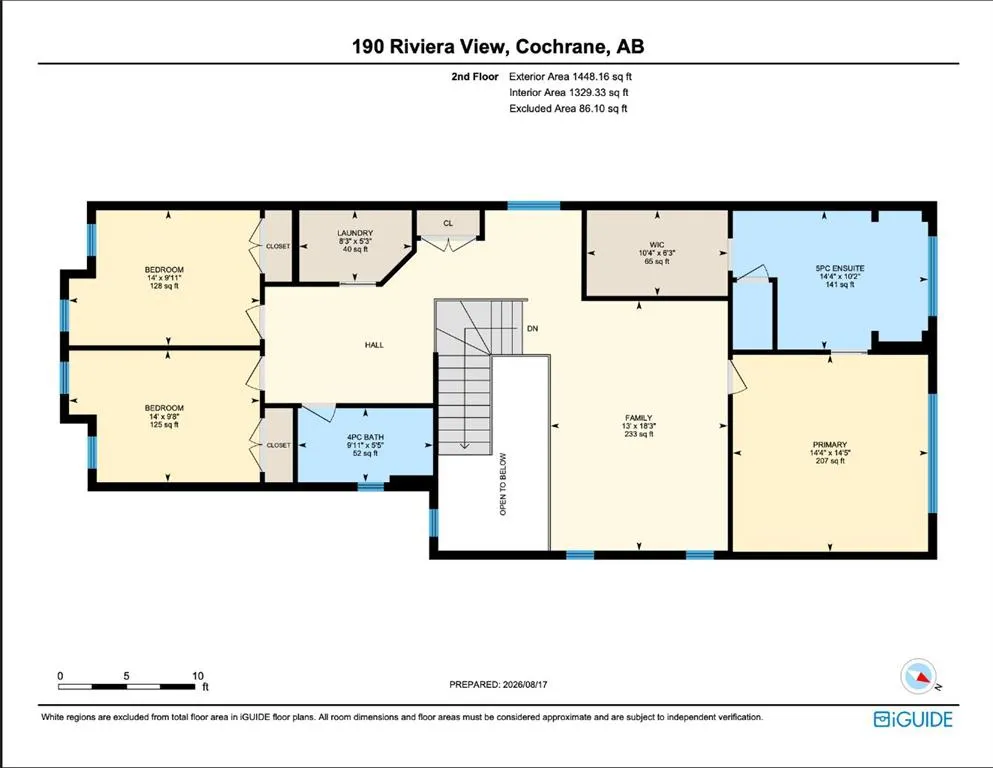
RIVERSIDE LIVING IN RIVIERA! This is a truly exceptional family home in Riviera, where refined comfort, beautiful surroundings, and an unbeatable location come together! Immaculately maintained and backing directly onto the Bow River, this impressive home offers a rare opportunity to enjoy peaceful riverside living while remaining conveniently connected to everything Cochrane and the surrounding area have to offer. Step inside to discover a warm and inviting main floor highlighted by beautiful, rich hardwood flooring that flows throughout the living spaces. The modern kitchen is designed for both everyday living and entertaining, featuring upgraded stainless steel appliances, ample cabinetry, generous counter space, and a functional layout that makes gathering with family and friends effortless. The adjacent living room creates the perfect place to unwind, with a cozy gas fireplace adding warmth and ambiance on cooler evenings. Upstairs, the thoughtful layout continues with three spacious bedrooms, two bathrooms, a convenient laundry room, and a large family room offering exceptional additional living space. The primary bedroom is a true retreat, complete with an impressive 5-piece ensuite designed to provide a relaxing escape at the end of the day. The walkout basement is unfinished, offering a blank canvas with tremendous potential to create additional bedrooms, a recreation area, home gym, office, or whatever best suits your family's needs. Outside, the lifestyle truly shines. Step onto the large deck and take in the beautifully landscaped, private backyard, complete with a firepit that sets the stage for memorable summer evenings, entertaining, and relaxing under the stars. With direct access to the natural beauty surrounding the Bow River, this is a backyard you'll love coming home to. An oversized double attached garage adds everyday convenience, while Riviera's location provides easy access to downtown Cochrane, Calgary, and the Rocky Mountains. Whether it's a night out in town, a commute to the city, or a spontaneous mountain adventure, everything is within easy reach. Beautifully presented, wonderfully located, and surrounded by nature, this is the Riviera lifestyle you've been waiting for!
| Price History | |
|---|---|
| 8/19/2026 | Listed $1,165,000 |
General Features
| Heating | Forced Air,Natural Gas |
|---|---|
| Cooling | None |
| Roof | Asphalt Shingle |
| Appliances | Dishwasher,Dryer,Electric Cooktop,Garage Control(s),Microwave,Oven-Built-In,Range Hood,Refrigerator,Washer |
| Zoning | R-LD |
| Number of Garage Spaces | 2 |
| Restrictions | Utility Right Of Way |
| Year Built | 2017 |
| Architectural Style | 2 Storey |
| Community Features | Park,Playground,Schools Nearby,Shopping Nearby,Sidewalks,Street Lights,Walking/Bike Paths |
| Levels | Two |
| Property Subtype | Detached |
| Transaction Type | For Sale |
| County | Rocky View County |
| Property Type | Residential |
| Subdivision Name | Riviera |
| Parking Total | 4 |
| Construction Materials | Cement Fiber Board,Stone,Wood Frame,Wood Siding |
| Full Baths | 2 |
| Status | Active |
| City | Cochrane |
| Basement Development | Unfinished |
| Structure Type | House |
| Virtual Tour URL Branded | https://youriguide.com/190_riviera_view_cochrane_ab/ |
| Standard Status | Active |
| Condo Type | Not a Condo |
| Suite | No |
Interior Features
| Interior Features | Built-in Features,Double Vanity,Granite Counters,High Ceilings,Kitchen Island,Open Floorplan,Pantry,Recessed Lighting,Separate Entrance,Soaking Tub,Storage,Vinyl Windows,Walk-In Closet(s) |
|---|---|
| Basement | Full |
| Flooring | Carpet,Hardwood,Tile |
| Fireplace Features | Gas |
| Fireplaces Total | 1 |
| Basement Features | Walk Out |
| Half Baths | 1 |
| Bedrooms Above Grade | 3 |
| Rooms Above Grade | 8 |
| Ensuite | Yes |
| Total Bedrooms | 3 |
| Below Grade Finished Area | 983.65 |
| Below Grade Finished Area Unit Type | SquareFeet |
| Total Baths | 3 |
| Laundry Features | Laundry Room,Upper Level |
| Five Piece Ensuite Bath | 1 |
| Main Level Finished Area | 1046.89 |
| Main Level Finished Area Metres | 97.26 |
| Main Level Finished Area SF | 1046.89 |
| Main Level Finished Area Srch Sq | 1046.89 |
| Main Level Areas | SquareFeet |
Exterior Features
| Exterior Features | Balcony,Fire Pit,Private Entrance,Private Yard |
|---|---|
| Lot Features | Back Yard,Backs on to Park/Green Space,Creek/River/Stream/Pond,Landscaped,Lawn,No Neighbours Behind,Street Lighting,Views,Waterfront |
| Fencing | Fenced |
| Inclusions | N/A |
| Parking Features | Double Garage Attached,Insulated,Oversized |
| Frontage Length | 10.65M 34`11 |
| Foundation | Poured Concrete |
| Lot Size Acres | 0.11 |
| Garage Y/N | Yes |
| Lot Size Square Feet | 4900 |
| Frontage Ft | 34.94 |
| Patio And Porch Features | Balcony(s),Deck |
Amenities
- Foreclosure
- Views
- Short Sale
- New Construction
- Adult 55+
- Lease To Own
- No Strata Fees
- Furnished
- Primary On Main
- Air Conditioning
- Seller Finance
- Green
- Fixer Upper
- Horse
- Golf
- Fireplace
- Deck
- Garage
- Basement
- Pool
Property vs Single Family Average in T4C 0Z1
Price
Year Built
Visits
In The Neighbourhood
Waterfront
Cochrane
$ 985,000
- Type
- Single Family
- Size
- 2,196 SqFt
- Rooms
- 3 Beds + 3.5 Baths
CIR Realty
Water Views
Cochrane
$ 985,000
- Type
- Single Family
- Size
- 2,196 SqFt
- Rooms
- 3 Beds + 3.5 Baths
CIR Realty
Open House
Cochrane
$ 762,900
- Type
- Single Family
- Size
- 2,261 SqFt
- Rooms
- 3 Beds + 2.5 Baths
Royal LePage Benchmark
Open House
Cochrane
$ 762,900
- Type
- Single Family
- Size
- 2,261 SqFt
- Rooms
- 3 Beds + 2.5 Baths
Royal LePage Benchmark
Reduced
Cochrane
$ 759,000
- Type
- Single Family
- Size
- 2,266 SqFt
- Rooms
- 3 Beds + 3 Baths
Royal LePage Benchmark
Reduced
Cochrane
$ 759,000
- Type
- Single Family
- Size
- 2,266 SqFt
- Rooms
- 3 Beds + 3 Baths
Royal LePage Benchmark
 Data is supplied by Pillar 9™ MLS® System. Pillar 9™ is the owner of the copyright in its MLS® System. Data is deemed reliable but is not guaranteed accurate by Pillar 9™. The trademarks MLS®, Multiple Listing Service® and the associated logos are owned by The Canadian Real Estate Association (CREA) and identify the quality of services provided by real estate professionals who are members of CREA. Used under license.

 Data is supplied by Pillar 9™ MLS® System. Pillar 9™ is the owner of the copyright in its MLS® System. Data is deemed reliable but is not guaranteed accurate by Pillar 9™. The trademarks MLS®, Multiple Listing Service® and the associated logos are owned by The Canadian Real Estate Association (CREA) and identify the quality of services provided by real estate professionals who are members of CREA. Used under license.
Last Update: September 12, 2026 10:31 AM U
Data is supplied by Pillar 9™ MLS® System. Pillar 9™ is the owner of the copyright in its MLS® System. Data is deemed reliable but is not guaranteed accurate by Pillar 9™. The trademarks MLS®, Multiple Listing Service® and the associated logos are owned by The Canadian Real Estate Association (CREA) and identify the quality of services provided by real estate professionals who are members of CREA. Used under license.
Last Update: September 12, 2026 10:31 AM U
 Information should be deemed reliable but not guaranteed, all representations are approximate, and individual verification is recommended. Copyright ©2026 All rights reserved.
The trademarks REALTOR®, REALTORS® and the REALTOR® logo are controlled by The Canadian Real Estate Association (CREA) and identify real estate professionals who are members of CREA. The trademarks MLS®, Multiple Listing Service® and the associated logos are owned by CREA and identify the quality of
Information should be deemed reliable but not guaranteed, all representations are approximate, and individual verification is recommended. Copyright ©2026 All rights reserved.
The trademarks REALTOR®, REALTORS® and the REALTOR® logo are controlled by The Canadian Real Estate Association (CREA) and identify real estate professionals who are members of CREA. The trademarks MLS®, Multiple Listing Service® and the associated logos are owned by CREA and identify the quality of
 Data is supplied by Pillar 9™ MLS® System. Pillar 9™ is the owner of the copyright in its MLS® System. Data is deemed reliable but is not guaranteed accurate by Pillar 9™. The trademarks MLS®, Multiple Listing Service® and the associated logos are owned by The Canadian Real Estate Association (CREA) and identify the quality of services provided by real estate professionals who are members of CREA. Used under license.