
Views
Address
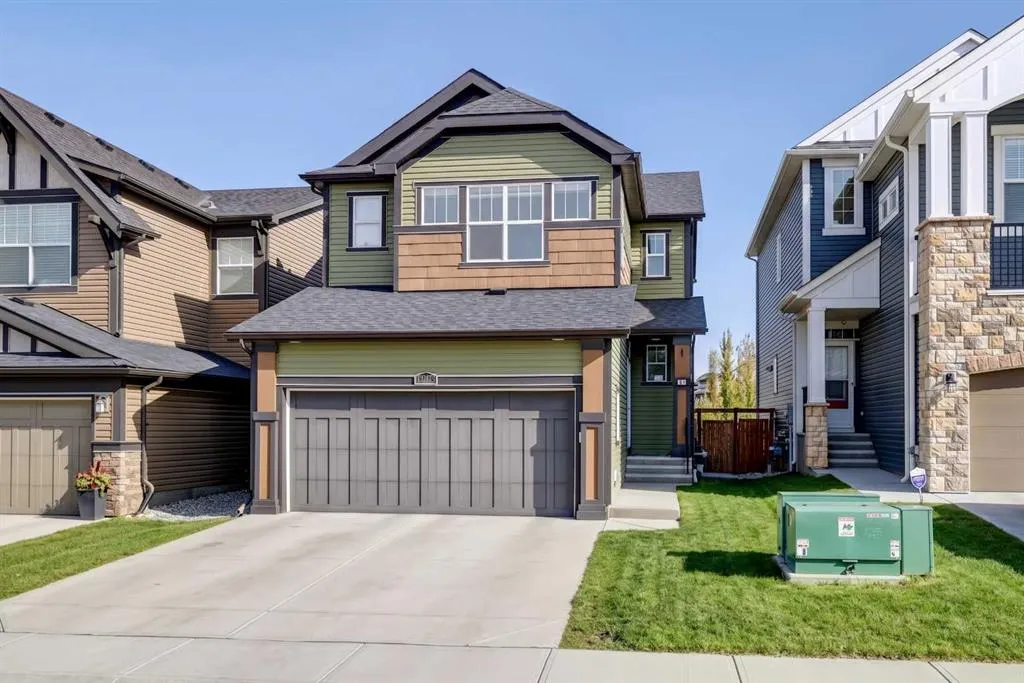
15 Fireside Crescent, Cochrane, AB
Price
$ 629,897
Property Attributes
- ID#A2343241
- TypeSingle Family
- Listing Status Active
- CityCochrane
- NeighbourhoodFireside
- Postal CodeT4C 2L4
- Style2 Storey
- Year Built2016
- Price$ 629,897
- Bedrooms3
- Full Bathrooms2
- Half Bathrooms1
- Sqr Footage2066
- Lot Size0.083609 Acres
Data Source:
Pillar 9 Technologies
Property Description
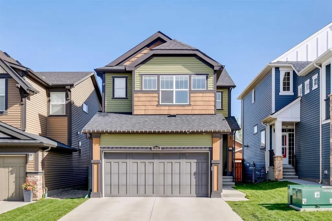
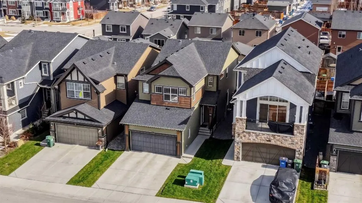
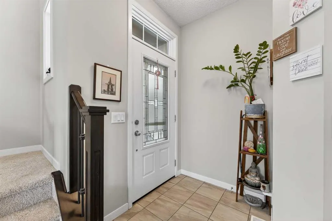
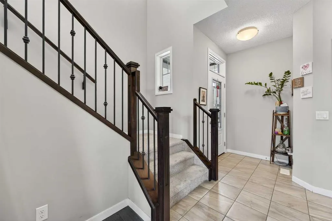
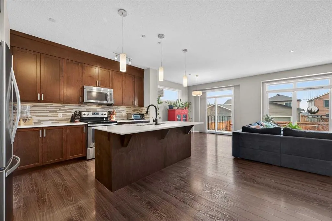
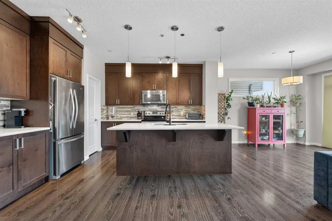
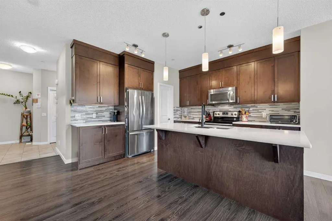
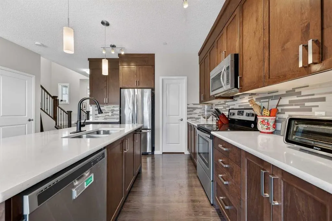
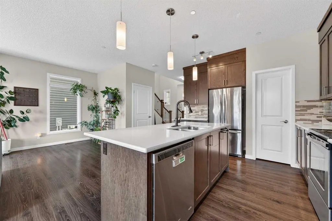
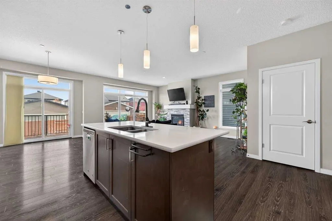
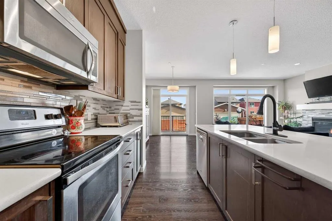
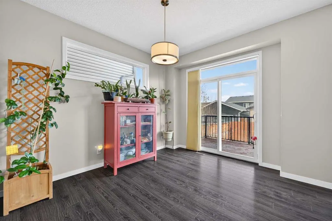
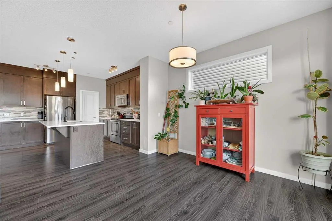
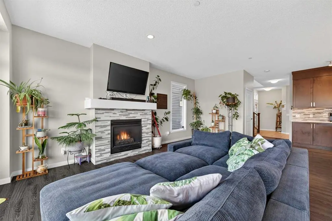
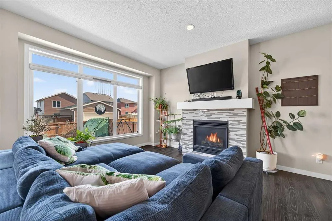
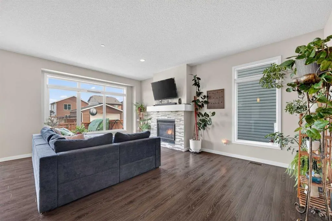
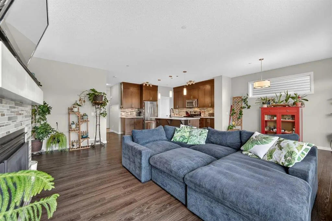
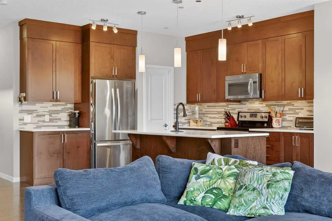
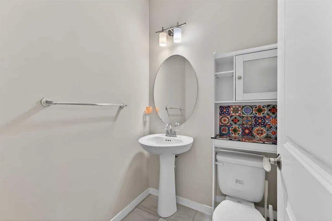
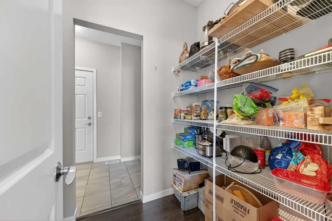
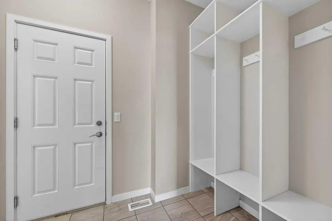
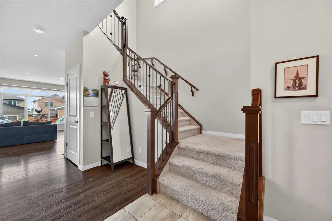
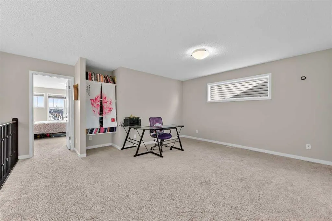
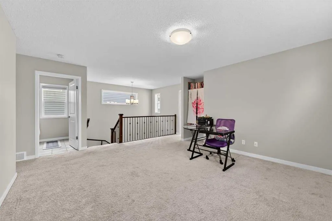
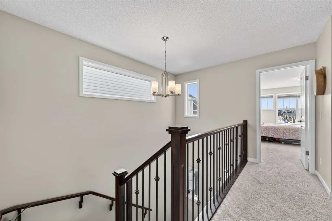
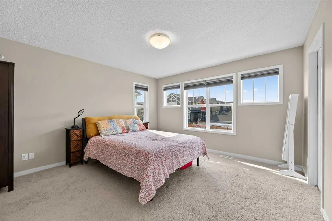
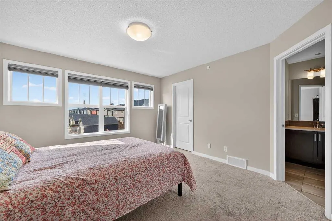
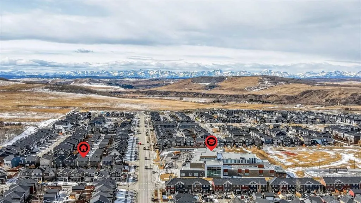
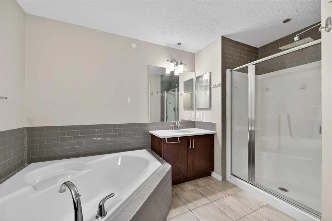
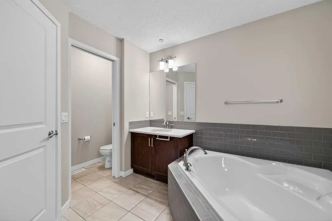
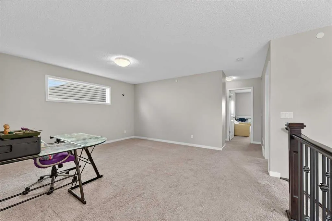
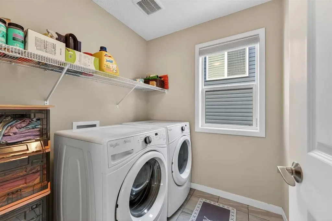
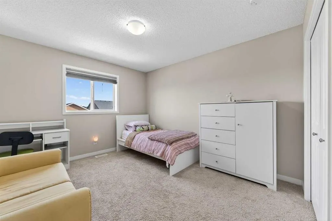
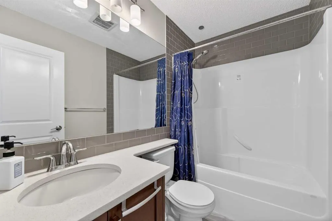
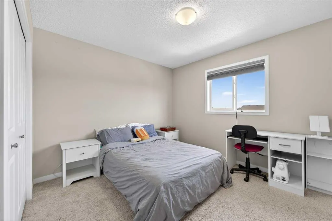
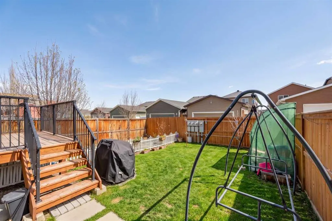
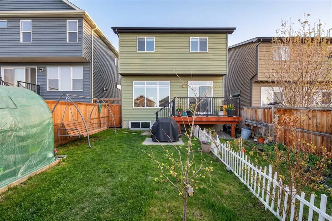
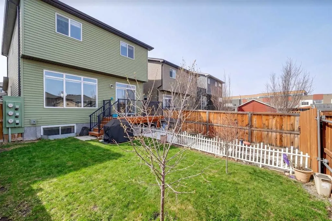
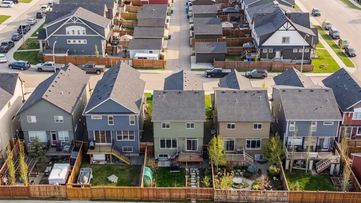
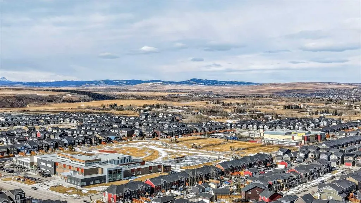
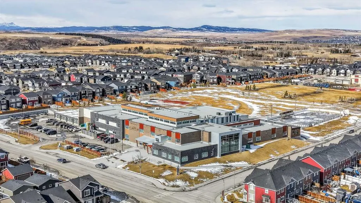
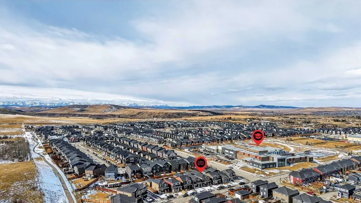
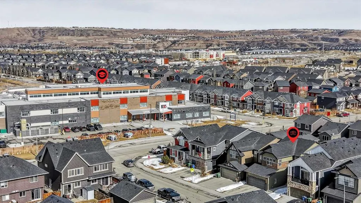
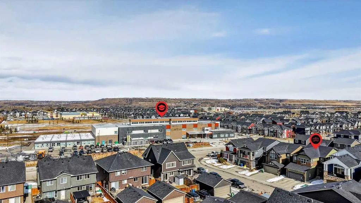
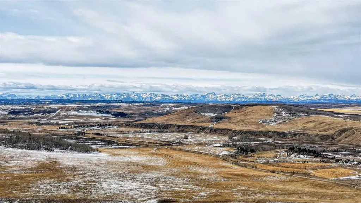
West-facing primary bedroom. Mountain views from bed. Under $650K in Cochrane. You don't see those three things together often. 15 Fireside Crescent is a 2016-built 2-storey in one of Cochrane's most family-first pockets — the kind of street where kids still bike between yards and the trail network is a walk away, not a drive. Inside, 2,066 sq ft of above-grade space that actually works: 9-foot main-floor ceilings, a quartz kitchen with a walk-through pantry (groceries to shelf in one trip), and a living room anchored by a gas fireplace with clean sightlines to the dining and back deck. Upstairs: three bedrooms, a central bonus room for Friday-night movies, upper-floor laundry (no more basket-hauling), and a west-facing primary with a 5-piece ensuite and a soaking tub that actually catches the sunset. The 894 sq ft basement is undeveloped at 8-ft ceilings — and the canvas to build exactly the gym, added living, or recreation space your family needs. **Note** Some photos altered with AI for seasonal representation.
| Price History | |
|---|---|
| 9/8/2026 | Listed $629,897 |
General Features
| Heating | Central,High Efficiency,Forced Air,Natural Gas |
|---|---|
| Cooling | None |
| Roof | Asphalt Shingle |
| Appliances | Dishwasher,Dryer,Electric Stove,Garage Control(s),Microwave Hood Fan,Refrigerator,Washer |
| Zoning | R-MX |
| Number of Garage Spaces | 2 |
| Restrictions | None Known |
| Year Built | 2016 |
| Architectural Style | 2 Storey |
| Community Features | Park,Playground,Schools Nearby,Shopping Nearby,Sidewalks,Street Lights |
| Levels | Two |
| Property Subtype | Detached |
| Transaction Type | For Sale |
| HOA Fee 2 | 150.00 |
| County | Rocky View County |
| Property Type | Residential |
| Subdivision Name | Fireside |
| Parking Total | 5 |
| Construction Materials | Composite Siding,Vinyl Siding |
| Full Baths | 2 |
| Status | Active |
| City | Cochrane |
| Basement Development | Unfinished |
| Association Amenities | Other,Recreation Facilities |
| Structure Type | House |
| Virtual Tour URL Branded | https://youtu.be/6XsoqvfY3rI |
| Standard Status | Active |
| Condo Type | Not a Condo |
| Association Fee 2 Frequency | Annually |
| Association 2 YN | Yes |
| Suite | No |
Interior Features
| Interior Features | Breakfast Bar,Built-in Features,Closet Organizers,Double Vanity,Kitchen Island,No Smoking Home,Recessed Lighting,Track Lighting,Walk-In Closet(s) |
|---|---|
| Basement | Full |
| Flooring | Carpet,Laminate,Tile |
| Fireplace Features | Gas,Living Room |
| Fireplaces Total | 1 |
| Basement Features | None |
| Half Baths | 1 |
| Bedrooms Above Grade | 3 |
| Rooms Above Grade | 8 |
| Ensuite | Yes |
| Total Bedrooms | 3 |
| Below Grade Finished Area | 894.01 |
| Below Grade Finished Area Unit Type | SquareFeet |
| Total Baths | 3 |
| Laundry Features | Upper Level |
| Five Piece Ensuite Bath | 1 |
| Main Level Finished Area | 894.01 |
| Main Level Finished Area Metres | 83.06 |
| Main Level Finished Area SF | 894.01 |
| Main Level Finished Area Srch Sq | 894.01 |
| Main Level Areas | SquareFeet |
Exterior Features
| Exterior Features | Garden,Other,Private Yard |
|---|---|
| Lot Features | Back Lane,Back Yard,Front Yard,Interior Lot,Landscaped,Lawn,Rectangular Lot |
| Fencing | None |
| Inclusions | None |
| Parking Features | Additional Parking,Concrete Driveway,Double Garage Attached,Driveway,Garage Door Opener,Garage Faces Front,RV Access/Parking |
| Frontage Length | 9.76M 32`0 |
| Foundation | Poured Concrete |
| Lot Size Acres | 0.08 |
| Garage Y/N | Yes |
| Lot Size Square Feet | 3642 |
| Frontage Ft | 32.02 |
| Patio And Porch Features | Deck |
Amenities
- Foreclosure
- Views
- Short Sale
- New Construction
- Adult 55+
- Lease To Own
- No Strata Fees
- Furnished
- Primary On Main
- Air Conditioning
- Seller Finance
- Green
- Fixer Upper
- Horse
- Golf
- Fireplace
- Deck
- Garage
- Basement
- Pool
Property vs Single Family Average in T4C 2L4
Price
Year Built
In The Neighbourhood
Open House
Cochrane
$ 599,000
- Type
- Single Family
- Size
- 1,685 SqFt
- Rooms
- 3 Beds + 2.5 Baths
Wahi Realty Inc.
Open House
Cochrane
$ 599,000
- Type
- Single Family
- Size
- 1,686 SqFt
- Rooms
- 3 Beds + 2.5 Baths
Wahi Realty Inc.
Cochrane
$ 699,900
- Type
- Single Family
- Size
- 2,026 SqFt
- Rooms
- 3 Beds + 2.5 Baths
 Listed by: Bode Platform Inc.
Primary On Main
Cochrane
$ 569,900
- Type
- Single Family
- Size
- 1,075 SqFt
- Rooms
- 2 Beds + 2.5 Baths
CIR Realty
Reduced
Cochrane
$ 464,900
- Type
- Single Family
- Size
- 1,162 SqFt
- Rooms
- 3 Beds + 2.5 Baths
Seller Direct Real Estate
Golf Course
Cochrane
$ 639,900
- Type
- Single Family
- Size
- 1,162 SqFt
- Rooms
- 3 Beds + 2.5 Baths
Real Broker
Open House
Cochrane
$ 525,000
- Type
- Single Family
- Size
- 1,632 SqFt
- Rooms
- 3 Beds + 2.5 Baths
eXp Realty
 Data is supplied by Pillar 9™ MLS® System. Pillar 9™ is the owner of the copyright in its MLS® System. Data is deemed reliable but is not guaranteed accurate by Pillar 9™. The trademarks MLS®, Multiple Listing Service® and the associated logos are owned by The Canadian Real Estate Association (CREA) and identify the quality of services provided by real estate professionals who are members of CREA. Used under license.

 Information should be deemed reliable but not guaranteed, all representations are approximate, and individual verification is recommended. Copyright ©2026 All rights reserved.
The trademarks REALTOR®, REALTORS® and the REALTOR® logo are controlled by The Canadian Real Estate Association (CREA) and identify real estate professionals who are members of CREA. The trademarks MLS®, Multiple Listing Service® and the associated logos are owned by CREA and identify the quality of
Information should be deemed reliable but not guaranteed, all representations are approximate, and individual verification is recommended. Copyright ©2026 All rights reserved.
The trademarks REALTOR®, REALTORS® and the REALTOR® logo are controlled by The Canadian Real Estate Association (CREA) and identify real estate professionals who are members of CREA. The trademarks MLS®, Multiple Listing Service® and the associated logos are owned by CREA and identify the quality of
 Data is supplied by Pillar 9™ MLS® System. Pillar 9™ is the owner of the copyright in its MLS® System. Data is deemed reliable but is not guaranteed accurate by Pillar 9™. The trademarks MLS®, Multiple Listing Service® and the associated logos are owned by The Canadian Real Estate Association (CREA) and identify the quality of services provided by real estate professionals who are members of CREA. Used under license.