
Address
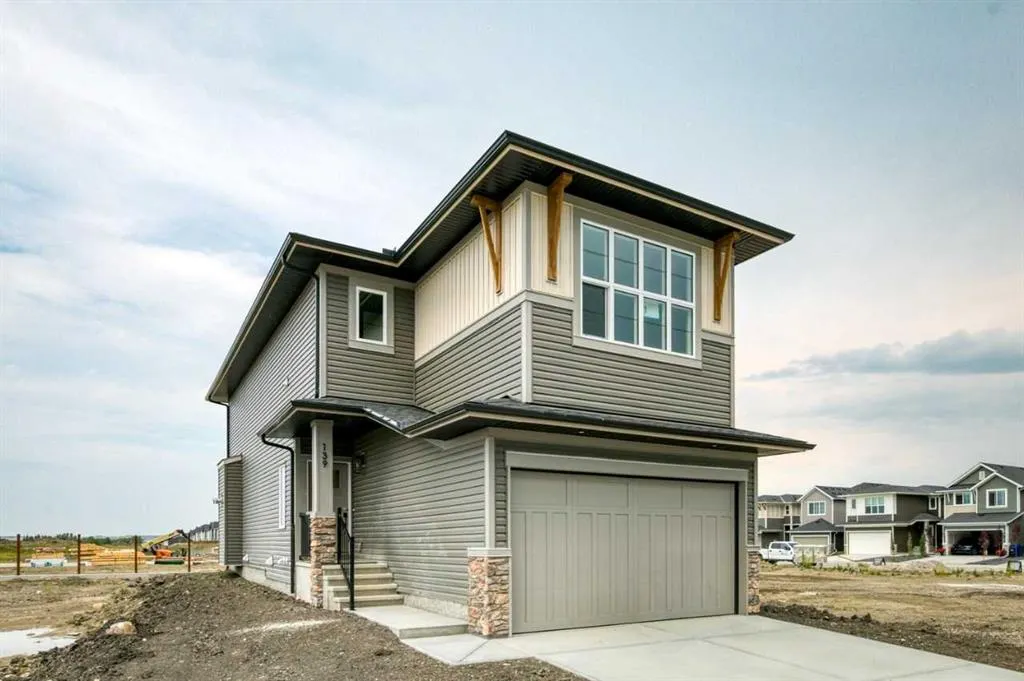
139 Fireside Close, Cochrane, AB
Price
$ 699,900
Property Attributes
- ID#A2339098
- TypeSingle Family
- Listing Status Active
- CityCochrane
- NeighbourhoodFireside
- Postal CodeT3Z 2K5
- Style2 Storey
- Year Built2026
- Price$ 699,900
- Bedrooms3
- Full Bathrooms2
- Half Bathrooms1
- Sqr Footage2026
- Lot Size0.069421 Acres
Data Source:
Pillar 9 Technologies
Property Description
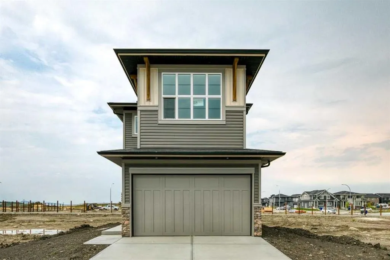
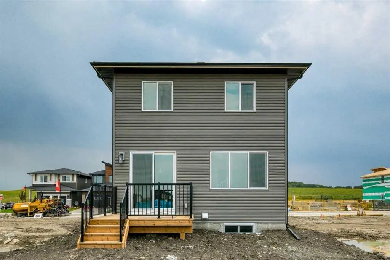
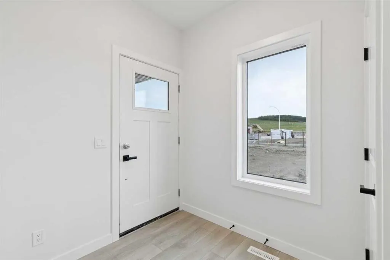
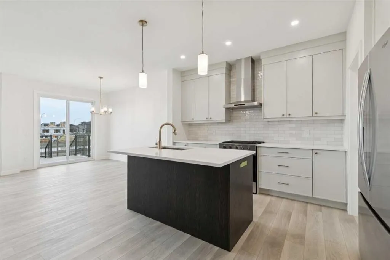
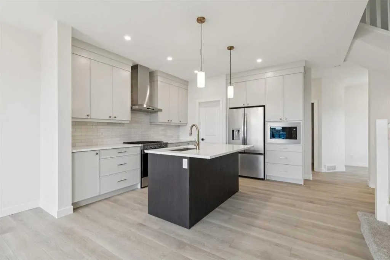
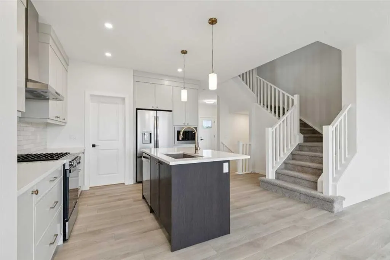
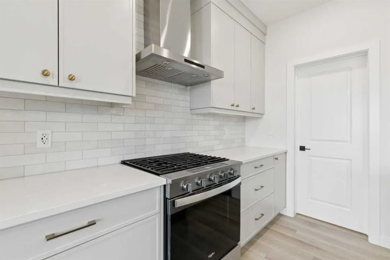
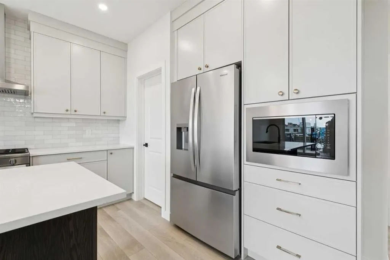
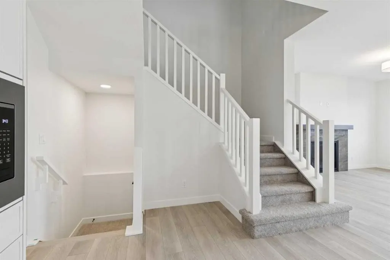
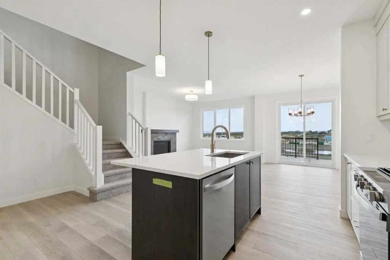
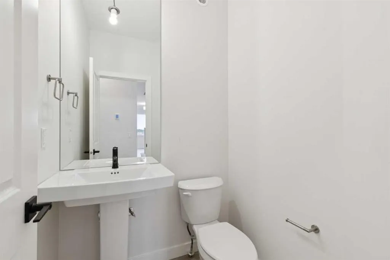
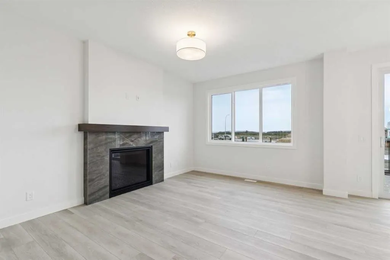
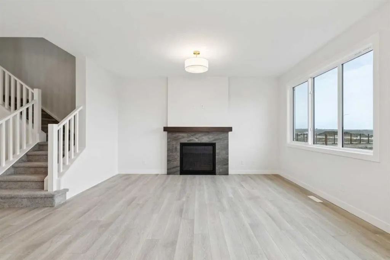
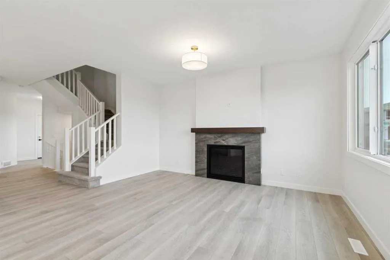
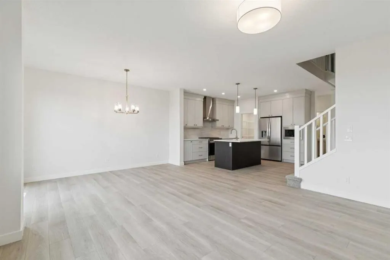
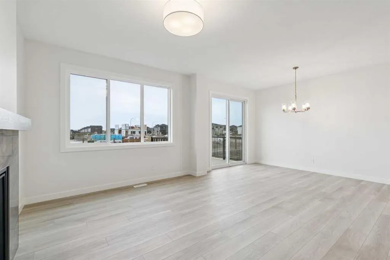
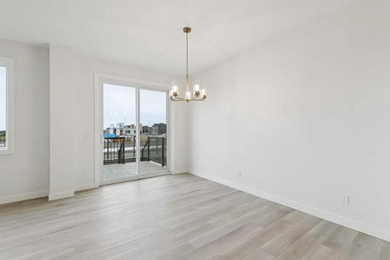
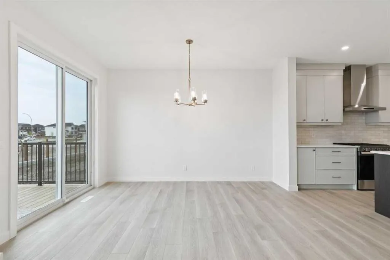
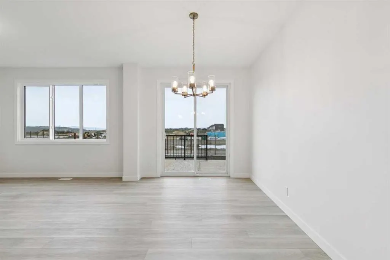
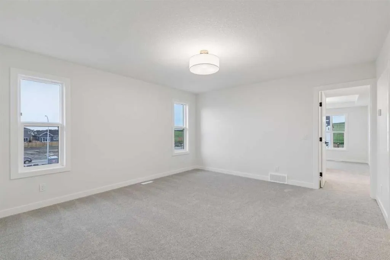
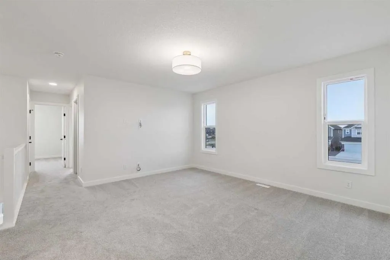
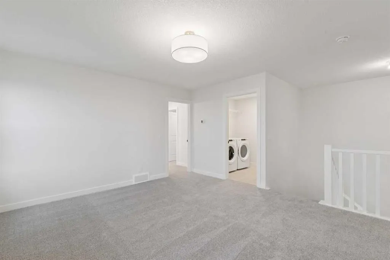
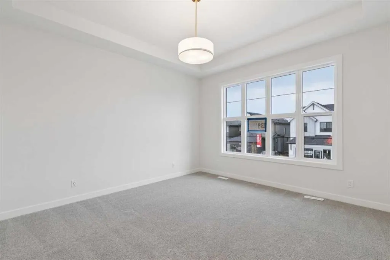
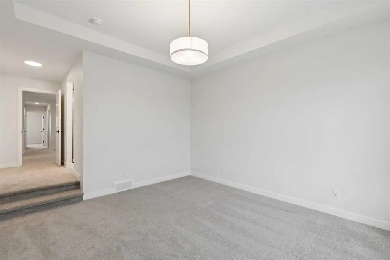
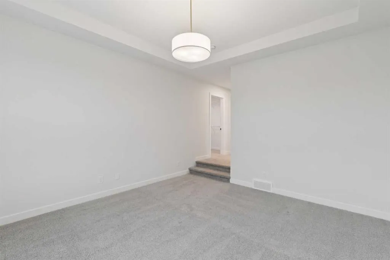
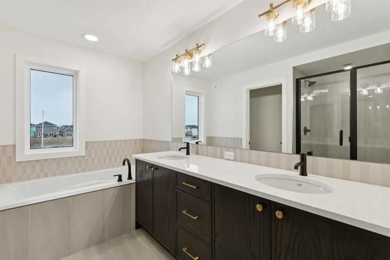
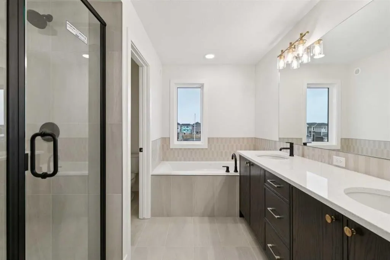
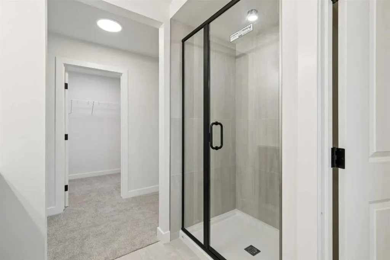
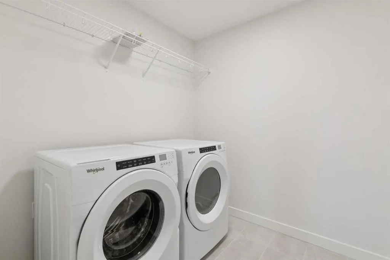
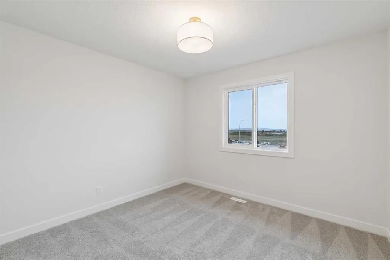
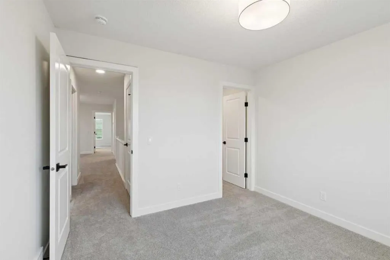
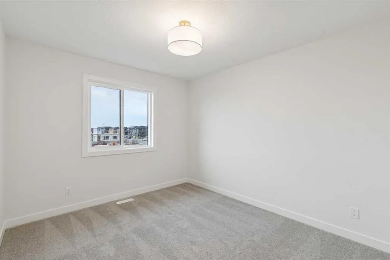
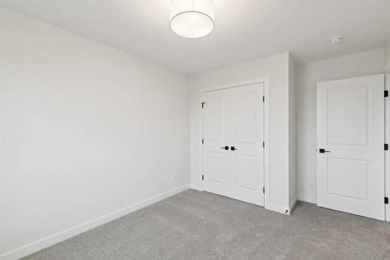
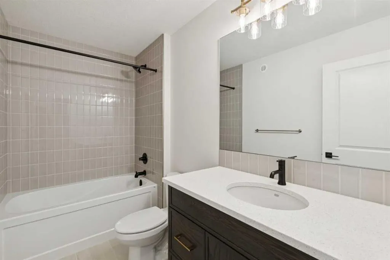
Welcome to 139 Fireside Close — the Bellevue CL by Calbridge Homes. This 2,026 sq ft home offers 3 bedrhe great room features a 42" direct vent gas fireplace with tile surround and wood mantle — a stunning focal point for the main living space. The kitchen is appointed with 42" upper cabinets, engineered stone countertops, a Whirlpool gas range with chimney hood fan, French door fridge, and built-in microwave. The upper floor boasts a luxury primary suite, with separate tiled shower and soaker tub. Triple-pane windows, R22 insulated walls, R50 attic insulation, HRV ventilation, and a Rinnai tankless water heater reflect a high-performance build throughout. A 10'x10' rear deck with BBQ gas line rough-in, included washer and dryer, and a 9' upgraded basement foundation round out this exceptional home. Immediate possession available. Photos are representative.
| Price History | |
|---|---|
| 8/21/2026 | Listed $699,900 |
General Features
| Heating | Forced Air,Natural Gas |
|---|---|
| Cooling | None |
| Roof | Asphalt Shingle |
| Appliances | Dishwasher,Microwave,Range,Refrigerator |
| Zoning | TBD |
| Number of Garage Spaces | 2 |
| Restrictions | Easement Registered On Title,Restrictive Covenant,Utility Right Of Way |
| Year Built | 2026 |
| Architectural Style | 2 Storey |
| Community Features | Park,Playground,Schools Nearby,Shopping Nearby,Sidewalks,Street Lights |
| Builder | Calbridge Homes |
| Levels | Two |
| Property Subtype | Detached |
| Transaction Type | For Sale |
| County | Rocky View County |
| Property Type | Residential |
| Subdivision Name | Fireside |
| Parking Total | 4 |
| Construction Materials | Stone,Vinyl Siding,Wood Frame |
| Full Baths | 2 |
| Status | Active |
| City | Cochrane |
| Basement Development | Unfinished |
| New Construction Y/N | Yes |
| Structure Type | House |
| Standard Status | Active |
| Condo Type | Not a Condo |
| Suite | No |
Interior Features
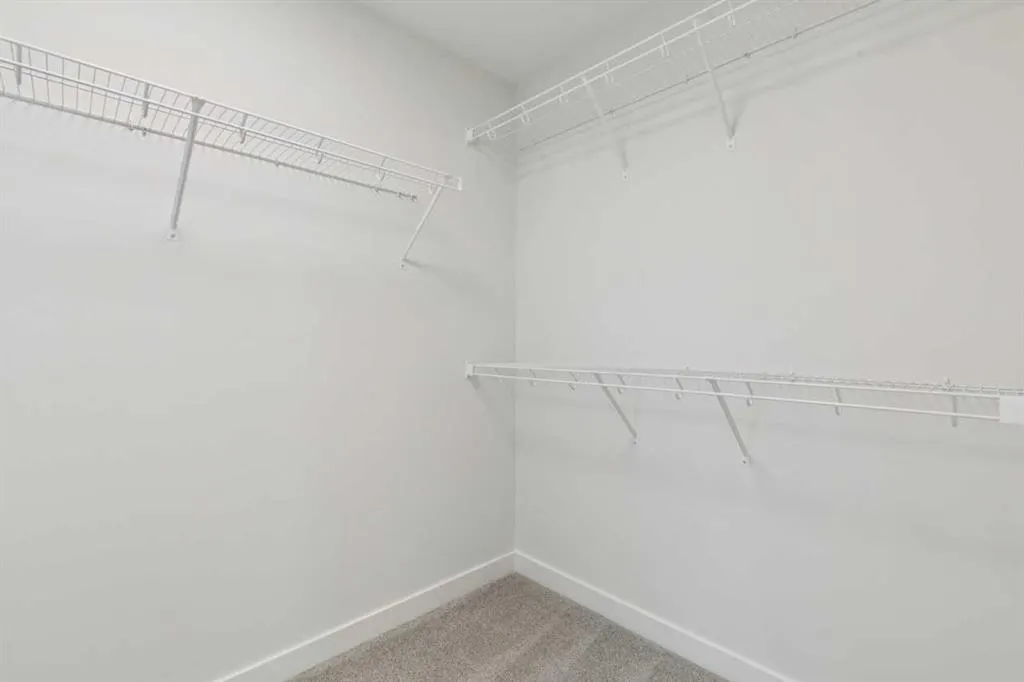
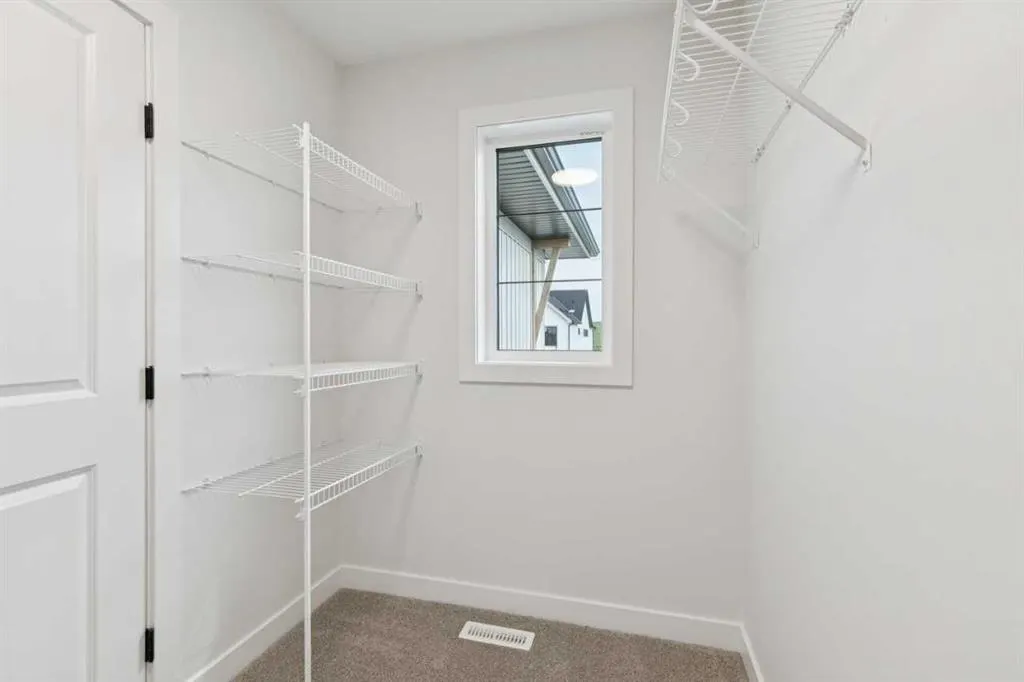
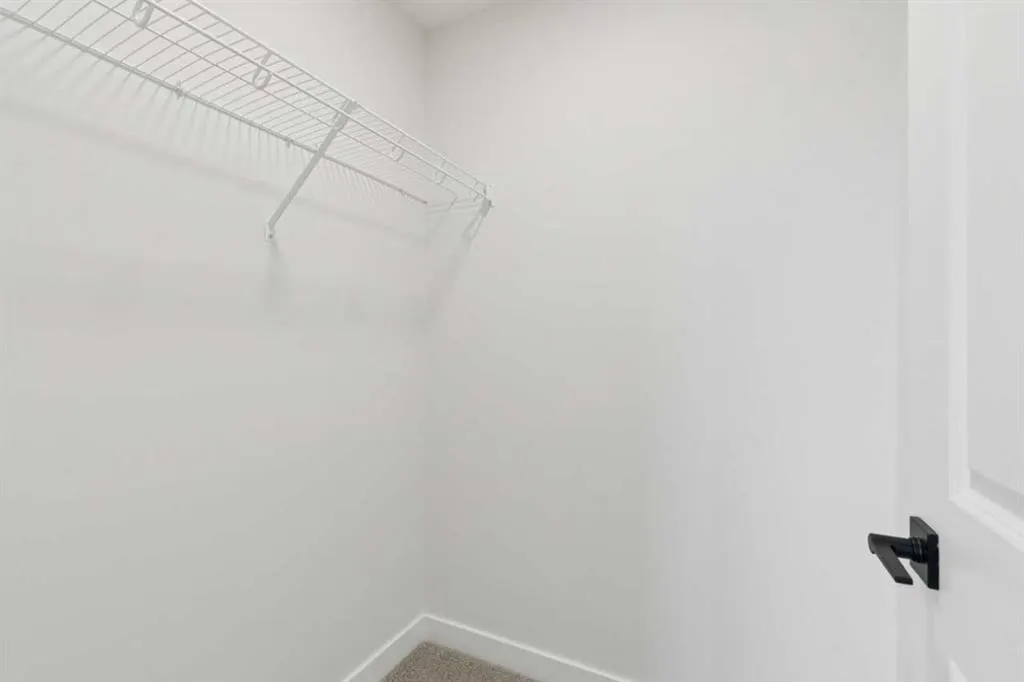
| Interior Features | Bathroom Rough-in,Double Vanity,Kitchen Island,Walk-In Closet(s) |
|---|---|
| Basement | Full |
| Flooring | Carpet,Vinyl Plank |
| Fireplace Features | Gas,Insert |
| Fireplaces Total | 1 |
| Basement Features | None |
| Half Baths | 1 |
| Bedrooms Above Grade | 3 |
| Rooms Above Grade | 6 |
| Total Bedrooms | 3 |
| Below Grade Finished Area Unit Type | SquareFeet |
| Total Baths | 3 |
| Laundry Features | Upper Level |
| Five Piece Bath | 1 |
| Main Level Finished Area | 845.23 |
| Main Level Finished Area Metres | 78.52 |
| Main Level Finished Area SF | 845.23 |
| Main Level Finished Area Srch Sq | 845.23 |
| Main Level Areas | SquareFeet |
Exterior Features
| Exterior Features | Awning(s) |
|---|---|
| Lot Features | Back Yard,Low Maintenance Landscape,Street Lighting |
| Fencing | None |
| Inclusions | N/A |
| Parking Features | Double Garage Attached |
| Frontage Length | 7.42M 24`4 |
| Foundation | Poured Concrete |
| Lot Size Acres | 0.07 |
| Garage Y/N | Yes |
| Lot Size Square Feet | 3024 |
| Frontage Ft | 24.35 |
| Patio And Porch Features | Awning(s) |
Amenities
- Foreclosure
- Views
- Short Sale
- New Construction
- Adult 55+
- Lease To Own
- No Strata Fees
- Furnished
- Primary On Main
- Air Conditioning
- Seller Finance
- Green
- Fixer Upper
- Horse
- Golf
- Fireplace
- Deck
- Garage
- Basement
- Pool
Property vs Single Family Average in T3Z 2K5
Price
Year Built
Visits

In The Neighbourhood
Just Listed
Cochrane
$ 629,897
- Type
- Single Family
- Size
- 2,066 SqFt
- Rooms
- 3 Beds + 2.5 Baths
RE/MAX Complete Realty
Open House
Cochrane
$ 599,000
- Type
- Single Family
- Size
- 1,685 SqFt
- Rooms
- 3 Beds + 2.5 Baths
Wahi Realty Inc.
Open House
Cochrane
$ 599,000
- Type
- Single Family
- Size
- 1,686 SqFt
- Rooms
- 3 Beds + 2.5 Baths
Wahi Realty Inc.
Primary On Main
Cochrane
$ 569,900
- Type
- Single Family
- Size
- 1,075 SqFt
- Rooms
- 2 Beds + 2.5 Baths
CIR Realty
Reduced
Cochrane
$ 464,900
- Type
- Single Family
- Size
- 1,162 SqFt
- Rooms
- 3 Beds + 2.5 Baths
Seller Direct Real Estate
Golf Course
Cochrane
$ 639,900
- Type
- Single Family
- Size
- 1,162 SqFt
- Rooms
- 3 Beds + 2.5 Baths
Real Broker
Open House
Cochrane
$ 525,000
- Type
- Single Family
- Size
- 1,632 SqFt
- Rooms
- 3 Beds + 2.5 Baths
eXp Realty
 Data is supplied by Pillar 9™ MLS® System. Pillar 9™ is the owner of the copyright in its MLS® System. Data is deemed reliable but is not guaranteed accurate by Pillar 9™. The trademarks MLS®, Multiple Listing Service® and the associated logos are owned by The Canadian Real Estate Association (CREA) and identify the quality of services provided by real estate professionals who are members of CREA. Used under license.

 Information should be deemed reliable but not guaranteed, all representations are approximate, and individual verification is recommended. Copyright ©2026 All rights reserved.
The trademarks REALTOR®, REALTORS® and the REALTOR® logo are controlled by The Canadian Real Estate Association (CREA) and identify real estate professionals who are members of CREA. The trademarks MLS®, Multiple Listing Service® and the associated logos are owned by CREA and identify the quality of
Information should be deemed reliable but not guaranteed, all representations are approximate, and individual verification is recommended. Copyright ©2026 All rights reserved.
The trademarks REALTOR®, REALTORS® and the REALTOR® logo are controlled by The Canadian Real Estate Association (CREA) and identify real estate professionals who are members of CREA. The trademarks MLS®, Multiple Listing Service® and the associated logos are owned by CREA and identify the quality of
 Data is supplied by Pillar 9™ MLS® System. Pillar 9™ is the owner of the copyright in its MLS® System. Data is deemed reliable but is not guaranteed accurate by Pillar 9™. The trademarks MLS®, Multiple Listing Service® and the associated logos are owned by The Canadian Real Estate Association (CREA) and identify the quality of services provided by real estate professionals who are members of CREA. Used under license.