
Primary on Main


Address
7032 78 Street Nw, Calgary, AB
Price
$ 839,900
Property Attributes
- ID#A2329842
- TypeSingle Family
- Listing Status Active
- MunicipalityCalgary
- CityCalgary
- AreaSilver Springs
- NeighbourhoodSilver Springs
- Postal CodeT3B 4H9
- StyleBi-level
- Year Built1976
- Price$ 839,900
- Bedrooms3+2
- Bathrooms3
- Half Bathrooms0
- Sqr Footage1496
Data Source:
Canadian Real Estate Association (CREA)
Property Description
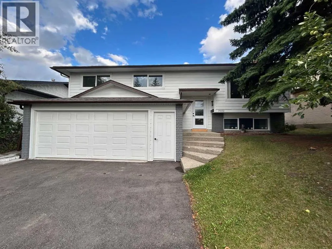
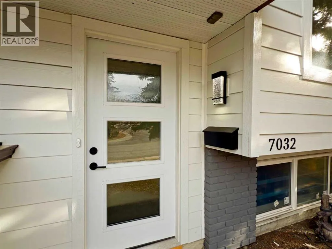
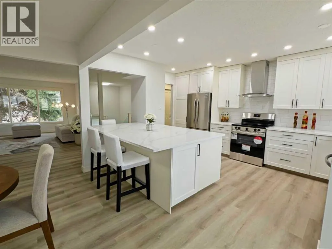
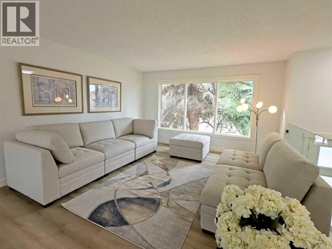
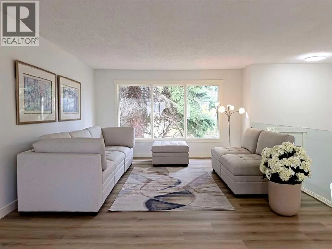
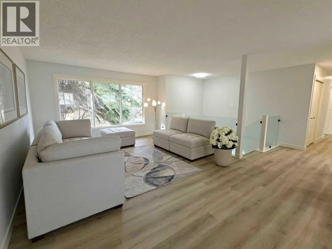
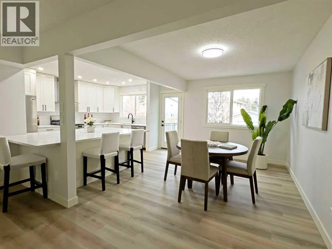
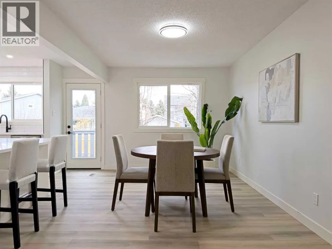
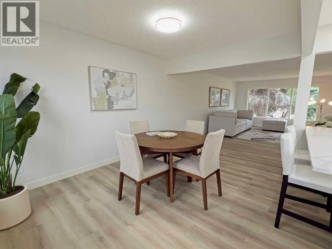
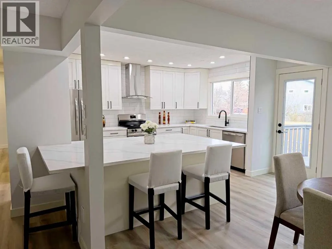
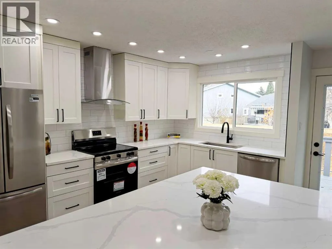
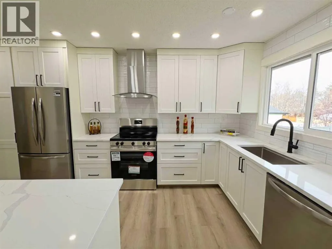
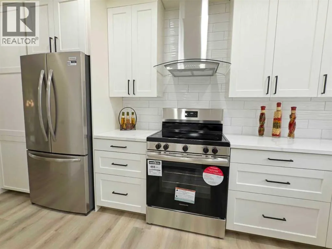
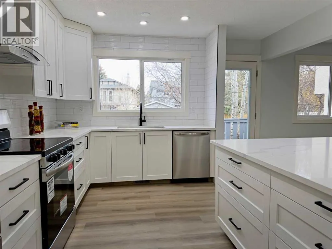
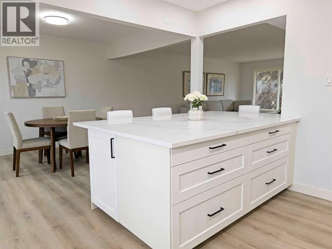
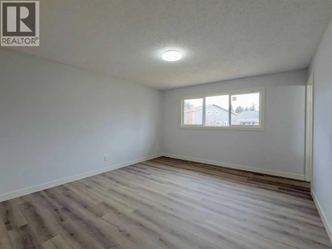
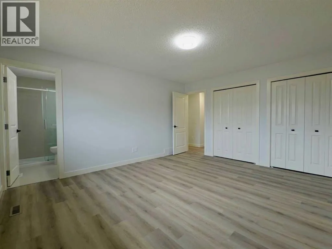
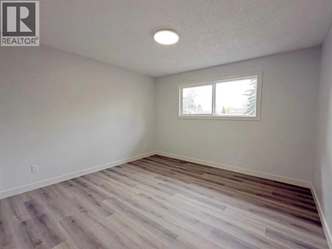
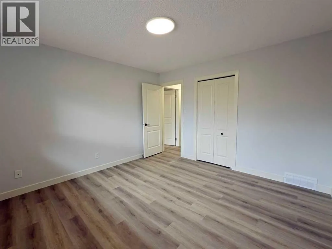
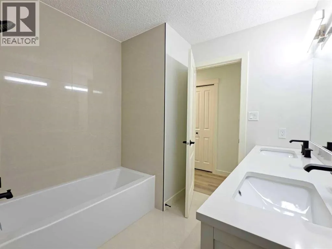
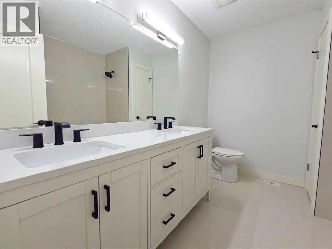
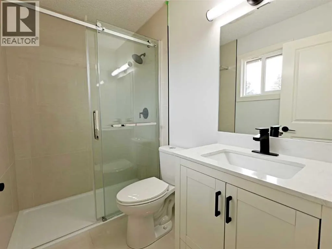
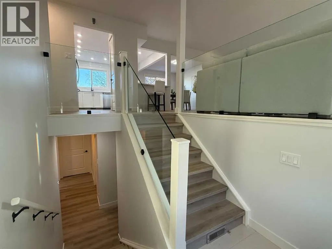
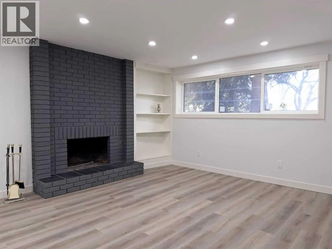
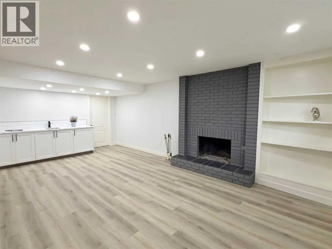
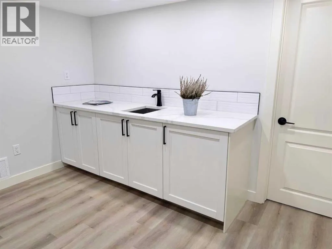
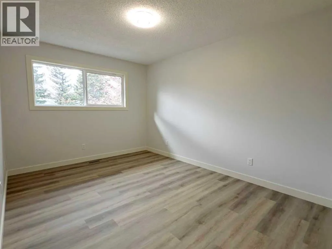
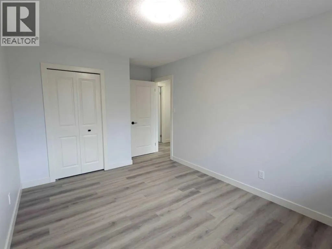
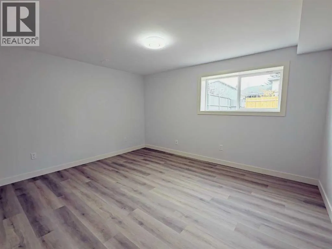
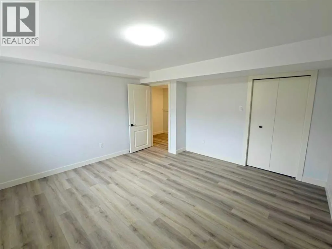
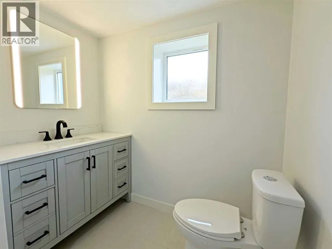
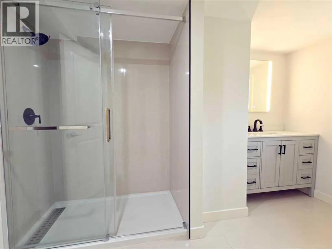
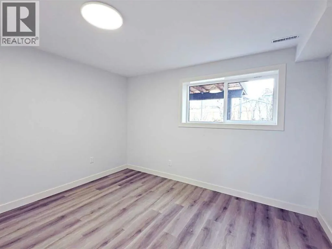
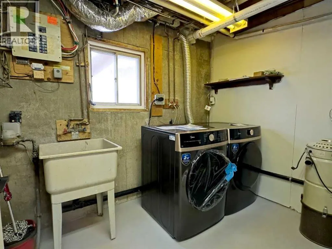
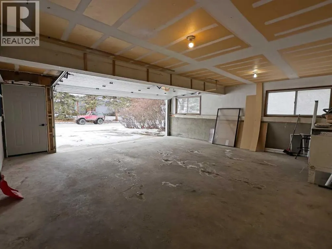
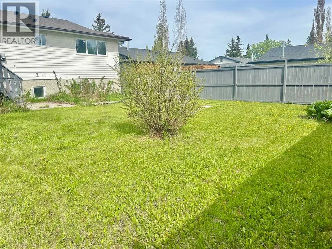
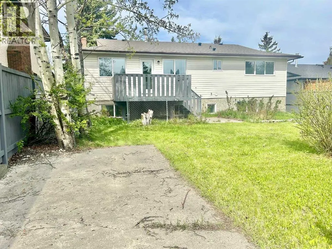
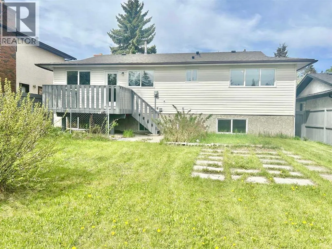
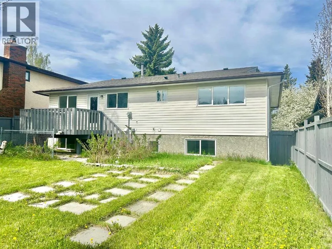
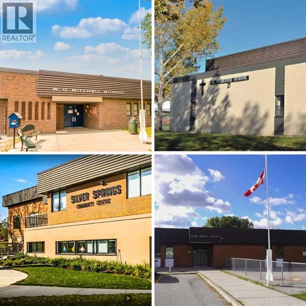
Welcome 7032 78 street NW, newly renovated 5-bedroom, 3-bathroom bi-level in sought-after community of Silver Springs NW. Offering 2,700 sq ft of upgraded living space this home is above average size in the area. Highlights include brand new windows, doors, kitchen, bathrooms, flooring, lighting, roof (2023), furnace, HWT, gutters, Hardie board, and asphalt driveway.The open-concept main floor features high ceilings, custom glass railing, marble tile entry, and a sunlit, spacious living room. The modern kitchen showcases an oversized 5x8 quartz island, new Frigidaire appliances, and custom cabinetry. The primary suite includes dual closets and a 3pc ensuite, while two additional large bedrooms share a 5pc bath.The bright lower level, with direct access to the attached oversized double garage, offers a spacious rec room with fireplace & wet bar, additional two bright bedrooms, a 3pc bath, and new Midea washer/dryer.Set on a large lot (including RV parking pad) and friendly, quiet street. Walking distance to schools, parks, transit, and Crowfoot amenities — this home is quick possession and move-in ready and a rare find. (id:7434)
General Features
| Features | See remarks, Back lane, Wet bar, PVC window, Closet Organizers, No Animal Home, No Smoking Home, Gas BBQ Hookup |
|---|---|
| Property Type | Single Family |
| Zoning Description | R-CG |
| CommunityName | Silver Springs |
| Amenities | Park, Playground, Recreation Nearby, Schools, Shopping |
| Building Appliances | Refrigerator, Range - Electric, Dishwasher, Hood Fan, Washer & Dryer |
| Building Architectural Style | Bi-level |
| Building Basement Features | Separate entrance |
| Building Cooling Type | None |
| Parking Space Total | 5 |
| Foundation Type | Poured Concrete |
| Building Type | House |
| Ownership Type | Freehold |
Interior Features
| Building Fireplace Present | True |
|---|---|
| Building Fireplace Total | 1 |
| Building Heating Type | Central heating, Forced air |
| Building Heating Fuel | Natural gas |
| Basement Development | Finished |
| Basement Type | Full (Finished) |
| Construction Style Attachment | Detached |
| Flooring Type | Tile, Vinyl Plank |
| Living Area Range | 1496 |
| Bedrooms | 3+2 |
Exterior Features
| Structure | Deck |
|---|---|
| Land Amenities | Park, Playground, Recreation Nearby, Schools, Shopping |
| Landscape Features | Landscaped, Lawn |
| Exterior Finish | Brick, Vinyl siding |
| Fence Type | Fence |
Room Details
| Room | Dimensions | Level | Flooring | Details |
|---|---|---|---|---|
| 3pc Bathroom | 7.58 Ft x 5.00 Ft | Main level | ||
| 5pc Bathroom | 9.50 Ft x 7.58 Ft | Main level | ||
| Bedroom | 12.00 Ft x 12.00 Ft | Main level | ||
| Dining room | 10.00 Ft x 13.33 Ft | Main level | ||
| Family room | 12.50 Ft x 20.58 Ft | Lower level | ||
| Foyer | 4.67 Ft x 6.67 Ft | Main level | ||
| Furnace | 7.00 Ft x 9.00 Ft | Lower level | ||
| Kitchen | 11.58 Ft x 15.33 Ft | Main level | ||
| Living room | 20.00 Ft x 13.42 Ft | Main level | ||
| Other | 5.50 Ft x 5.58 Ft | Lower level | ||
| Primary Bedroom | 15.00 Ft x 13.00 Ft | Main level | ||
| Storage | 3.42 Ft x 5.00 Ft | Lower level |
Amenities
- Views
- New Construction
- Adult 55+
- Lease To Own
- No Strata Fees
- Furnished
- Primary On Main
- Air Conditioning
- Seller Finance
- Green
- Fixer Upper
- Horse
- Golf
- Fireplace
- Deck
- Garage
- Basement
- Pool

Property vs Single Family Average in T3B 4H9
Price
Year Built
In The Neighbourhood
Just Listed
Calgary
$ 650,000
- Type
- Single Family
- Size
- 1,369 SqFt
- Rooms
- 4 Beds + 2.5 Baths
Royal LePage Benchmark
Just Listed
Calgary
$ 650,000
- Type
- Single Family
- Size
- 1,370 SqFt
- Rooms
- 4 Beds + 2.5 Baths
Royal LePage Benchmark
Just Listed
Calgary
$ 675,000
- Type
- Single Family
- Size
- 1,387 SqFt
- Rooms
- 6 Beds + 2.5 Baths
Ko Realty Ltd.
Just Listed
Calgary
$ 899,000
- Type
- Single Family
- Size
- 1,540 SqFt
- Rooms
- 4 Beds + 3 Baths
Royal LePage Blue Sky
Just Listed
Calgary
$ 750,000
- Type
- Single Family
- Size
- 1,401 SqFt
- Rooms
- 3 Beds + 2.5 Baths
RE/MAX Real Estate (Mountain View)
Just Listed
Calgary
$ 675,000
- Type
- Single Family
- Size
- 1,388 SqFt
- Rooms
- 6 Beds + 2.5 Baths
Ko Realty Ltd.
Just Listed
Calgary
$ 899,000
- Type
- Single Family
- Size
- 1,540 SqFt
- Rooms
- 4 Beds + 3 Baths
Royal LePage Blue Sky
Primary On Main
Calgary
$ 725,000
- Type
- Single Family
- Size
- 1,329 SqFt
- Rooms
- 5 Beds + 2.5 Baths
RE/MAX First
Calgary
$ 750,000
- Type
- Single Family
- Size
- 1,177 SqFt
- Rooms
- 4 Beds + 2.5 Baths
Royal LePage Benchmark
Primary On Main
Calgary
$ 750,000
- Type
- Single Family
- Size
- 1,177 SqFt
- Rooms
- 4 Beds + 2.5 Baths
Royal LePage Benchmark
 Data is supplied by Pillar 9™ MLS® System. Pillar 9™ is the owner of the copyright in its MLS® System. Data is deemed reliable but is not guaranteed accurate by Pillar 9™. The trademarks MLS®, Multiple Listing Service® and the associated logos are owned by The Canadian Real Estate Association (CREA) and identify the quality of services provided by real estate professionals who are members of CREA. Used under license.

 Data is supplied by Pillar 9™ MLS® System. Pillar 9™ is the owner of the copyright in its MLS® System. Data is deemed reliable but is not guaranteed accurate by Pillar 9™. The trademarks MLS®, Multiple Listing Service® and the associated logos are owned by The Canadian Real Estate Association (CREA) and identify the quality of services provided by real estate professionals who are members of CREA. Used under license.
Last Update: September 13, 2026 11:01 AM U
Data is supplied by Pillar 9™ MLS® System. Pillar 9™ is the owner of the copyright in its MLS® System. Data is deemed reliable but is not guaranteed accurate by Pillar 9™. The trademarks MLS®, Multiple Listing Service® and the associated logos are owned by The Canadian Real Estate Association (CREA) and identify the quality of services provided by real estate professionals who are members of CREA. Used under license.
Last Update: September 13, 2026 11:01 AM U
 Information should be deemed reliable but not guaranteed, all representations are approximate, and individual verification is recommended. Copyright ©2026 All rights reserved.
The trademarks REALTOR®, REALTORS® and the REALTOR® logo are controlled by The Canadian Real Estate Association (CREA) and identify real estate professionals who are members of CREA. The trademarks MLS®, Multiple Listing Service® and the associated logos are owned by CREA and identify the quality of
Information should be deemed reliable but not guaranteed, all representations are approximate, and individual verification is recommended. Copyright ©2026 All rights reserved.
The trademarks REALTOR®, REALTORS® and the REALTOR® logo are controlled by The Canadian Real Estate Association (CREA) and identify real estate professionals who are members of CREA. The trademarks MLS®, Multiple Listing Service® and the associated logos are owned by CREA and identify the quality of
 Data is supplied by Pillar 9™ MLS® System. Pillar 9™ is the owner of the copyright in its MLS® System. Data is deemed reliable but is not guaranteed accurate by Pillar 9™. The trademarks MLS®, Multiple Listing Service® and the associated logos are owned by The Canadian Real Estate Association (CREA) and identify the quality of services provided by real estate professionals who are members of CREA. Used under license.