
Address
139 Silver Brook Road Nw, Calgary, AB
Price
$ 899,000
Property Attributes
- ID#A2344623
- TypeSingle Family
- Listing Status Active
- MunicipalityCalgary
- CityCalgary
- AreaSilver Springs
- NeighbourhoodSilver Springs
- Postal CodeT3B 3H9
- Style
- Year Built1972
- Price$ 899,000
- Bedrooms4
- Bathrooms3
- Half Bathrooms0
- Sqr Footage1540
Data Source:
Canadian Real Estate Association (CREA)
Property Description
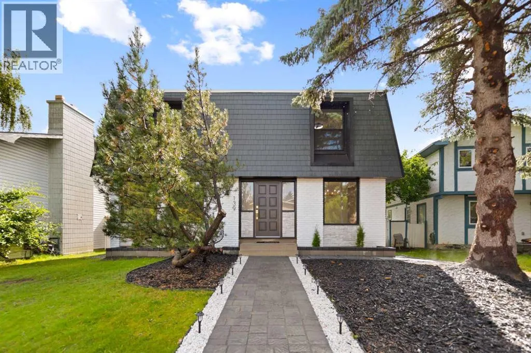
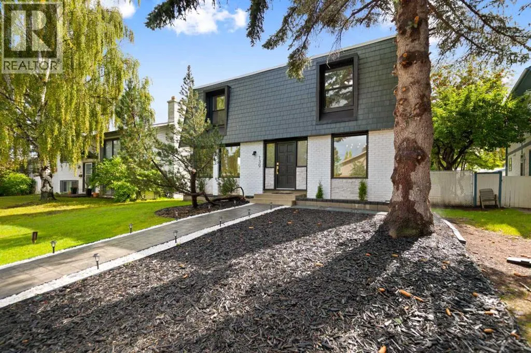
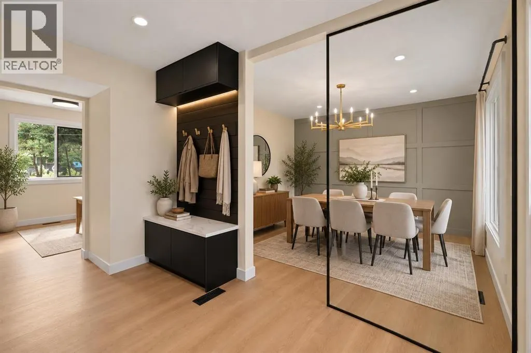
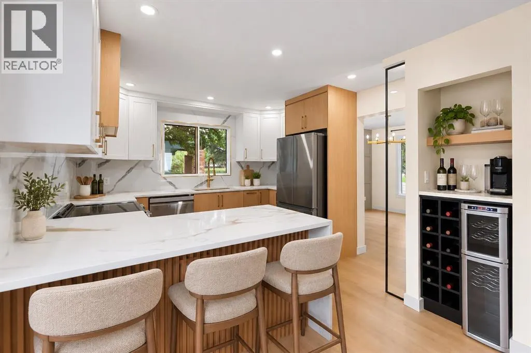
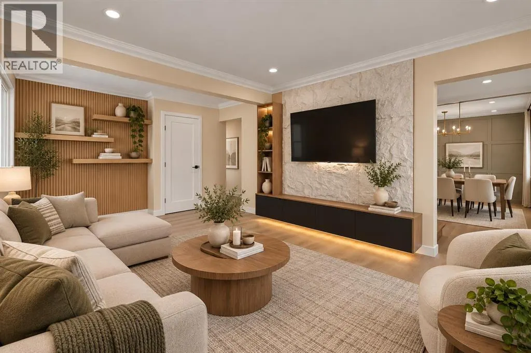
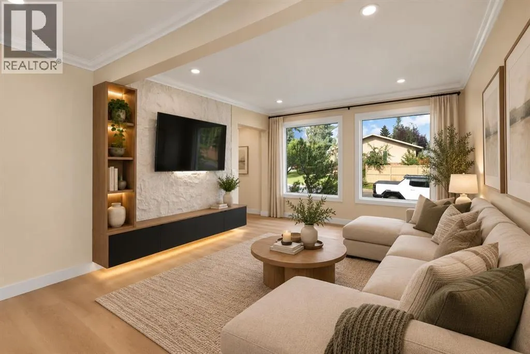
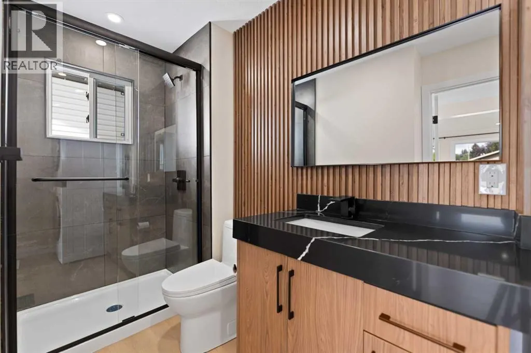
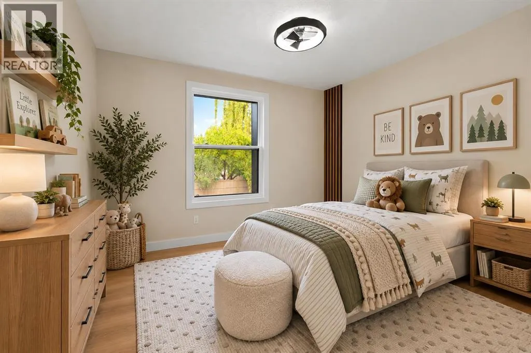
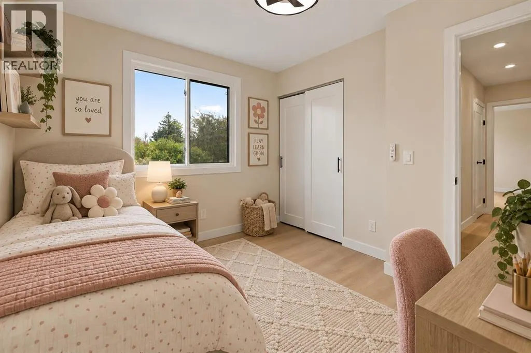
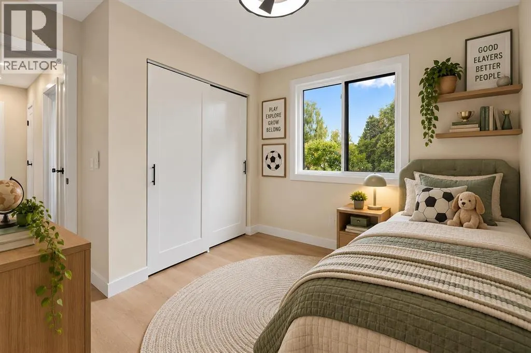
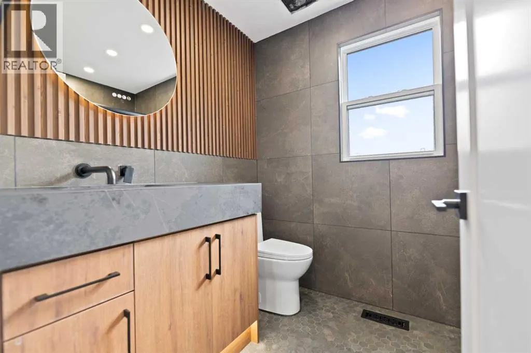
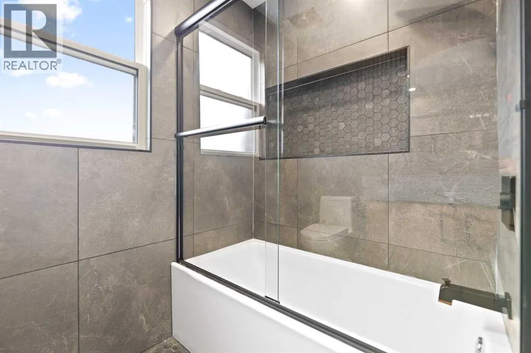
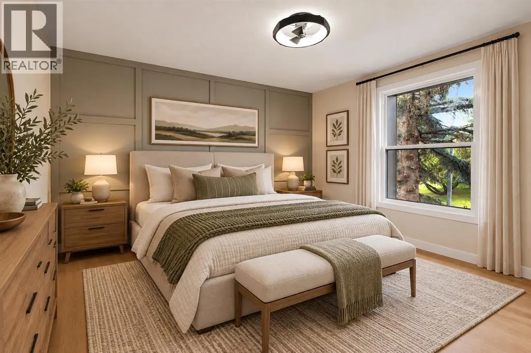
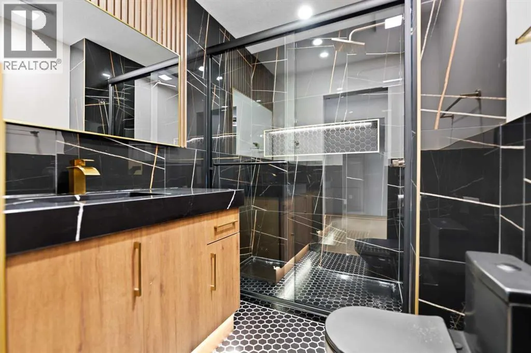
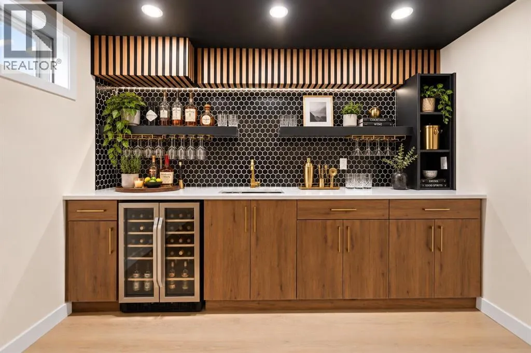
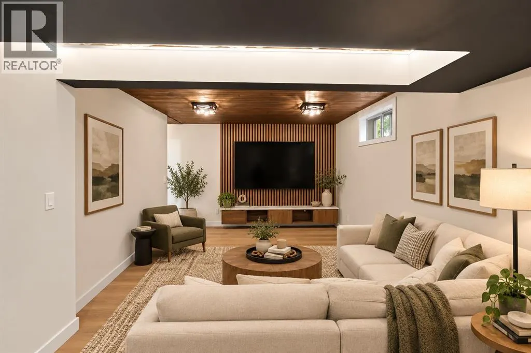
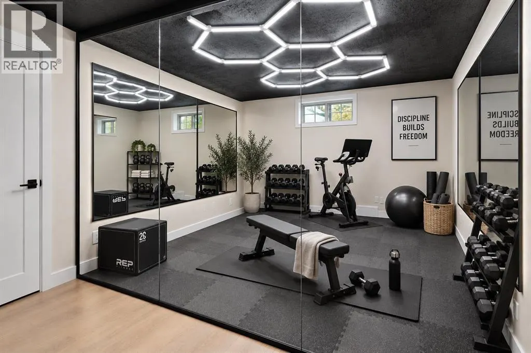
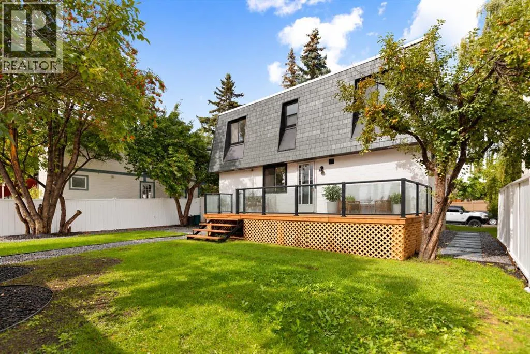
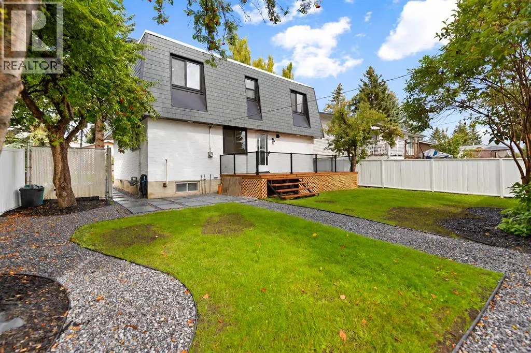
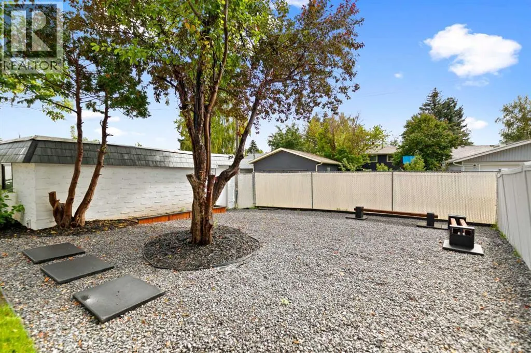
MUST SEE HOME. Welcome to 139 Silver Brook Road NW, a beautifully reimagined 4 bedroom, 3 full bathroom home in the highly sought after community of Silver Springs. Extensively renovated from the studs with no expense spared, this home offers the feel of a new build in one of Calgary’s most established neighbourhoods. Major upgrades include new windows, roofing, appliances, bathrooms, hot water tank, interior finishes and extensive landscaping. The thoughtfully redesigned interior features bright, modern living spaces, a stunning kitchen and the rare convenience of three full bathrooms.The fully developed basement adds exceptional versatility with a spacious recreation room with a custom wet bar and a dedicated home gym, making it ideal for entertaining, relaxing or working out at home.Outside, the extensively landscaped yard offers mature trees, generous green space and a large deck for summer enjoyment. Silver Springs is known for its mature setting, excellent schools, Bowmont Park and river pathways, the Silver Springs Botanical Gardens, outdoor pool, community amenities and convenient access throughout northwest Calgary.A turn-key home with extensive upgrades, exceptional living space and a prime Silver Springs location. Dont miss out and book your showing now! (id:7434)
General Features
| Features | Other, Back lane, No neighbours behind, Closet Organizers, Gas BBQ Hookup |
|---|---|
| Property Type | Single Family |
| Zoning Description | R-C1 |
| CommunityName | Silver Springs |
| Amenities | Schools, Shopping |
| Building Appliances | Washer, Refrigerator, Dishwasher, Wine Fridge, Stove, Dryer, Microwave, Freezer, Garage door opener |
| Building Cooling Type | None |
| Parking Space Total | 2 |
| Foundation Type | Poured Concrete |
| Building Type | House |
| Ownership Type | Freehold |
| Building.StoriesTotal | 2 |
Interior Features
| Building Fireplace Present | False |
|---|---|
| Building Heating Type | Forced air |
| Basement Development | Finished |
| Basement Type | Full (Finished) |
| Construction Material | Poured concrete, Wood frame |
| Construction Style Attachment | Detached |
| Flooring Type | Tile, Vinyl Plank |
| Living Area Range | 1540 |
| Bedrooms | 4 |
Exterior Features
| Structure | Deck |
|---|---|
| Land Amenities | Schools, Shopping |
| Landscape Features | Landscaped |
| Exterior Finish | Brick, Concrete, Stucco |
| Fence Type | Fence |
Room Details
| Room | Dimensions | Level | Flooring | Details |
|---|---|---|---|---|
| 3pc Bathroom | 11.42 Ft x 7.33 Ft | Main level | ||
| 4pc Bathroom | 8.17 Ft x 6.08 Ft | Second level | ||
| Bedroom | 12.42 Ft x 11.67 Ft | Second level | ||
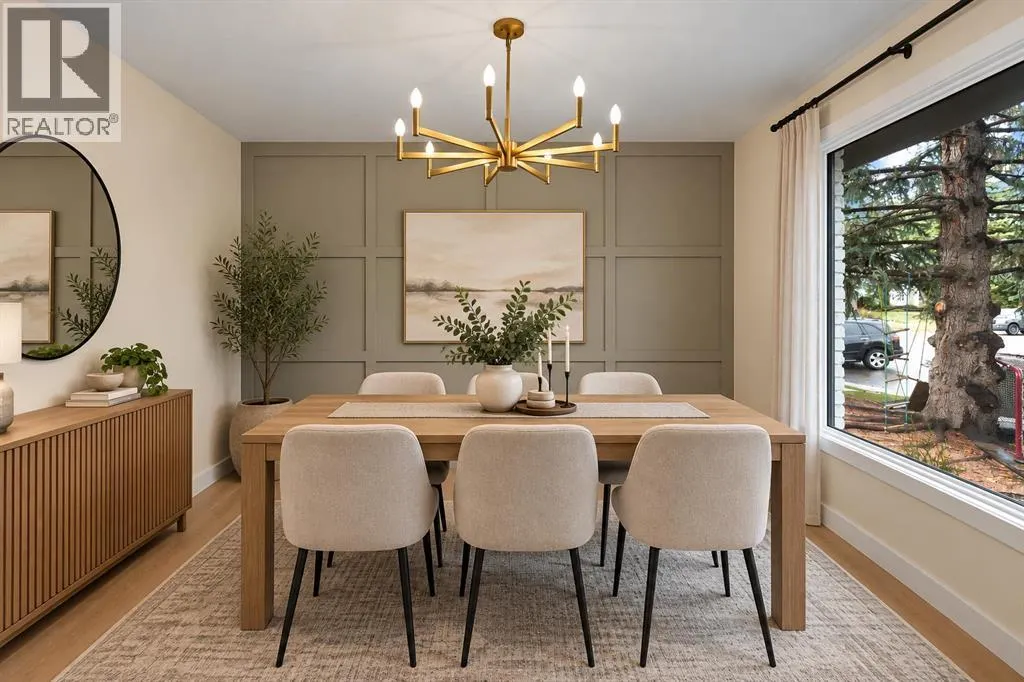
| Dining room | 11.33 Ft x 9.42 Ft | Main level | ||
| Exercise room | 11.08 Ft x 10.67 Ft | Basement | ||
| Kitchen | 11.25 Ft x 10.00 Ft | Main level | ||
| Living room | 18.17 Ft x 11.50 Ft | Main level | ||
| Primary Bedroom | 12.42 Ft x 11.67 Ft | Second level | ||
| Recreational, Games room | 20.58 Ft x 10.92 Ft | Basement |
Amenities
- Views
- New Construction
- Adult 55+
- Lease To Own
- No Strata Fees
- Furnished
- Primary On Main
- Air Conditioning
- Seller Finance
- Green
- Fixer Upper
- Horse
- Golf
- Fireplace
- Deck
- Garage
- Basement
- Pool

Property vs Single Family Average in T3B 3H9
Price
Year Built
In The Neighbourhood
Just Listed
Calgary
$ 650,000
- Type
- Single Family
- Size
- 1,370 SqFt
- Rooms
- 4 Beds + 2.5 Baths
Royal LePage Benchmark
Just Listed
Calgary
$ 675,000
- Type
- Single Family
- Size
- 1,387 SqFt
- Rooms
- 6 Beds + 2.5 Baths
Ko Realty Ltd.
Just Listed
Calgary
$ 750,000
- Type
- Single Family
- Size
- 1,401 SqFt
- Rooms
- 3 Beds + 2.5 Baths
RE/MAX Real Estate (Mountain View)
Just Listed
Calgary
$ 675,000
- Type
- Single Family
- Size
- 1,388 SqFt
- Rooms
- 6 Beds + 2.5 Baths
Ko Realty Ltd.
Primary On Main
Calgary
$ 725,000
- Type
- Single Family
- Size
- 1,329 SqFt
- Rooms
- 5 Beds + 2.5 Baths
RE/MAX First
Calgary
$ 750,000
- Type
- Single Family
- Size
- 1,177 SqFt
- Rooms
- 4 Beds + 2.5 Baths
Royal LePage Benchmark
Primary On Main
Calgary
$ 750,000
- Type
- Single Family
- Size
- 1,177 SqFt
- Rooms
- 4 Beds + 2.5 Baths
Royal LePage Benchmark
Primary On Main
Calgary
$ 839,900
- Type
- Single Family
- Size
- 1,496 SqFt
- Rooms
- 5 Beds + 3 Baths
IQ Real Estate Inc.
Open House
Calgary
$ 775,000
- Type
- Single Family
- Size
- 1,274 SqFt
- Rooms
- 3 Beds + 2 Baths
RE/MAX Real Estate (Mountain View)
 Data is supplied by Pillar 9™ MLS® System. Pillar 9™ is the owner of the copyright in its MLS® System. Data is deemed reliable but is not guaranteed accurate by Pillar 9™. The trademarks MLS®, Multiple Listing Service® and the associated logos are owned by The Canadian Real Estate Association (CREA) and identify the quality of services provided by real estate professionals who are members of CREA. Used under license.

 Data is supplied by Pillar 9™ MLS® System. Pillar 9™ is the owner of the copyright in its MLS® System. Data is deemed reliable but is not guaranteed accurate by Pillar 9™. The trademarks MLS®, Multiple Listing Service® and the associated logos are owned by The Canadian Real Estate Association (CREA) and identify the quality of services provided by real estate professionals who are members of CREA. Used under license.
Last Update: September 13, 2026 11:01 AM U
Data is supplied by Pillar 9™ MLS® System. Pillar 9™ is the owner of the copyright in its MLS® System. Data is deemed reliable but is not guaranteed accurate by Pillar 9™. The trademarks MLS®, Multiple Listing Service® and the associated logos are owned by The Canadian Real Estate Association (CREA) and identify the quality of services provided by real estate professionals who are members of CREA. Used under license.
Last Update: September 13, 2026 11:01 AM U
 Information should be deemed reliable but not guaranteed, all representations are approximate, and individual verification is recommended. Copyright ©2026 All rights reserved.
The trademarks REALTOR®, REALTORS® and the REALTOR® logo are controlled by The Canadian Real Estate Association (CREA) and identify real estate professionals who are members of CREA. The trademarks MLS®, Multiple Listing Service® and the associated logos are owned by CREA and identify the quality of
Information should be deemed reliable but not guaranteed, all representations are approximate, and individual verification is recommended. Copyright ©2026 All rights reserved.
The trademarks REALTOR®, REALTORS® and the REALTOR® logo are controlled by The Canadian Real Estate Association (CREA) and identify real estate professionals who are members of CREA. The trademarks MLS®, Multiple Listing Service® and the associated logos are owned by CREA and identify the quality of
 Data is supplied by Pillar 9™ MLS® System. Pillar 9™ is the owner of the copyright in its MLS® System. Data is deemed reliable but is not guaranteed accurate by Pillar 9™. The trademarks MLS®, Multiple Listing Service® and the associated logos are owned by The Canadian Real Estate Association (CREA) and identify the quality of services provided by real estate professionals who are members of CREA. Used under license.