
Primary on Main
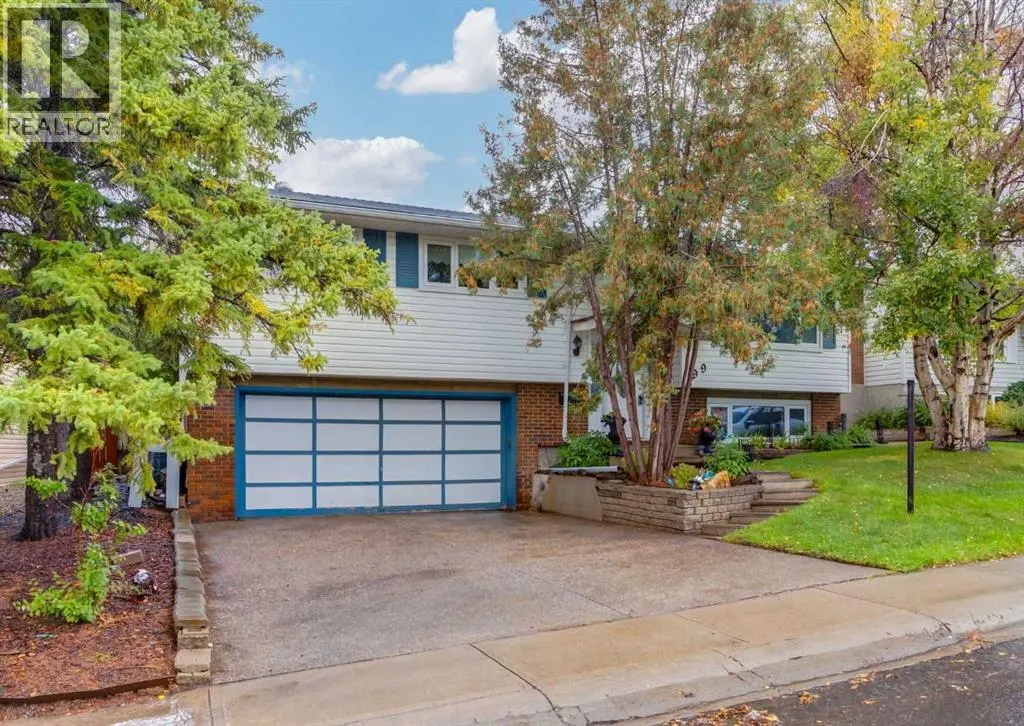
Address
99 Silver Brook Drive Nw, Calgary, AB
Price
$ 750,000
Property Attributes
- ID#A2343992
- TypeSingle Family
- Listing Status Active
- MunicipalityCalgary
- CityCalgary
- AreaSilver Springs
- NeighbourhoodSilver Springs
- Postal CodeT3B 3H6
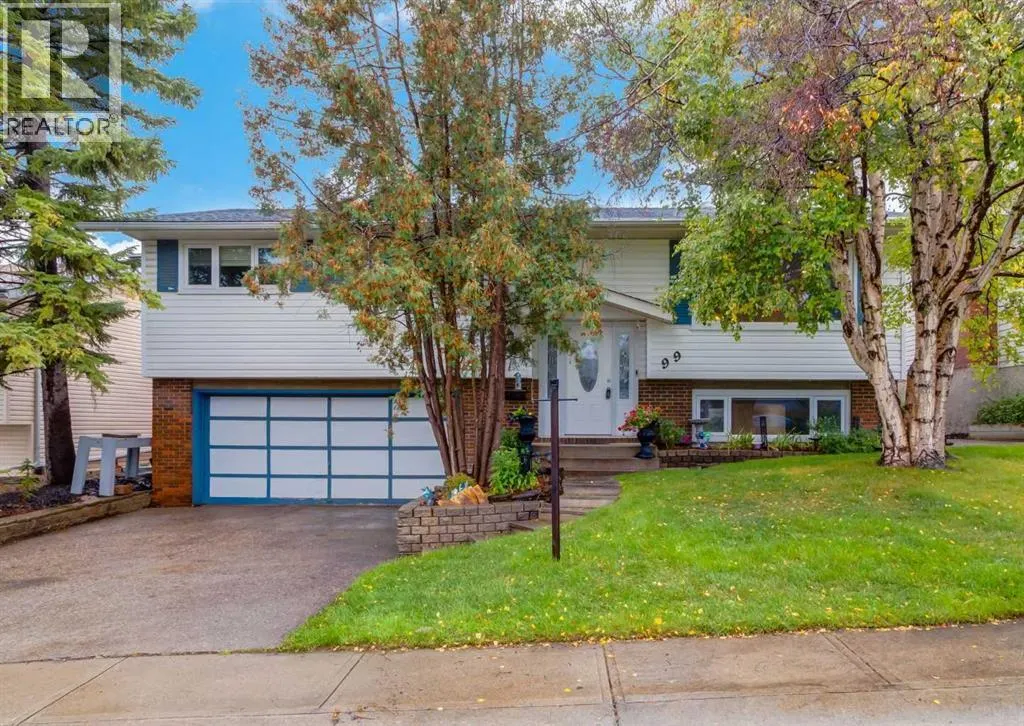
- StyleBi-level
- Year Built1973
- Price$ 750,000
- Bedrooms3
- Bathrooms2
- Half Bathrooms1
- Sqr Footage1401
Data Source:
Canadian Real Estate Association (CREA)
Property Description
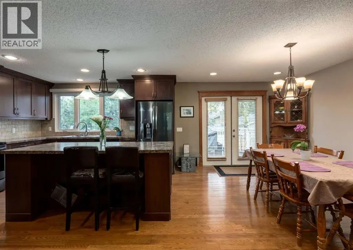
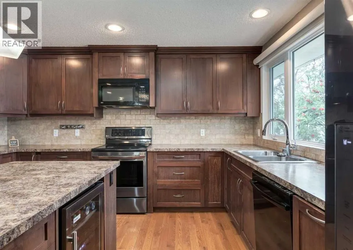
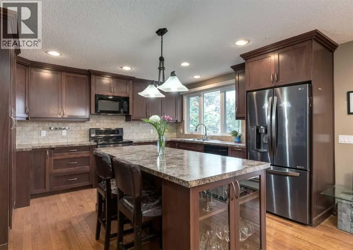
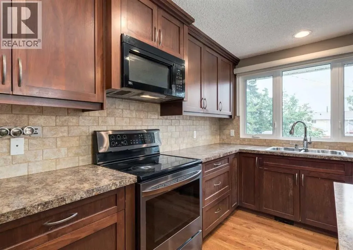
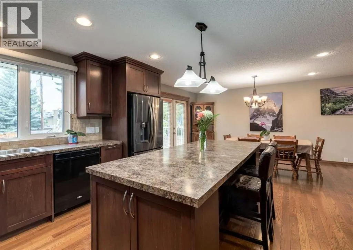
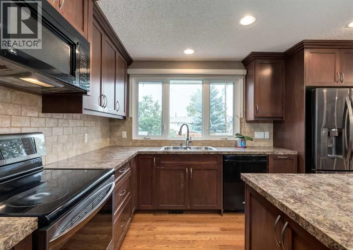
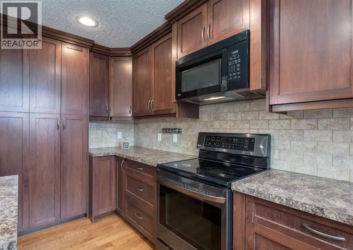
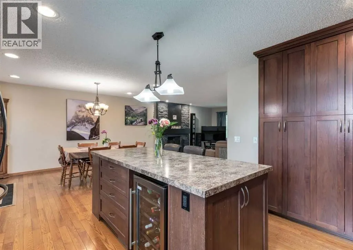
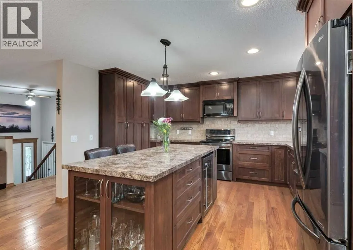
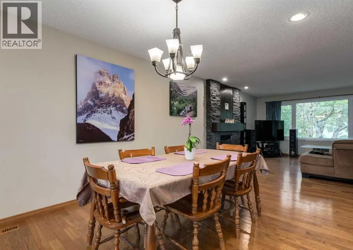
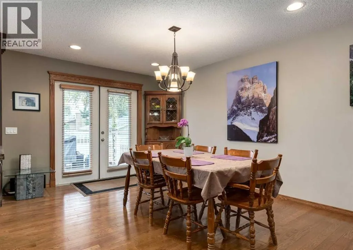
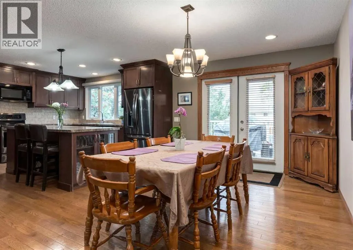
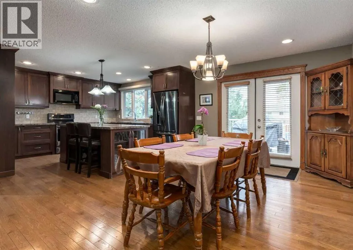
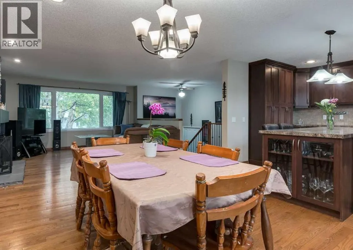
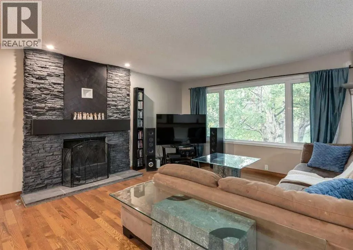
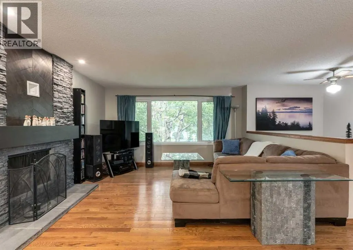
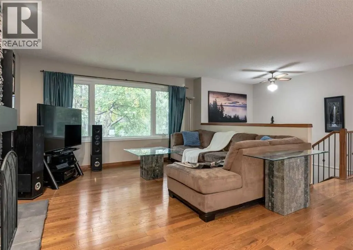
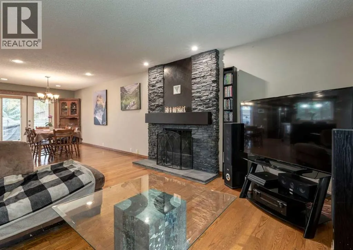
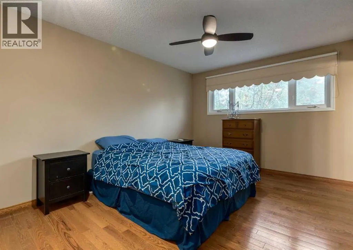
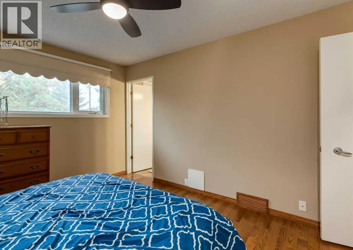
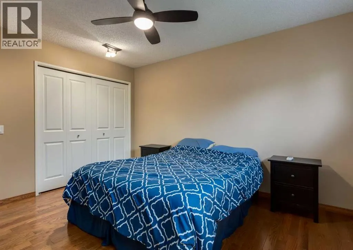
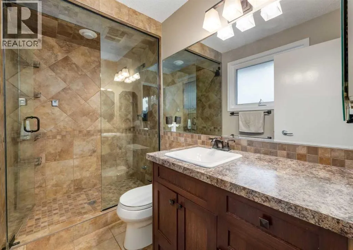
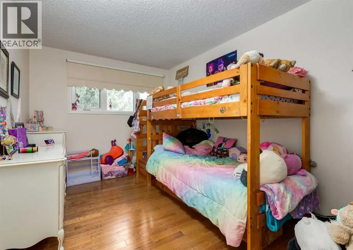
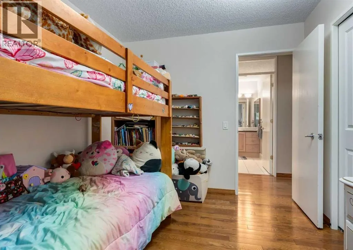
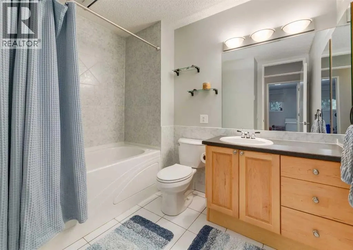
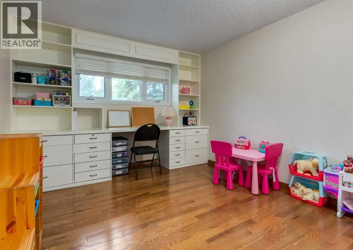
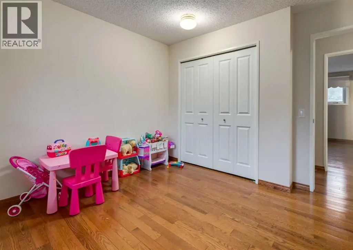
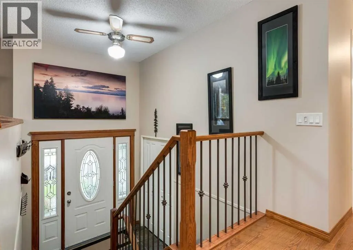
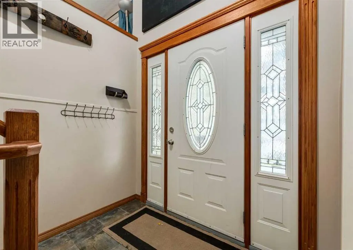
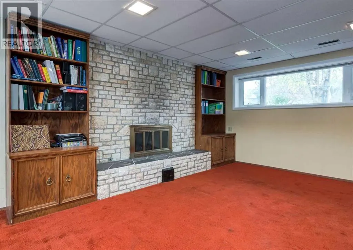
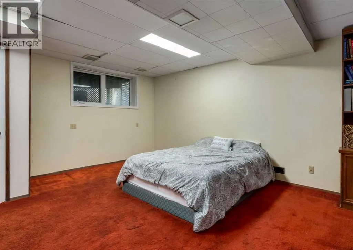
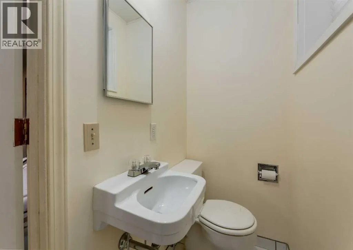
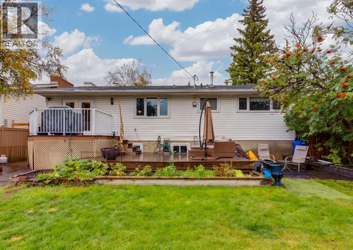
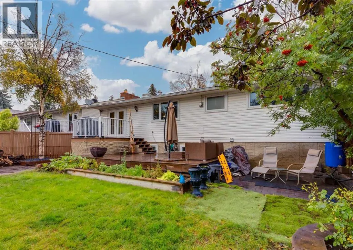
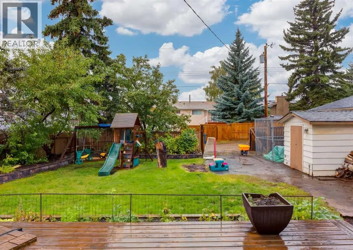
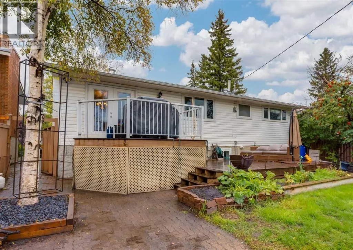
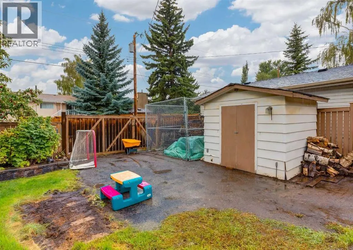
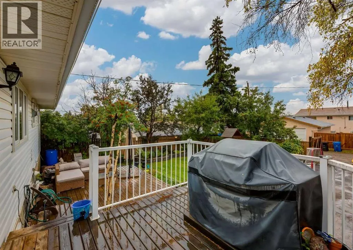
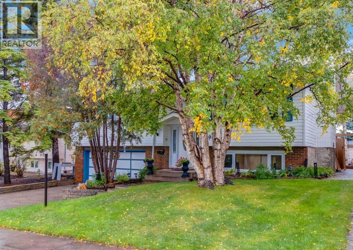
Beautifully maintained and updated bi-level situated on an excellent quiet street in the highly desirable community of Silver Springs. The welcoming front entry features slate flooring and spindle railings leading to both levels. Upstairs, gorgeous hardwood flooring flows through the main living areas, including a spacious living room with a huge picture window overlooking the street and a wood-burning fireplace featuring an updated stacked-stone surround and wood mantle. The updated kitchen offers and island and plenty of cabinetry/workspace, while the main level also features three very spacious bedrooms and a 4-piece main bathroom. The primary bedroom includes an updated 3-piece ensuite with a steam shower. The fully developed lower level offers a 2 piece bathroom and large family and recreation space with a second timeless wood-burning fireplace, providing plenty of room for relaxing, entertaining or family activities. Outside, the large and beautifully landscaped backyard is surrounded by mature trees and features raised garden beds with landscaping stone borders, an upper deck, lower patio and storage shed. An exposed aggregate driveway leads to the garage and adds to the home's curb appeal. Silver Springs is one of NW Calgary's most sought-after communities, known for its mature trees, parks and outstanding access to outdoor recreation. Enjoy nearby Bowmont Park and the extensive Bow River pathway system, along with community schools, outdoor pool, playgrounds, shopping and transit. The location also provides convenient access to Crowchild Trail, Stoney Trail, WinSport/COP, Market Mall, Foothills/Children's Hospitals and University of Calgary. A fantastic opportunity to own a well-cared-for home on a quiet street in an established NW Calgary community. Book a private showing today! (id:7434)
General Features
| Features | See remarks, Back lane, PVC window |
|---|---|
| Property Type | Single Family |
| Zoning Description | R-C1 |
| CommunityName | Silver Springs |
| Amenities | Park, Playground, Recreation Nearby, Schools, Shopping |
| Building Appliances | Refrigerator, Dishwasher, Wine Fridge, Stove, Window Coverings, Washer & Dryer |
| Building Architectural Style | Bi-level |
| Building Basement Features | Separate entrance |
| Building Cooling Type | None |
| Parking Space Total | 4 |
| Foundation Type | Poured Concrete |
| Building Type | House |
| Ownership Type | Freehold |
Interior Features
| Building Fireplace Present | True |
|---|---|
| Building Fireplace Total | 2 |
| Building Heating Type | Forced air |
| Basement Development | Finished |
| Basement Type | Full (Finished) |
| Construction Material | Wood frame |
| Construction Style Attachment | Detached |
| Flooring Type | Carpeted, Hardwood, Slate |
| Living Area Range | 1401 |
| Bedrooms | 3 |
Exterior Features
| Structure | Deck, See Remarks |
|---|---|
| Land Amenities | Park, Playground, Recreation Nearby, Schools, Shopping |
| Exterior Finish | Vinyl siding |
| Fence Type | Fence |
Room Details
| Room | Dimensions | Level | Flooring | Details |
|---|---|---|---|---|
| 2pc Bathroom | 6.75 Ft x 3.00 Ft | Basement | ||
| 3pc Bathroom | 8.67 Ft x 4.92 Ft | Main level | ||
| 4pc Bathroom | 8.83 Ft x 8.17 Ft | Main level | ||
| Bedroom | 12.75 Ft x 9.00 Ft | Main level | ||
| Dining room | 14.08 Ft x 11.00 Ft | Main level | ||
| Foyer | 7.00 Ft x 4.92 Ft | Main level | ||
| Kitchen | 13.50 Ft x 12.75 Ft | Main level | ||
| Laundry room | 15.17 Ft x 7.33 Ft | Basement | ||
| Living room | 14.08 Ft x 12.67 Ft | Main level | ||
| Primary Bedroom | 13.67 Ft x 11.25 Ft | Main level | ||
| Recreational, Games room | 28.08 Ft x 17.17 Ft | Basement |
Amenities
- Views
- New Construction
- Adult 55+
- Lease To Own
- No Strata Fees
- Furnished
- Primary On Main
- Air Conditioning
- Seller Finance
- Green
- Fixer Upper
- Horse
- Golf
- Fireplace
- Deck
- Garage
- Basement
- Pool

Property vs Single Family Average in T3B 3H6
Price
Year Built
In The Neighbourhood
Just Listed
Calgary
$ 650,000
- Type
- Single Family
- Size
- 1,370 SqFt
- Rooms
- 4 Beds + 2.5 Baths
Royal LePage Benchmark
Just Listed
Calgary
$ 675,000
- Type
- Single Family
- Size
- 1,387 SqFt
- Rooms
- 6 Beds + 2.5 Baths
Ko Realty Ltd.
Just Listed
Calgary
$ 899,000
- Type
- Single Family
- Size
- 1,540 SqFt
- Rooms
- 4 Beds + 3 Baths
Royal LePage Blue Sky
Just Listed
Calgary
$ 675,000
- Type
- Single Family
- Size
- 1,388 SqFt
- Rooms
- 6 Beds + 2.5 Baths
Ko Realty Ltd.
Just Listed
Calgary
$ 899,000
- Type
- Single Family
- Size
- 1,540 SqFt
- Rooms
- 4 Beds + 3 Baths
Royal LePage Blue Sky
Primary On Main
Calgary
$ 725,000
- Type
- Single Family
- Size
- 1,329 SqFt
- Rooms
- 5 Beds + 2.5 Baths
RE/MAX First
Calgary
$ 750,000
- Type
- Single Family
- Size
- 1,177 SqFt
- Rooms
- 4 Beds + 2.5 Baths
Royal LePage Benchmark
Primary On Main
Calgary
$ 750,000
- Type
- Single Family
- Size
- 1,177 SqFt
- Rooms
- 4 Beds + 2.5 Baths
Royal LePage Benchmark
Primary On Main
Calgary
$ 839,900
- Type
- Single Family
- Size
- 1,496 SqFt
- Rooms
- 5 Beds + 3 Baths
IQ Real Estate Inc.
Open House
Calgary
$ 775,000
- Type
- Single Family
- Size
- 1,274 SqFt
- Rooms
- 3 Beds + 2 Baths
RE/MAX Real Estate (Mountain View)
 Data is supplied by Pillar 9™ MLS® System. Pillar 9™ is the owner of the copyright in its MLS® System. Data is deemed reliable but is not guaranteed accurate by Pillar 9™. The trademarks MLS®, Multiple Listing Service® and the associated logos are owned by The Canadian Real Estate Association (CREA) and identify the quality of services provided by real estate professionals who are members of CREA. Used under license.

 Data is supplied by Pillar 9™ MLS® System. Pillar 9™ is the owner of the copyright in its MLS® System. Data is deemed reliable but is not guaranteed accurate by Pillar 9™. The trademarks MLS®, Multiple Listing Service® and the associated logos are owned by The Canadian Real Estate Association (CREA) and identify the quality of services provided by real estate professionals who are members of CREA. Used under license.
Last Update: September 13, 2026 11:01 AM U
Data is supplied by Pillar 9™ MLS® System. Pillar 9™ is the owner of the copyright in its MLS® System. Data is deemed reliable but is not guaranteed accurate by Pillar 9™. The trademarks MLS®, Multiple Listing Service® and the associated logos are owned by The Canadian Real Estate Association (CREA) and identify the quality of services provided by real estate professionals who are members of CREA. Used under license.
Last Update: September 13, 2026 11:01 AM U
 Information should be deemed reliable but not guaranteed, all representations are approximate, and individual verification is recommended. Copyright ©2026 All rights reserved.
The trademarks REALTOR®, REALTORS® and the REALTOR® logo are controlled by The Canadian Real Estate Association (CREA) and identify real estate professionals who are members of CREA. The trademarks MLS®, Multiple Listing Service® and the associated logos are owned by CREA and identify the quality of
Information should be deemed reliable but not guaranteed, all representations are approximate, and individual verification is recommended. Copyright ©2026 All rights reserved.
The trademarks REALTOR®, REALTORS® and the REALTOR® logo are controlled by The Canadian Real Estate Association (CREA) and identify real estate professionals who are members of CREA. The trademarks MLS®, Multiple Listing Service® and the associated logos are owned by CREA and identify the quality of
 Data is supplied by Pillar 9™ MLS® System. Pillar 9™ is the owner of the copyright in its MLS® System. Data is deemed reliable but is not guaranteed accurate by Pillar 9™. The trademarks MLS®, Multiple Listing Service® and the associated logos are owned by The Canadian Real Estate Association (CREA) and identify the quality of services provided by real estate professionals who are members of CREA. Used under license.