
Primary on Main
Address
1174 Abbeydale Drive Ne, Calgary, AB
Price
$ 599,900
Property Attributes
- ID#A2333761
- TypeSingle Family
- Listing Status Active
- MunicipalityCalgary
- CityCalgary
- AreaAbbeydale
- NeighbourhoodAbbeydale
- Postal CodeT2A 6L1
- StyleBungalow
- Year Built1979
- Price$ 599,900
- Bedrooms3+2
- Bathrooms2
- Half Bathrooms1
- Sqr Footage975
Data Source:
Canadian Real Estate Association (CREA)
Property Description
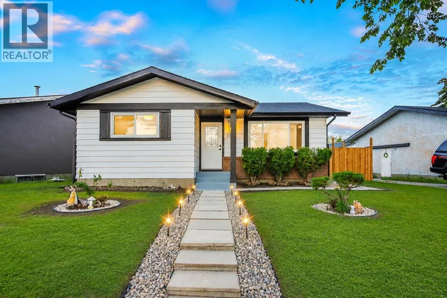
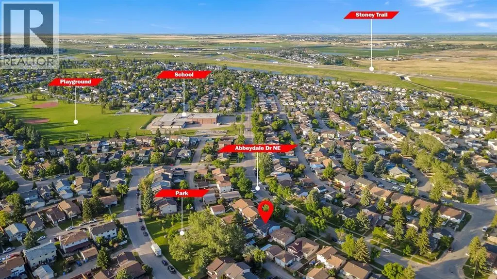
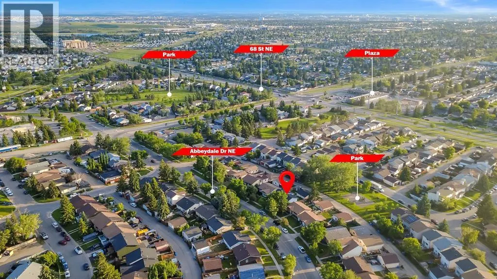
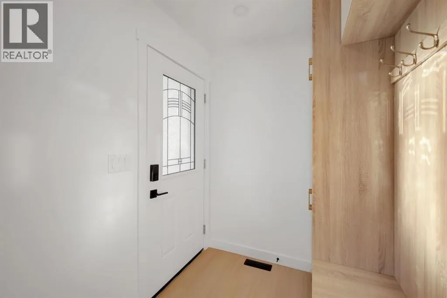
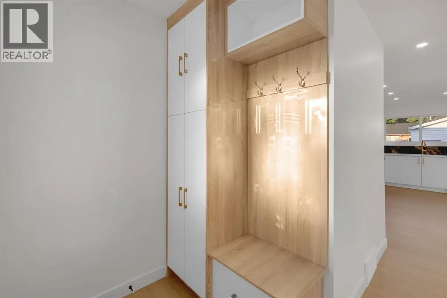
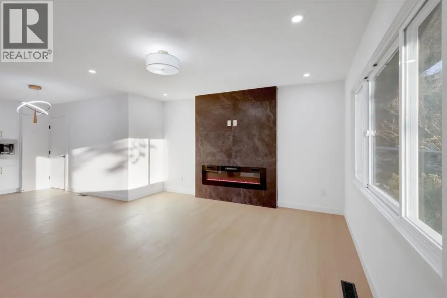
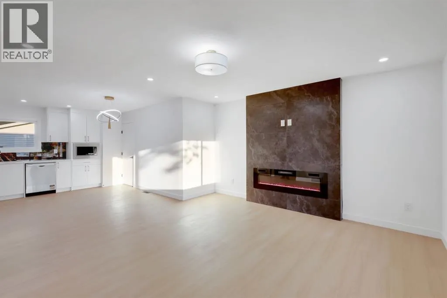
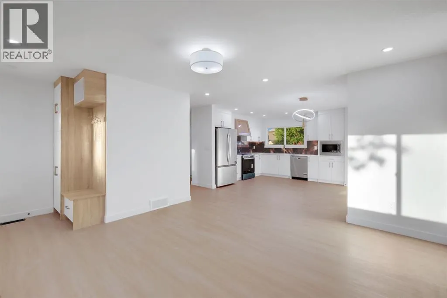
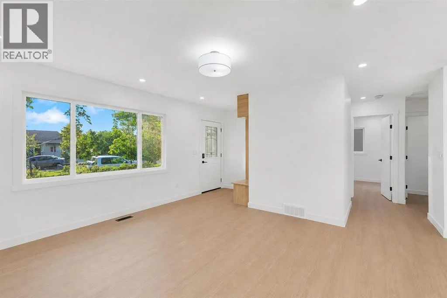
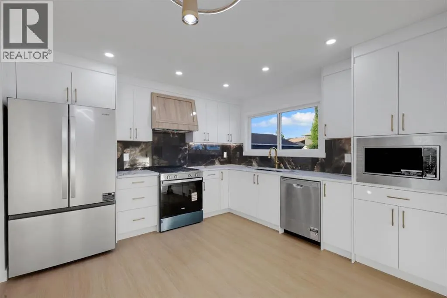
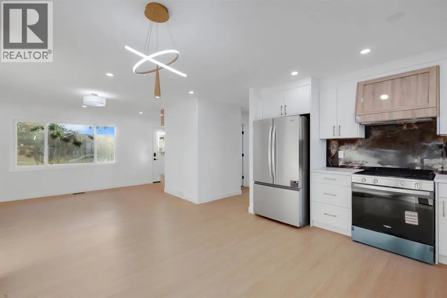
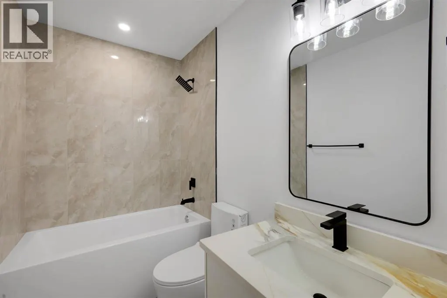
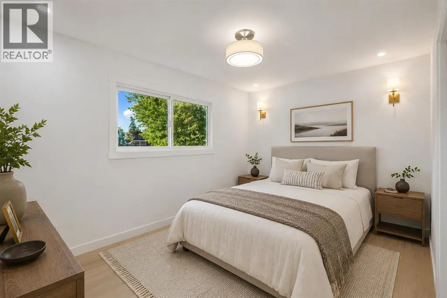
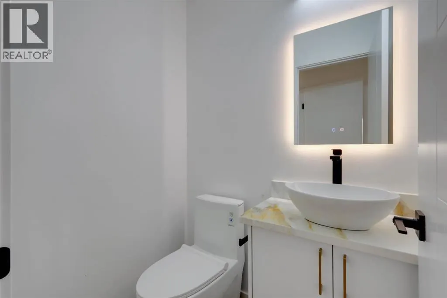
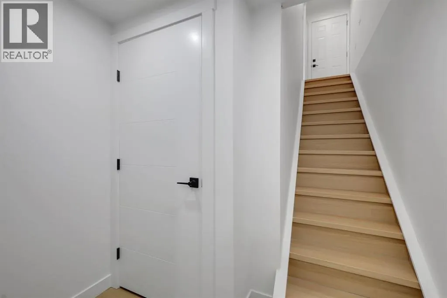
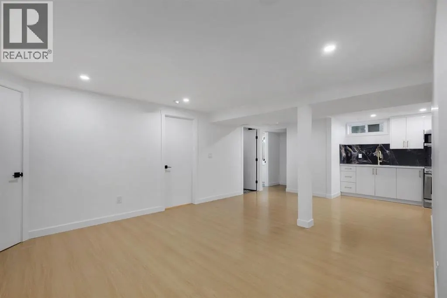
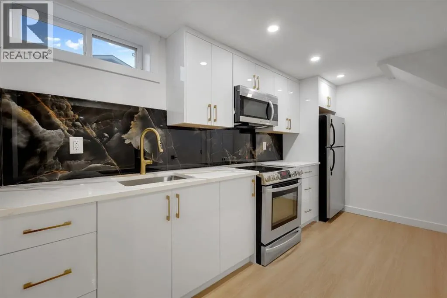
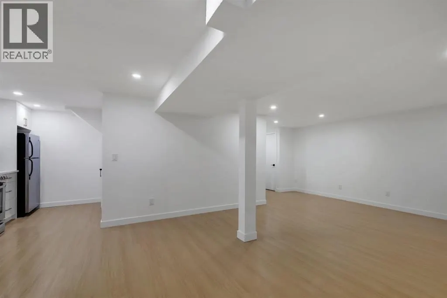
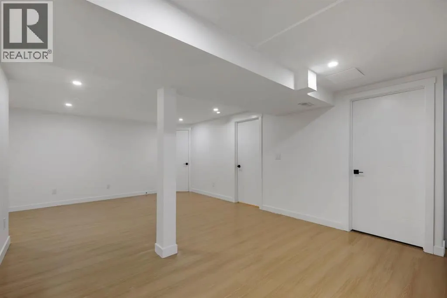
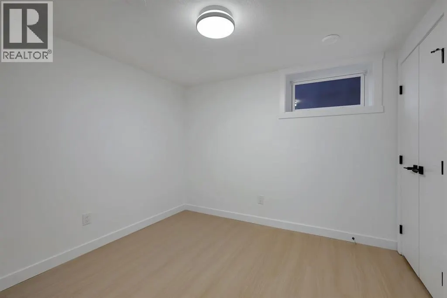
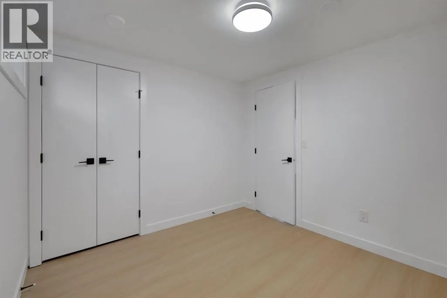
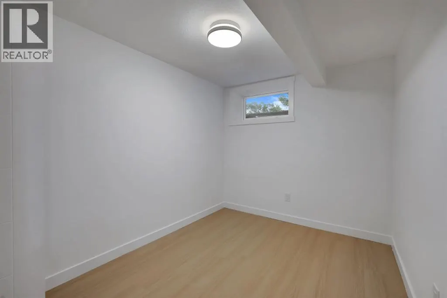
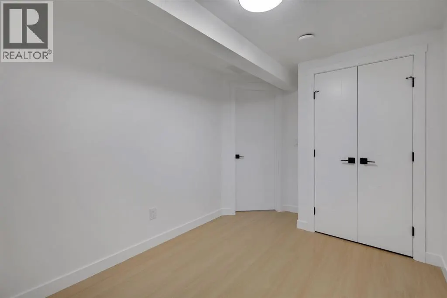
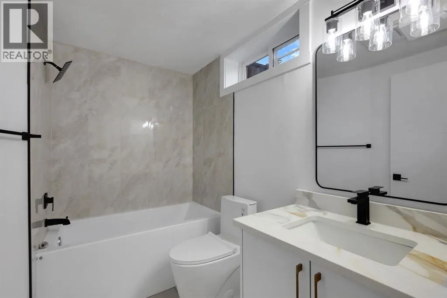
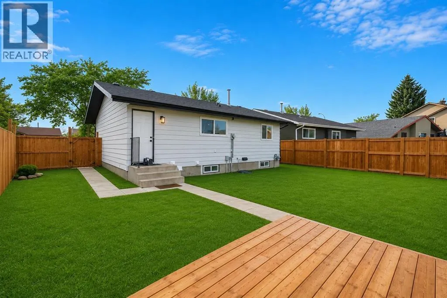
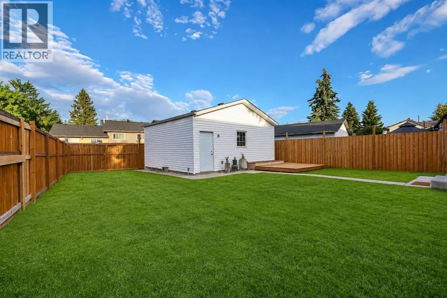
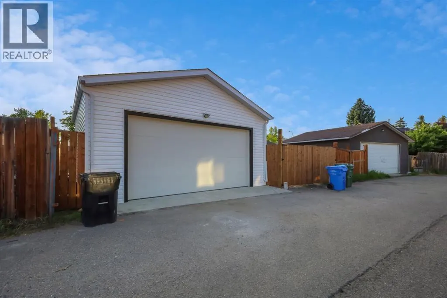
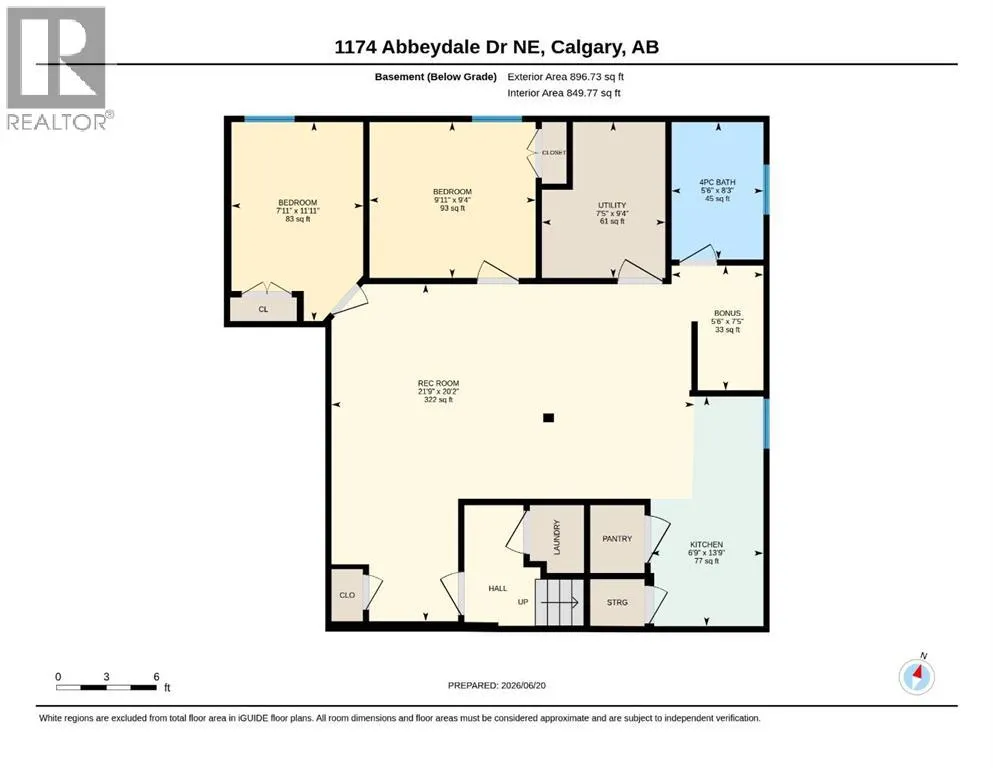
Welcome to 1174 Abbeydale Drive NE, a beautifully updated home offering exceptional value, modern finishes, and incredible versatility. The main floor features a bright and inviting layout with fresh paint, new flooring, updated kitchen and bathroom finishes, and a cozy electric fireplace that creates a warm and welcoming atmosphere. The upgraded kitchen is equipped with brand-new appliances, including a French-door refrigerator, built-in microwave, and gas range, making it both stylish and functional. The separate rear entrance leads to a spacious 2-bedroom illegal suite, providing excellent flexibility for extended family living or potential rental income. This move-in-ready home is ideal for first-time buyers, growing families, and investors alike. Situated on a huge fully fenced lot, the property also features a newly built garage, gated RV parking, and a brand-new rear patio perfect for entertaining or relaxing outdoors. Conveniently located close to schools, parks, shopping, transit, and all major amenities, this property offers the perfect combination of comfort, functionality, and long-term value. (id:7434)
General Features
| Features | Back lane, No Animal Home, No Smoking Home, Level |
|---|---|
| Property Type | Single Family |
| Zoning Description | R-CG |
| CommunityName | Abbeydale |
| Amenities | Park, Playground, Schools, Shopping |
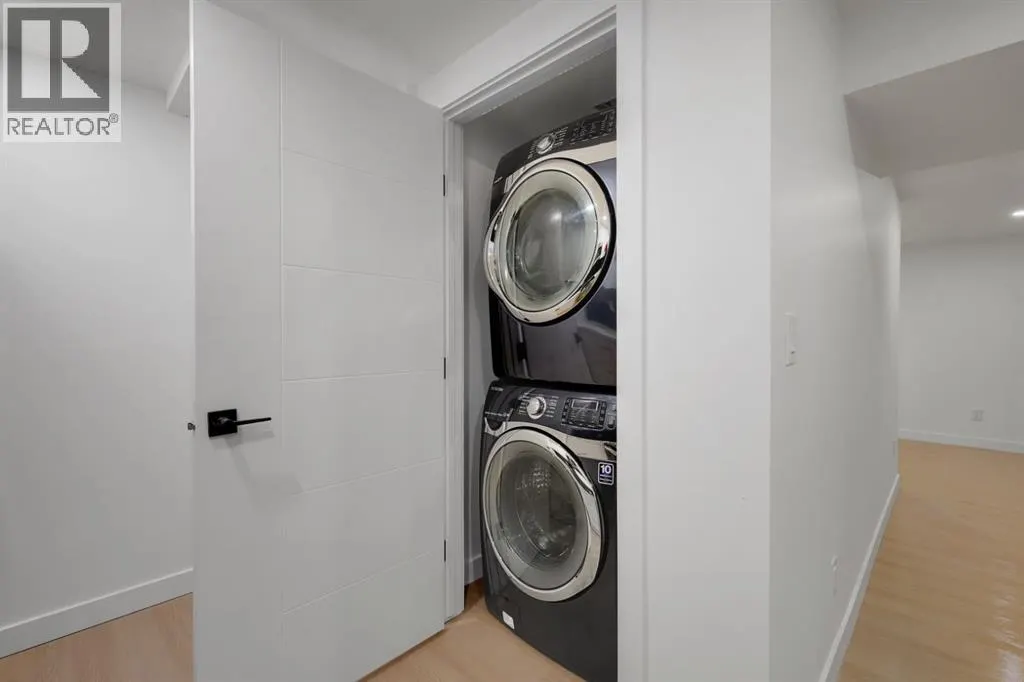
| Building Appliances | Range - Gas, Range - Electric, Dishwasher, Freezer, Garage door opener, Washer/Dryer Stack-Up |
| Building Architectural Style | Bungalow |
| Building Basement Features | Separate entrance, Suite |
| Building Cooling Type | None |
| Parking Space Total | 4 |
| Foundation Type | Poured Concrete |
| Building Type | House |
| Ownership Type | Freehold |
| Building.StoriesTotal | 1 |
Interior Features
| Building Fireplace Present | True |
|---|---|
| Building Fireplace Total | 1 |
| Building Heating Type | Central heating |
| Basement Development | Finished |
| Basement Type | Full (Finished) |
| Construction Material | Poured concrete |
| Construction Style Attachment | Detached |
| Flooring Type | Tile, Vinyl Plank |
| Living Area Range | 975 |
| Bedrooms | 3+2 |
Exterior Features
| Land Amenities | Park, Playground, Schools, Shopping |
|---|---|
| Landscape Features | Landscaped |
| Exterior Finish | Aluminum siding, Brick, Concrete |
| Fence Type | Fence |
Room Details
| Room | Dimensions | Level | Flooring | Details |
|---|---|---|---|---|
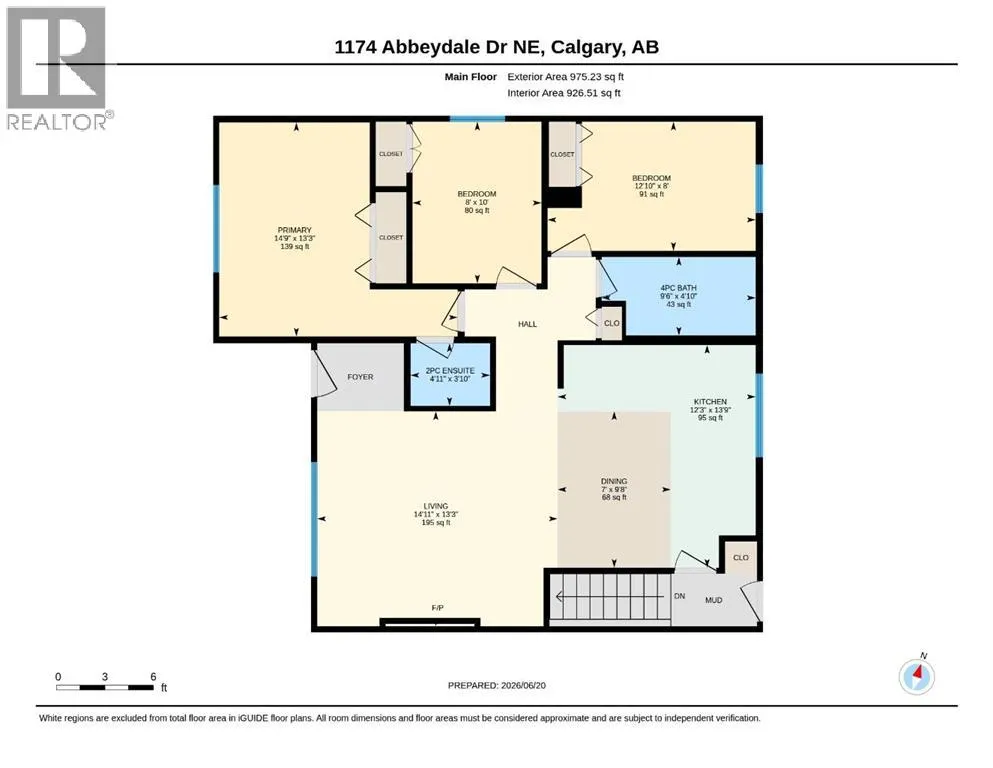
| 2pc Bathroom | 3.83 Ft x 4.92 Ft | Main level | ||
| 4pc Bathroom | 4.83 Ft x 9.50 Ft | Main level | ||
| Bedroom | 10.00 Ft x 8.00 Ft | Main level | ||
| Bonus Room | 7.42 Ft x 5.50 Ft | Basement | ||
| Dining room | 9.67 Ft x 7.00 Ft | Main level | ||
| Furnace | 9.33 Ft x 7.42 Ft | Basement | ||
| Kitchen | 13.75 Ft x 12.25 Ft | Main level | ||
| Living room | 13.25 Ft x 14.92 Ft | Main level | ||
| Primary Bedroom | 13.25 Ft x 14.75 Ft | Main level | ||
| Recreational, Games room | 20.17 Ft x 21.75 Ft | Basement |
Amenities
- Views
- New Construction
- Adult 55+
- Lease To Own
- No Strata Fees
- Furnished
- Primary On Main
- Air Conditioning
- Seller Finance
- Green
- Fixer Upper
- Horse
- Golf
- Fireplace
- Deck
- Garage
- Basement
- Pool

Property vs Single Family Average in T2A 6L1
Price
Year Built
In The Neighbourhood
Just Listed
Calgary
$ 349,900
- Type
- Single Family
- Size
- 1,006 SqFt
- Rooms
- 3 Beds + 1 Baths
Real Estate Professionals Inc.
Primary On Main
Calgary
$ 539,000
- Type
- Single Family
- Size
- 972 SqFt
- Rooms
- 4 Beds + 2 Baths
First Place Realty
Primary On Main
Calgary
$ 398,888
- Type
- Single Family
- Size
- 883 SqFt
- Rooms
- 3 Beds + 2 Baths
RE/MAX First
Reduced
Calgary
$ 508,500
- Type
- Single Family
- Size
- 948 SqFt
- Rooms
- 4 Beds + 2 Baths
RE/MAX Real Estate (Mountain View)
Reduced
Calgary
$ 508,500
- Type
- Single Family
- Size
- 948 SqFt
- Rooms
- 4 Beds + 2 Baths
RE/MAX Real Estate (Mountain View)
 Data is supplied by Pillar 9™ MLS® System. Pillar 9™ is the owner of the copyright in its MLS® System. Data is deemed reliable but is not guaranteed accurate by Pillar 9™. The trademarks MLS®, Multiple Listing Service® and the associated logos are owned by The Canadian Real Estate Association (CREA) and identify the quality of services provided by real estate professionals who are members of CREA. Used under license.

 Data is supplied by Pillar 9™ MLS® System. Pillar 9™ is the owner of the copyright in its MLS® System. Data is deemed reliable but is not guaranteed accurate by Pillar 9™. The trademarks MLS®, Multiple Listing Service® and the associated logos are owned by The Canadian Real Estate Association (CREA) and identify the quality of services provided by real estate professionals who are members of CREA. Used under license.
Last Update: September 12, 2026 10:31 AM U
Data is supplied by Pillar 9™ MLS® System. Pillar 9™ is the owner of the copyright in its MLS® System. Data is deemed reliable but is not guaranteed accurate by Pillar 9™. The trademarks MLS®, Multiple Listing Service® and the associated logos are owned by The Canadian Real Estate Association (CREA) and identify the quality of services provided by real estate professionals who are members of CREA. Used under license.
Last Update: September 12, 2026 10:31 AM U
 Information should be deemed reliable but not guaranteed, all representations are approximate, and individual verification is recommended. Copyright ©2026 All rights reserved.
The trademarks REALTOR®, REALTORS® and the REALTOR® logo are controlled by The Canadian Real Estate Association (CREA) and identify real estate professionals who are members of CREA. The trademarks MLS®, Multiple Listing Service® and the associated logos are owned by CREA and identify the quality of
Information should be deemed reliable but not guaranteed, all representations are approximate, and individual verification is recommended. Copyright ©2026 All rights reserved.
The trademarks REALTOR®, REALTORS® and the REALTOR® logo are controlled by The Canadian Real Estate Association (CREA) and identify real estate professionals who are members of CREA. The trademarks MLS®, Multiple Listing Service® and the associated logos are owned by CREA and identify the quality of
 Data is supplied by Pillar 9™ MLS® System. Pillar 9™ is the owner of the copyright in its MLS® System. Data is deemed reliable but is not guaranteed accurate by Pillar 9™. The trademarks MLS®, Multiple Listing Service® and the associated logos are owned by The Canadian Real Estate Association (CREA) and identify the quality of services provided by real estate professionals who are members of CREA. Used under license.