
Open House Sun, Sep 13th 01:00 PM - 04:00 PM - Primary on Main

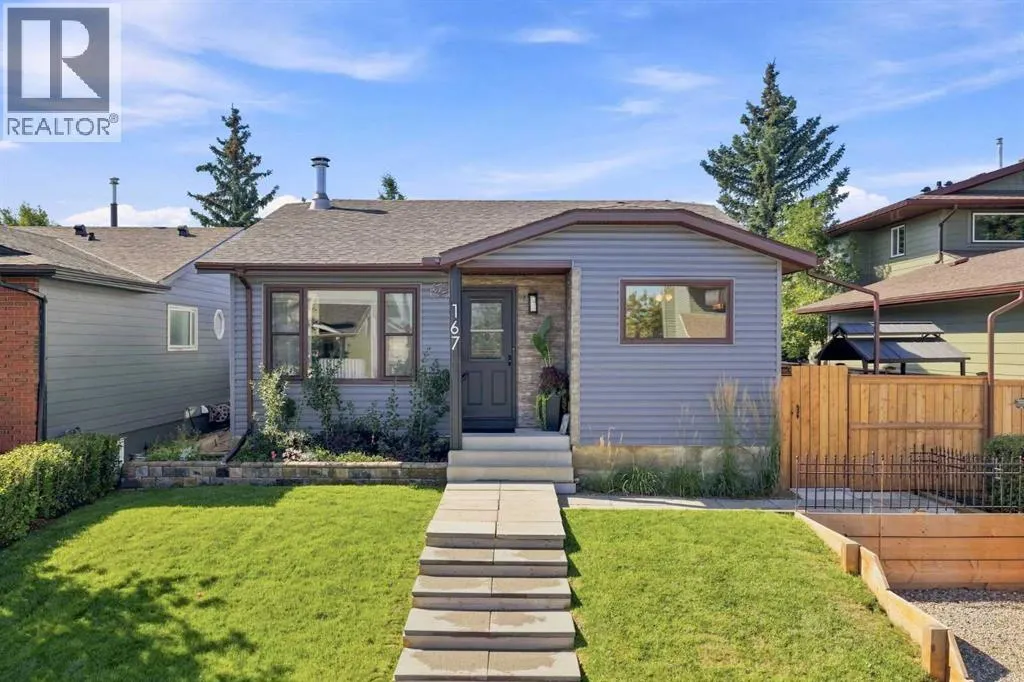
Address
167 Bernard Way Nw, Calgary, AB
Price
$ 553,500
Open House Sun, Sep 13th 01:00 PM - 04:00 PM
Property Attributes
- ID#A2339848
- TypeSingle Family
- Listing Status Active
- MunicipalityCalgary
- CityCalgary
- AreaBeddington Heights
- NeighbourhoodBeddington Heights
- Postal CodeT3K 2E8
- StyleBungalow
- Year Built1981
- Price$ 553,500
- Bedrooms3
- Bathrooms1
- Half Bathrooms1
- Sqr Footage1082
Data Source:
Canadian Real Estate Association (CREA)
Property Description
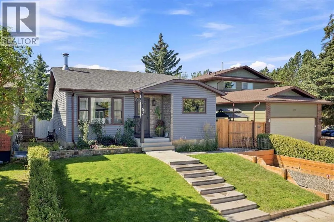
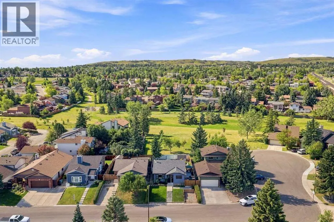
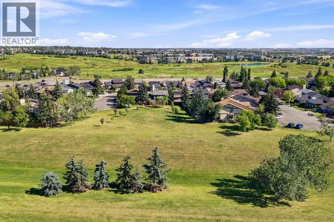
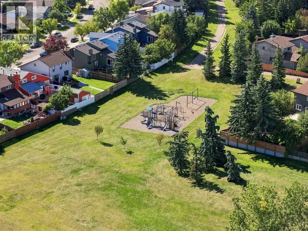
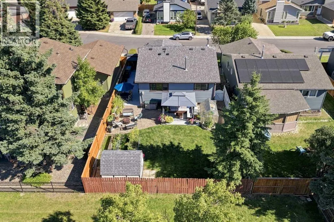
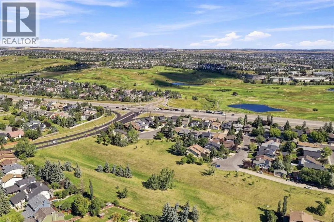
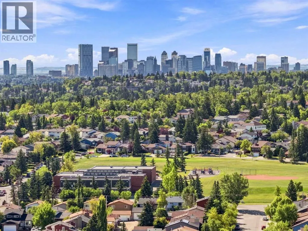
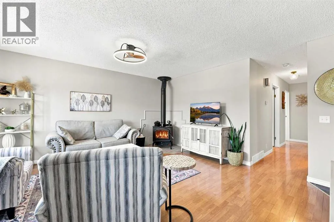
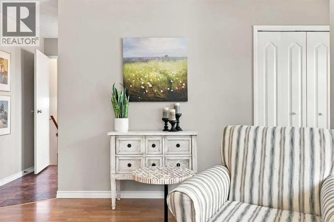
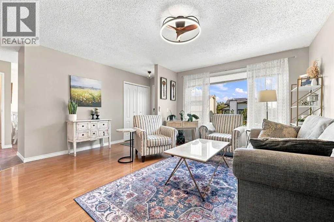
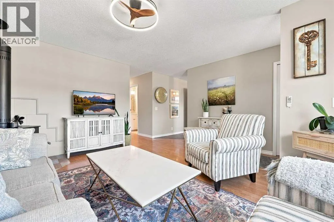
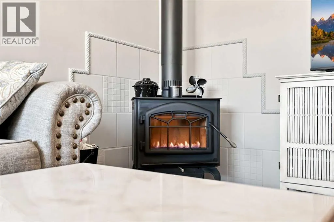
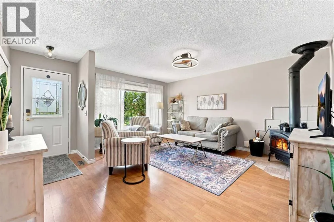
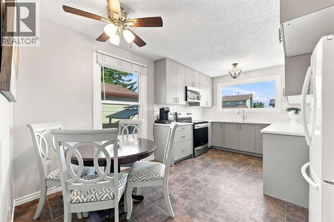
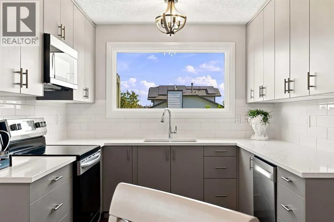
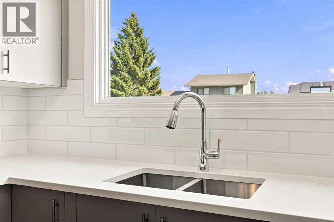
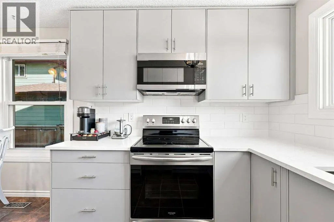
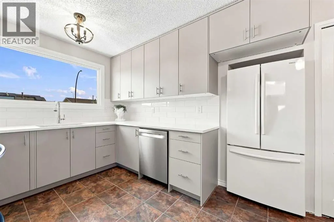
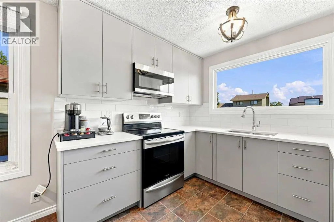
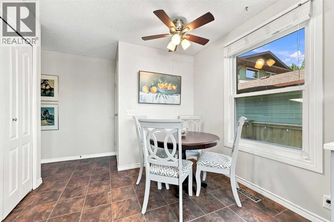
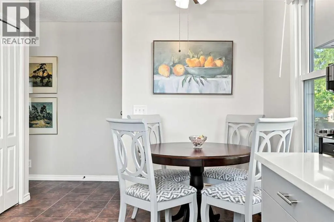
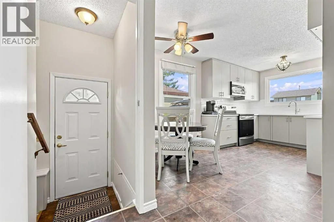
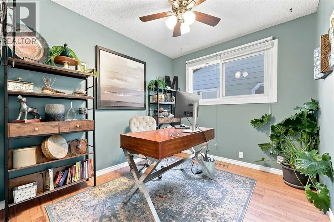
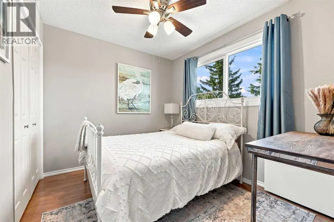
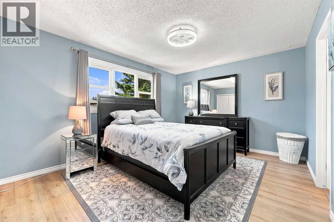
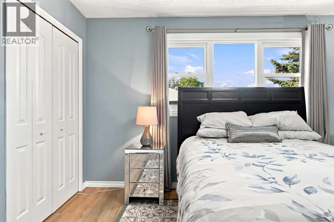
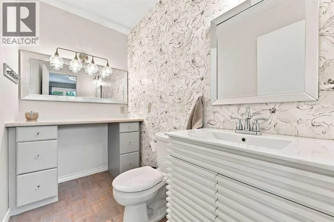
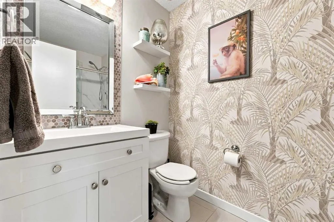
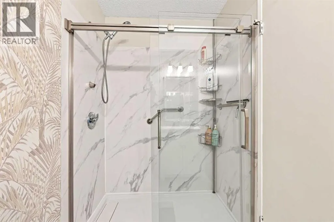
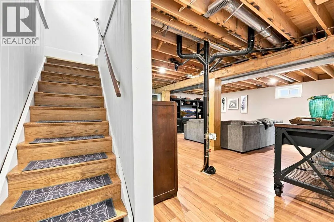
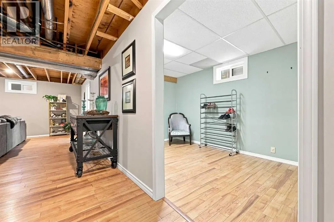
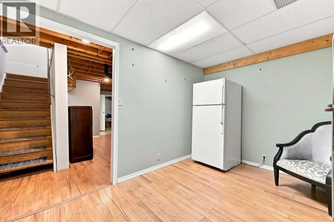
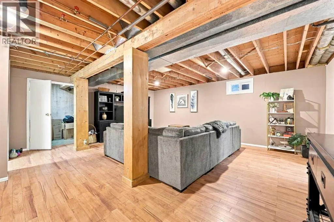
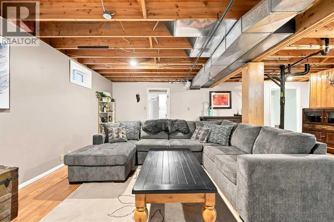
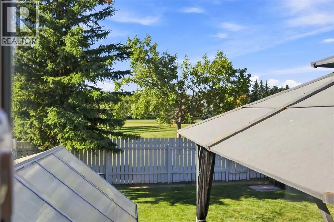
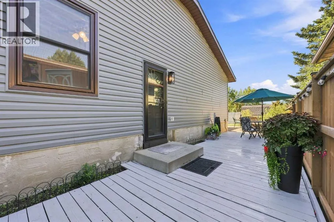
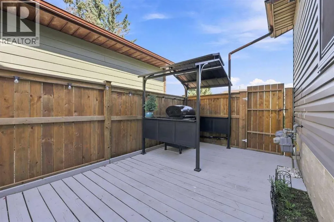
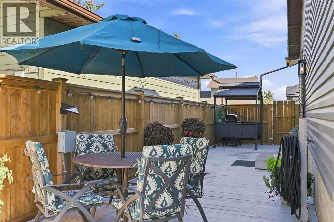
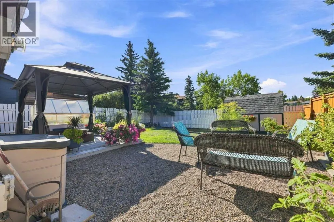
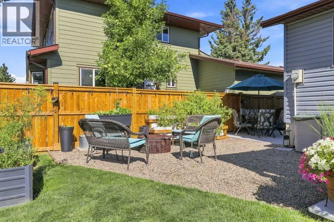
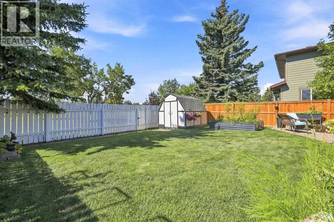
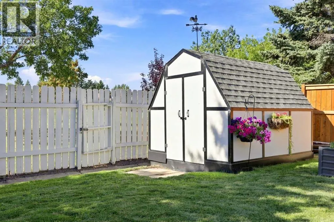
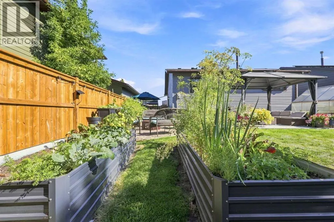
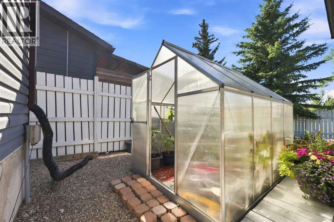
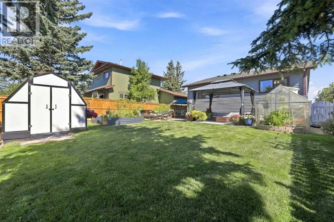
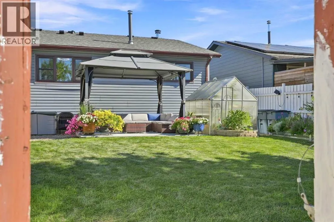
** PUBLIC OPEN HOUSE SUNDAY SEPT. 13 - 1:00 - 4:00 ** Rarely does a home offer this combination of privacy, location, and outdoor space!Tucked away on a tranquil street in Beddington Heights, this immaculate bungalow backs directly onto beautiful green space, an off-leash park, and playground—with no neighbours behind you. The large, sunny south-facing backyard is a gardener’s paradise, featuring established perennial gardens, a greenhouse, two gazebos, garden boxes, and a private side yard with its own separate entrance. Inside, enjoy comfortable one-level living in this smoke-free, pet-free home. The inviting living room centres around a charming wood-burning stove, while the tastefully remodelled kitchen offers gorgeous cabinetry, sleek quartz countertops, and a stylish backsplash. The main floor includes three spacious bedrooms, including a primary bedroom with fresh flooring and a convenient 2-piece ensuite roughed-in for a future shower or tub, plus an updated main bathroom. Major updates include a newer furnace (2024), vinyl siding and shingles (2025), fresh paint throughout, newer windows, hot water tank, and appliances. The nearly finished basement provides excellent potential and is ready for your personal finishing touches. Enjoy a peaceful setting with green space, a playground, and off-leash area right outside your door, along with convenient access to nearby schools and shopping. With its generous south-facing yard, beautiful landscaping, extensive updates, and no neighbours behind, this is a rare find! (id:7434)
General Features
| Features | Cul-de-sac, See remarks, PVC window, No neighbours behind |
|---|---|
| Property Type | Single Family |
| Zoning Description | R-C1 |
| CommunityName | Beddington Heights |
| Amenities | Playground, Schools, Shopping |
| Building Appliances | Refrigerator, Dishwasher, Stove, Microwave Range Hood Combo, Washer/Dryer Stack-Up |
| Building Architectural Style | Bungalow |
| Building Basement Features | Separate entrance |
| Building Cooling Type | None |
| Parking Space Total | 1 |
| Foundation Type | Poured Concrete |
| Building Type | House |
| Ownership Type | Freehold |
| Building.StoriesTotal | 1 |
Interior Features
| Building Fireplace Present | True |
|---|---|
| Building Fireplace Total | 1 |
| Building Heating Type | Forced air |
| Basement Development | Partially finished |
| Basement Type | Full (Partially finished) |
| Construction Material | Wood frame |
| Construction Style Attachment | Detached |
| Flooring Type | Laminate, Vinyl Plank |
| Living Area Range | 1082 |
| Bedrooms | 3 |
Exterior Features
| Land Amenities | Playground, Schools, Shopping |
|---|---|
| Landscape Features | Landscaped |
| Fence Type | Fence |
Room Details
| Room | Dimensions | Level | Flooring | Details |
|---|---|---|---|---|
| 2pc Bathroom | Measurements not available | Main level | ||
| 3pc Bathroom | Measurements not available | Main level | ||
| Bedroom | 9.58 Ft x 8.42 Ft | Main level | ||
| Cold room | 18.00 Ft x 4.58 Ft | Basement | ||
| Laundry room | 12.67 Ft x 8.00 Ft | Basement | ||
| Living room | 15.33 Ft x 15.42 Ft | Main level | ||
| Other | 15.92 Ft x 11.58 Ft | Main level | ||
| Primary Bedroom | 11.17 Ft x 14.00 Ft | Main level | ||
| Recreational, Games room | 26.00 Ft x 20.92 Ft | Basement | ||
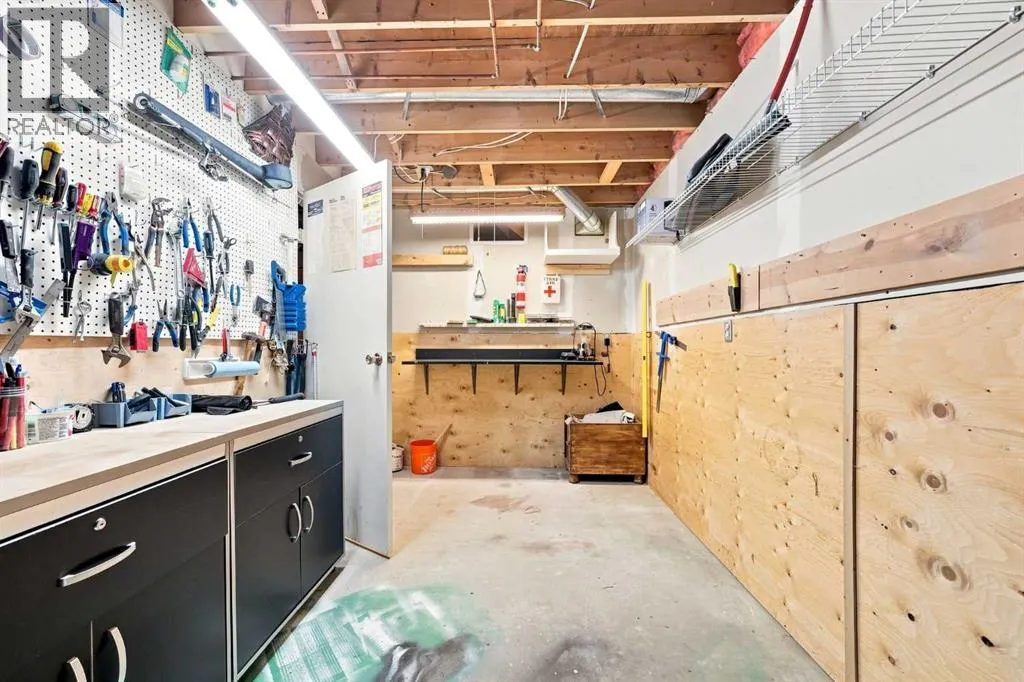
| Workshop | 15.42 Ft x 7.92 Ft | Basement |
Amenities
- Views
- New Construction
- Adult 55+
- Lease To Own
- No Strata Fees
- Furnished
- Primary On Main
- Air Conditioning
- Seller Finance
- Green
- Fixer Upper
- Horse
- Golf
- Fireplace
- Deck
- Garage
- Basement
- Pool

Property vs Single Family Average in T3K 2E8
Price
Year Built
 Data is supplied by Pillar 9™ MLS® System. Pillar 9™ is the owner of the copyright in its MLS® System. Data is deemed reliable but is not guaranteed accurate by Pillar 9™. The trademarks MLS®, Multiple Listing Service® and the associated logos are owned by The Canadian Real Estate Association (CREA) and identify the quality of services provided by real estate professionals who are members of CREA. Used under license.

 Data is supplied by Pillar 9™ MLS® System. Pillar 9™ is the owner of the copyright in its MLS® System. Data is deemed reliable but is not guaranteed accurate by Pillar 9™. The trademarks MLS®, Multiple Listing Service® and the associated logos are owned by The Canadian Real Estate Association (CREA) and identify the quality of services provided by real estate professionals who are members of CREA. Used under license.
Last Update: September 12, 2026 10:31 AM U
Data is supplied by Pillar 9™ MLS® System. Pillar 9™ is the owner of the copyright in its MLS® System. Data is deemed reliable but is not guaranteed accurate by Pillar 9™. The trademarks MLS®, Multiple Listing Service® and the associated logos are owned by The Canadian Real Estate Association (CREA) and identify the quality of services provided by real estate professionals who are members of CREA. Used under license.
Last Update: September 12, 2026 10:31 AM U
 Information should be deemed reliable but not guaranteed, all representations are approximate, and individual verification is recommended. Copyright ©2026 All rights reserved.
The trademarks REALTOR®, REALTORS® and the REALTOR® logo are controlled by The Canadian Real Estate Association (CREA) and identify real estate professionals who are members of CREA. The trademarks MLS®, Multiple Listing Service® and the associated logos are owned by CREA and identify the quality of
Information should be deemed reliable but not guaranteed, all representations are approximate, and individual verification is recommended. Copyright ©2026 All rights reserved.
The trademarks REALTOR®, REALTORS® and the REALTOR® logo are controlled by The Canadian Real Estate Association (CREA) and identify real estate professionals who are members of CREA. The trademarks MLS®, Multiple Listing Service® and the associated logos are owned by CREA and identify the quality of
 Data is supplied by Pillar 9™ MLS® System. Pillar 9™ is the owner of the copyright in its MLS® System. Data is deemed reliable but is not guaranteed accurate by Pillar 9™. The trademarks MLS®, Multiple Listing Service® and the associated logos are owned by The Canadian Real Estate Association (CREA) and identify the quality of services provided by real estate professionals who are members of CREA. Used under license.