
Address
14 Taralake Cape Ne, Calgary, AB
Price
$ 1,249,000
Property Attributes
- ID#A2342110
- TypeSingle Family
- Listing Status Active
- MunicipalityCalgary
- CityCalgary
- AreaTaradale
- NeighbourhoodTaradale
- Postal CodeT3J 0J1
- Style
- Year Built2008
- Price$ 1,249,000
- Bedrooms5+2
- Bathrooms5
- Half Bathrooms0
- Sqr Footage3092
Data Source:
Canadian Real Estate Association (CREA)
Property Description
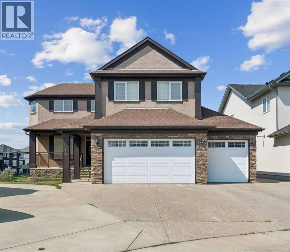
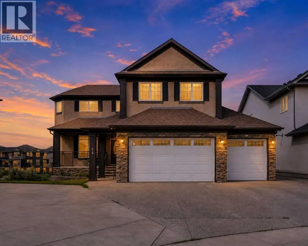
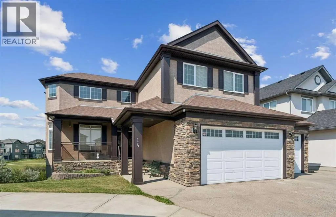
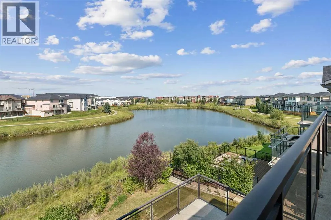
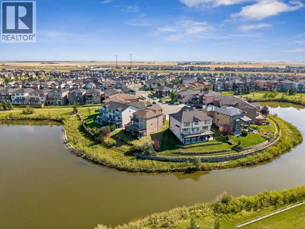
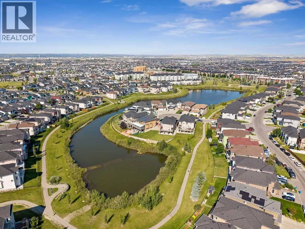
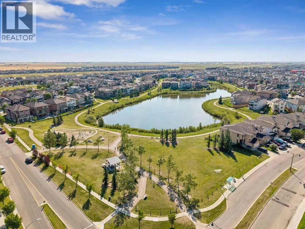
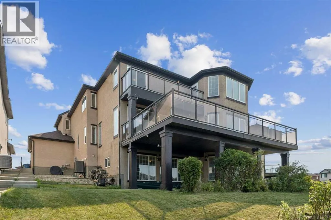
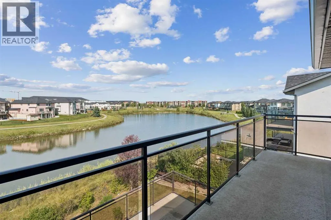
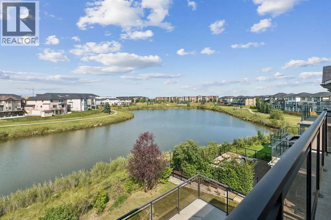
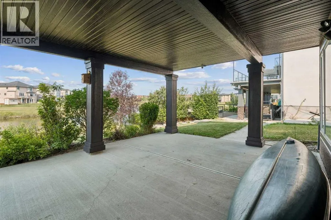
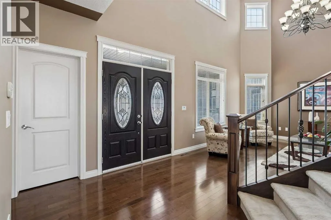
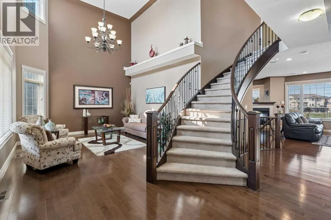
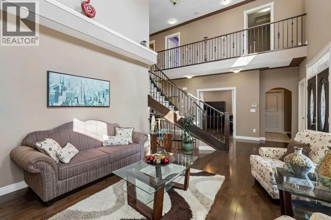
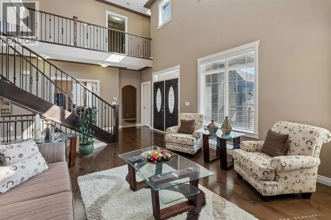
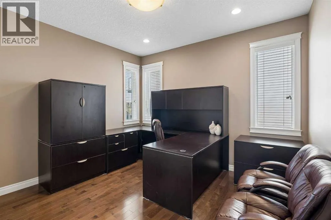
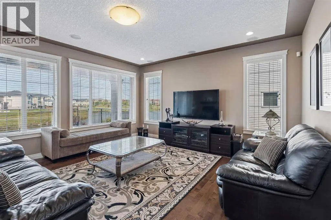
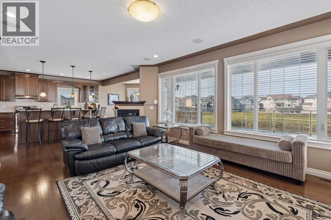
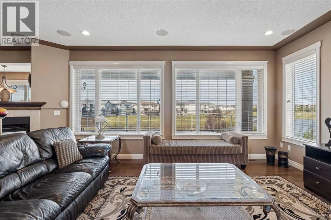
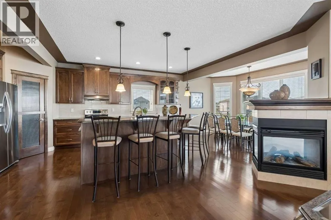
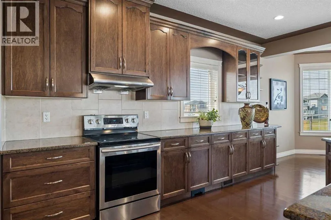
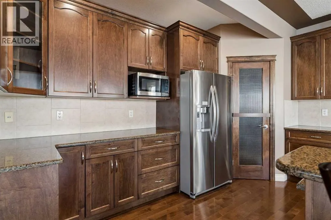
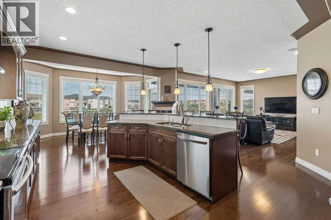
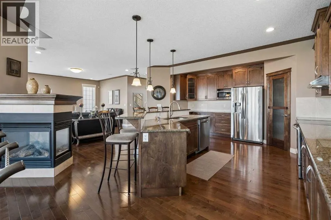
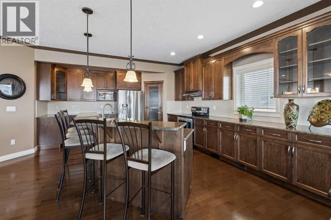
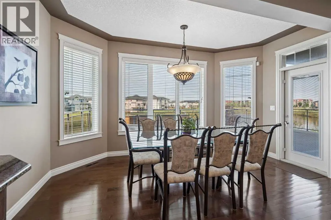
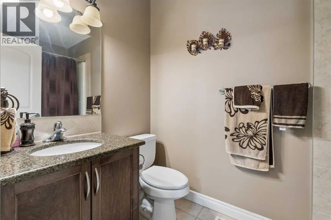
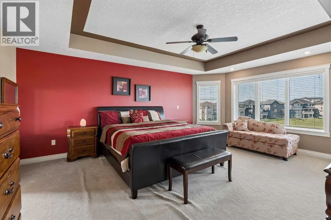
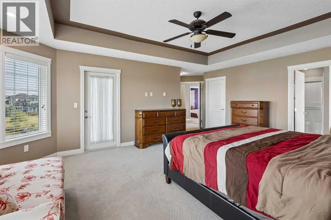
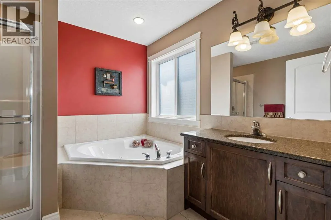
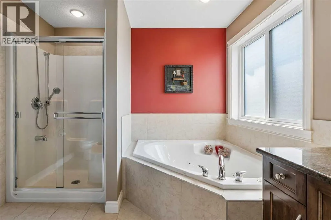
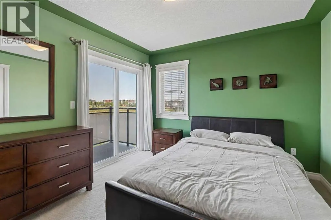
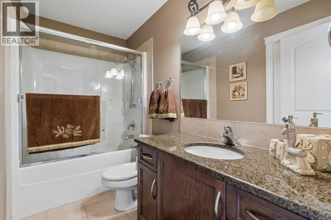
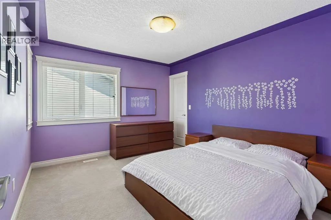
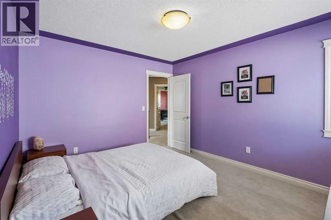
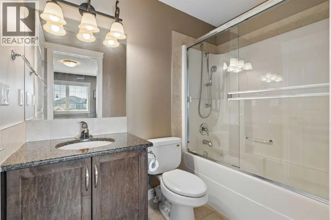
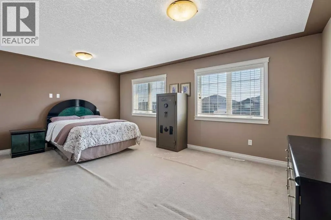
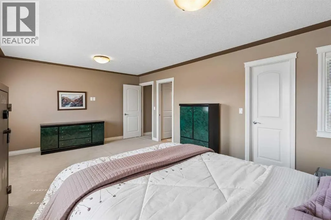
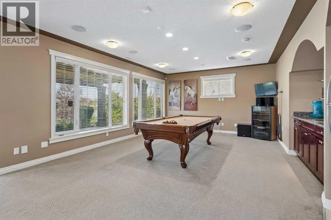
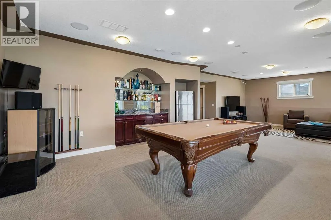
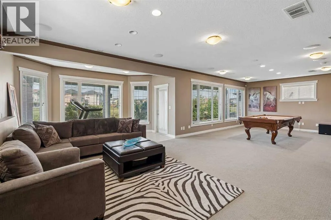
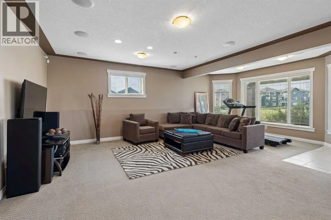
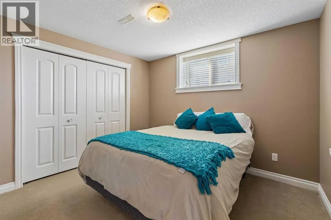
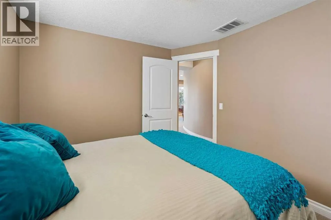
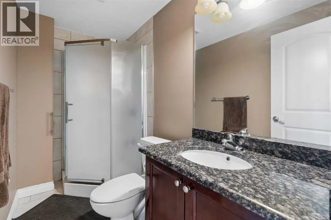
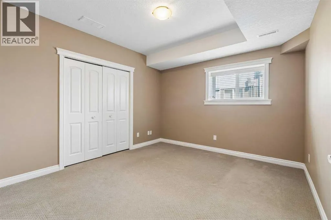
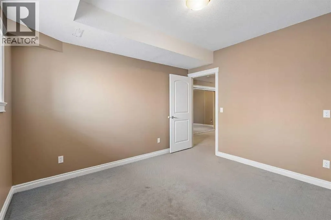
A 7-bedroom home on a quiet cul-de-sac, backing directly onto the water pond with no back lane behind you and a 3-car front garage. Step inside to a soaring open-to-above living room, with a separate family room and open-concept kitchen making up the rest of the main floor. A large main-level deck overlooks the pond, ideal for morning coffee or summer entertaining. Also on this level: a bedroom that works equally well as a home office, plus a full 4-piece bathroom for guests.Upstairs, the primary suite comes with a spa-inspired ensuite featuring a jacuzzi tub and separate shower, along with its own private deck and uninterrupted pond views. A second primary bedroom with its own attached bathroom offers flexibility for extended family or a live-in guest. Two more bedrooms share a well-appointed Jack & Jill bathroom.The fully developed walk-out basement is built for gatherings: a spacious recreation and entertainment area with a wet bar and pool table, two large bedrooms, a full bathroom, and a separate entrance for added flexibility.Outside, the fully landscaped backyard opens onto a concrete patio with the pond as your backdrop. Underground sprinklers keep it effortless, while an alarm system and security cameras keep it secure. Pond views, a cul-de-sac location, seven bedrooms, and three garage bays. Book your private showing today. (id:7434)
General Features
| Features | Cul-de-sac, Wet bar, PVC window, French door, No Animal Home, No Smoking Home, Gas BBQ Hookup |
|---|---|
| Property Type | Single Family |
| Zoning Description | R-G |
| CommunityName | Taradale |
| Amenities | Playground, Schools, Shopping |
| Building Appliances | Washer, Refrigerator, Range - Electric, Dishwasher, Dryer, Microwave, Garburator, Hood Fan, Garage door opener |
| Building Basement Features | Separate entrance, Walk out |
| Building Cooling Type | Central air conditioning |
| Parking Space Total | 3 |
| Foundation Type | Poured Concrete |
| Building Type | House |
| Ownership Type | Freehold |
| Building.StoriesTotal | 2 |
Interior Features
| Building Fireplace Present | True |
|---|---|
| Building Fireplace Total | 1 |
| Building Heating Type | Forced air, In Floor Heating |
| Building Heating Fuel | Natural gas |
| Basement Development | Finished |
| Basement Type | Full (Finished) |
| Construction Material | Wood frame |
| Construction Style Attachment | Detached |
| Flooring Type | Carpeted, Ceramic Tile, Hardwood |
| Living Area Range | 3092 |
| Bedrooms | 5+2 |
Exterior Features
| Structure | Deck |
|---|---|
| Land Amenities | Playground, Schools, Shopping |
| Landscape Features | Landscaped |
| Exterior Finish | Stone, Stucco |
| Fence Type | Partially fenced |
Room Details
| Room | Dimensions | Level | Flooring | Details |
|---|---|---|---|---|
| 3pc Bathroom | 8.92 Ft x 4.58 Ft | Basement | ||
| 4pc Bathroom | 4.92 Ft x 8.50 Ft | Main level | ||
| Bedroom | 12.67 Ft x 11.83 Ft | Main level | ||
| Dining room | 15.08 Ft x 8.25 Ft | Main level | ||
| Family room | 20.17 Ft x 16.00 Ft | Main level | ||
| Furnace | 16.50 Ft x 11.67 Ft | Basement | ||
| Kitchen | 16.00 Ft x 20.17 Ft | Main level | ||
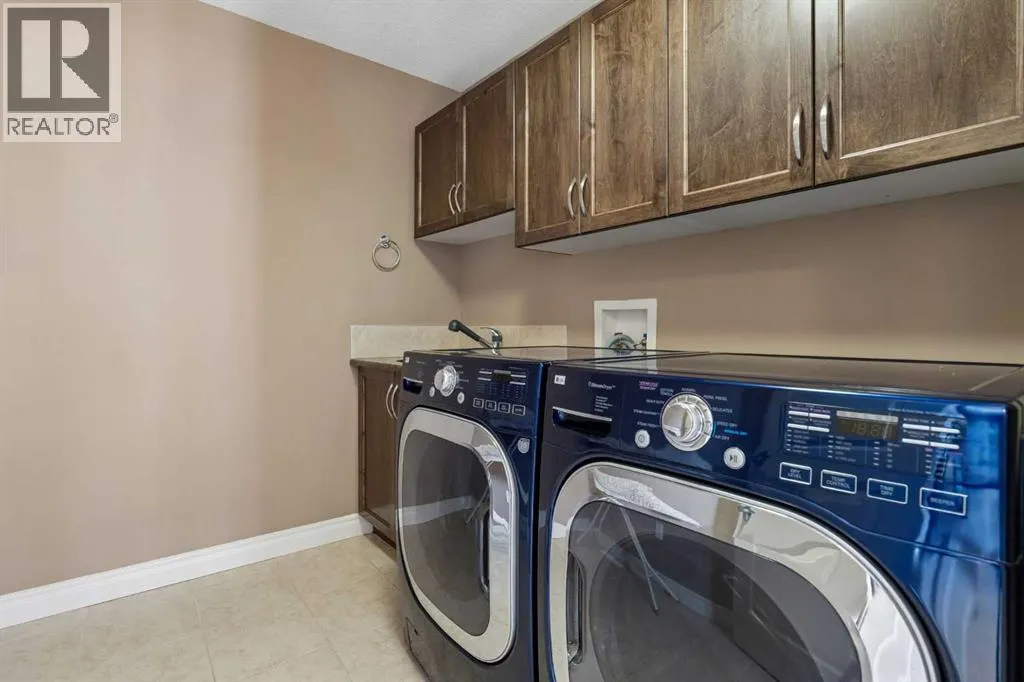
| Laundry room | 7.75 Ft x 7.58 Ft | Second level | ||
| Living room | 24.58 Ft x 14.00 Ft | Main level | ||
| Other | 7.42 Ft x 8.92 Ft | Second level | ||
| Primary Bedroom | 22.25 Ft x 20.83 Ft | Second level | ||
| Recreational, Games room | 34.25 Ft x 23.75 Ft | Basement | ||
| Storage | 5.42 Ft x 7.33 Ft | Basement |
Amenities
- Views
- New Construction
- Adult 55+
- Lease To Own
- No Strata Fees
- Furnished
- Primary On Main
- Air Conditioning
- Seller Finance
- Green
- Fixer Upper
- Horse
- Golf
- Fireplace
- Deck
- Garage
- Basement
- Pool

Property vs Single Family Average in T3J 0J1
Price
Year Built
In The Neighbourhood
Just Listed
Calgary
$ 734,900
- Type
- Single Family
- Size
- 2,216 SqFt
- Rooms
- 6 Beds + 4 Baths
Grand Realty
Just Listed
Calgary
$ 420,000
- Type
- Single Family
- Size
- 822 SqFt
- Rooms
- 3 Beds + 2 Baths
REMAX Innovations
Just Listed
Calgary
$ 420,000
- Type
- Single Family
- Size
- 822 SqFt
- Rooms
- 3 Beds + 2 Baths
REMAX Innovations
Just Listed
Calgary
$ 595,000
- Type
- Single Family
- Size
- 1,374 SqFt
- Rooms
- 3 Beds + 3.5 Baths
Prep Ultra Realty Ltd.
Just Listed
Calgary
$ 424,900
- Type
- Single Family
- Size
- 813 SqFt
- Rooms
- 3 Beds + 2 Baths
MaxWell Capital Realty
Just Listed
Calgary
$ 595,000
- Type
- Single Family
- Size
- 1,375 SqFt
- Rooms
- 3 Beds + 3.5 Baths
Prep Ultra Realty Ltd.
Waterfront
Calgary
$ 1,188,888
- Type
- Single Family
- Size
- 3,354 SqFt
- Rooms
- 9 Beds + 4 Baths
REMAX Innovations
 Data is supplied by Pillar 9™ MLS® System. Pillar 9™ is the owner of the copyright in its MLS® System. Data is deemed reliable but is not guaranteed accurate by Pillar 9™. The trademarks MLS®, Multiple Listing Service® and the associated logos are owned by The Canadian Real Estate Association (CREA) and identify the quality of services provided by real estate professionals who are members of CREA. Used under license.

 Data is supplied by Pillar 9™ MLS® System. Pillar 9™ is the owner of the copyright in its MLS® System. Data is deemed reliable but is not guaranteed accurate by Pillar 9™. The trademarks MLS®, Multiple Listing Service® and the associated logos are owned by The Canadian Real Estate Association (CREA) and identify the quality of services provided by real estate professionals who are members of CREA. Used under license.
Last Update: September 14, 2026 11:04 AM U
Data is supplied by Pillar 9™ MLS® System. Pillar 9™ is the owner of the copyright in its MLS® System. Data is deemed reliable but is not guaranteed accurate by Pillar 9™. The trademarks MLS®, Multiple Listing Service® and the associated logos are owned by The Canadian Real Estate Association (CREA) and identify the quality of services provided by real estate professionals who are members of CREA. Used under license.
Last Update: September 14, 2026 11:04 AM U
 Information should be deemed reliable but not guaranteed, all representations are approximate, and individual verification is recommended. Copyright ©2026 All rights reserved.
The trademarks REALTOR®, REALTORS® and the REALTOR® logo are controlled by The Canadian Real Estate Association (CREA) and identify real estate professionals who are members of CREA. The trademarks MLS®, Multiple Listing Service® and the associated logos are owned by CREA and identify the quality of
Information should be deemed reliable but not guaranteed, all representations are approximate, and individual verification is recommended. Copyright ©2026 All rights reserved.
The trademarks REALTOR®, REALTORS® and the REALTOR® logo are controlled by The Canadian Real Estate Association (CREA) and identify real estate professionals who are members of CREA. The trademarks MLS®, Multiple Listing Service® and the associated logos are owned by CREA and identify the quality of
 Data is supplied by Pillar 9™ MLS® System. Pillar 9™ is the owner of the copyright in its MLS® System. Data is deemed reliable but is not guaranteed accurate by Pillar 9™. The trademarks MLS®, Multiple Listing Service® and the associated logos are owned by The Canadian Real Estate Association (CREA) and identify the quality of services provided by real estate professionals who are members of CREA. Used under license.