
Address
113 Taradale Close Ne, Calgary, AB
Price
$ 420,000
Property Attributes
- ID#A2344919
- TypeSingle Family
- Listing Status Active
- MunicipalityCalgary
- CityCalgary
- AreaTaradale
- NeighbourhoodTaradale
- Postal CodeT3J 3E6
- Style4 Level
- Year Built1990
- Price$ 420,000
- Bedrooms2+1
- Bathrooms2
- Half Bathrooms0
- Sqr Footage822
Data Source:
Canadian Real Estate Association (CREA)
Property Description
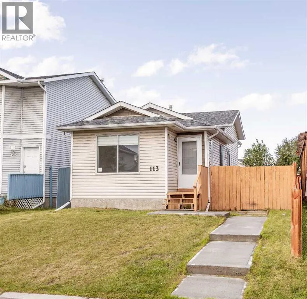
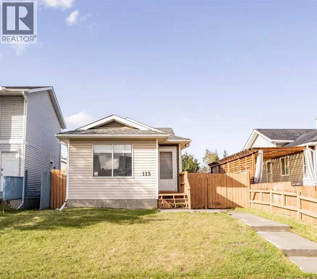
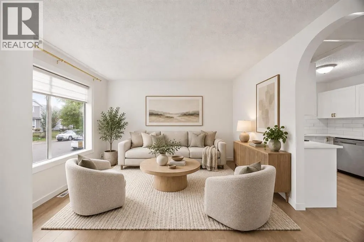
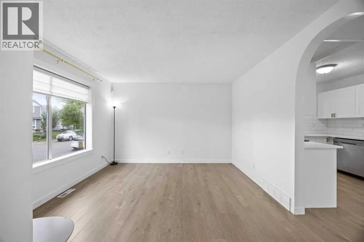
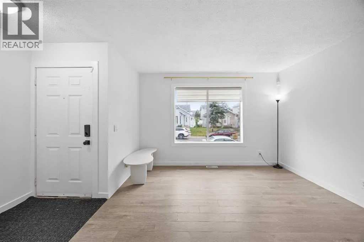
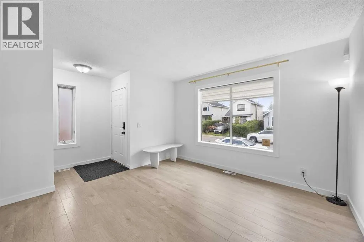
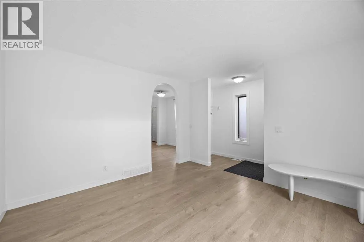
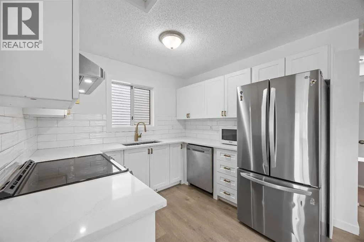
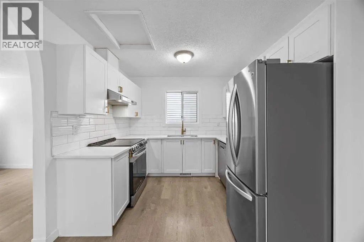
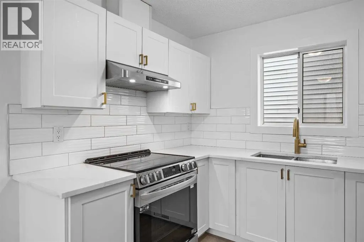
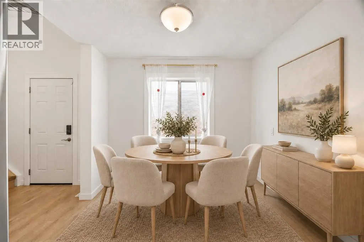
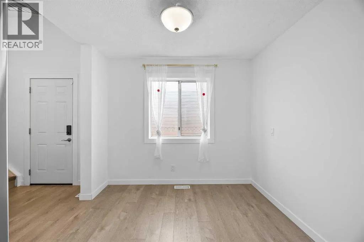
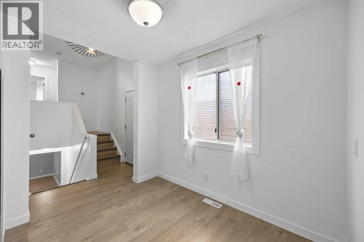
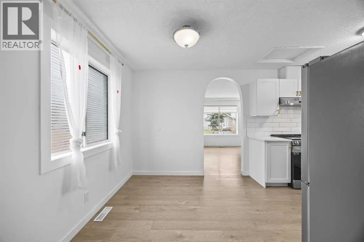
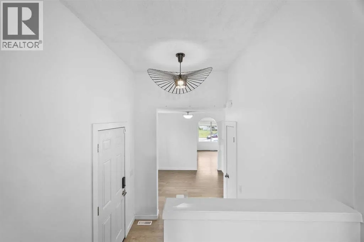
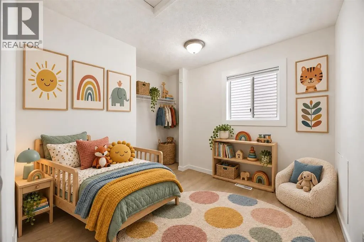
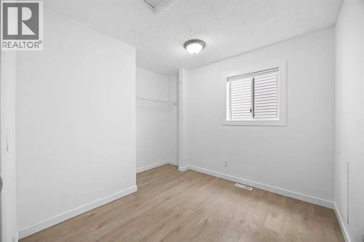
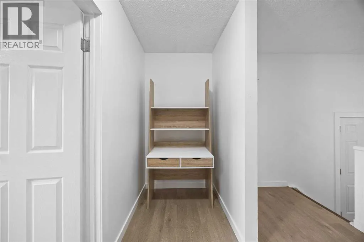
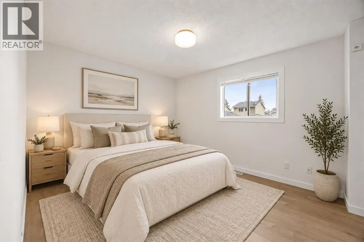
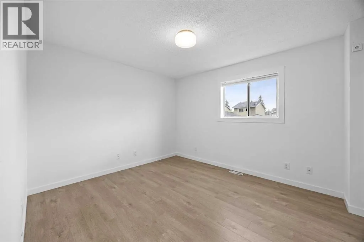
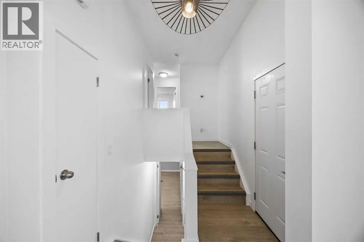
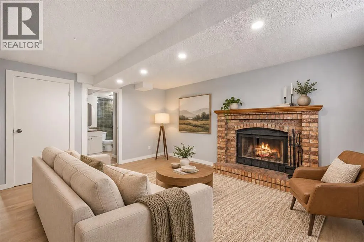
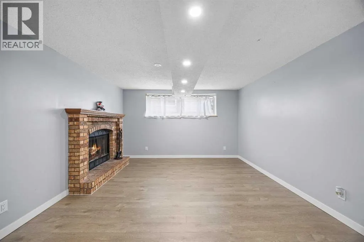
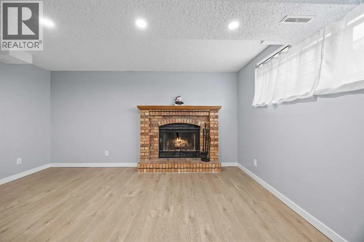
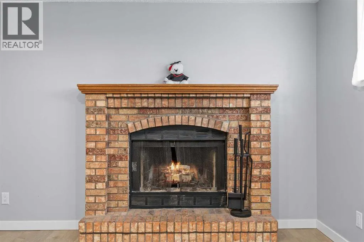
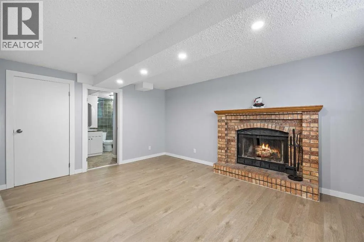
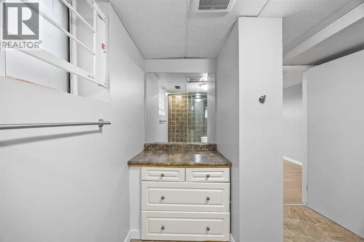
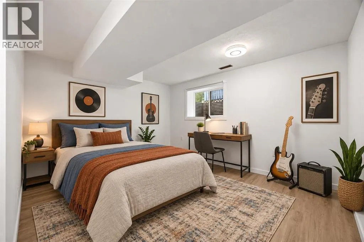
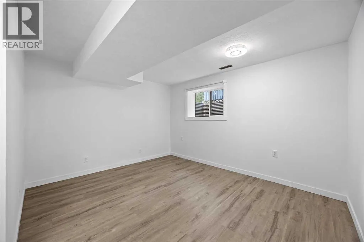
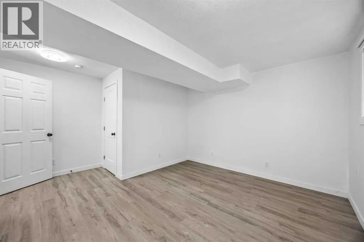
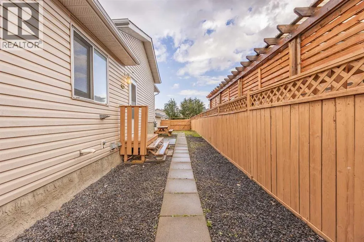
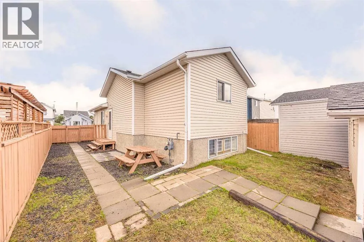
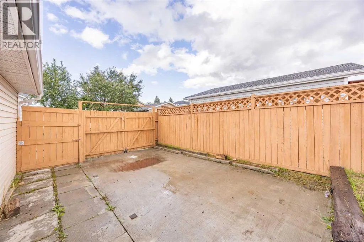
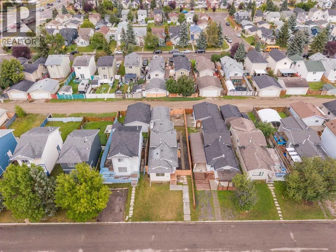
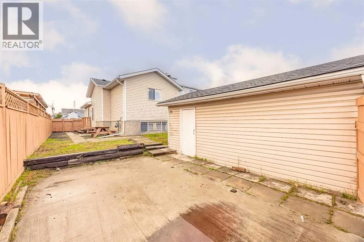
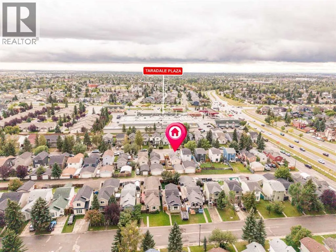
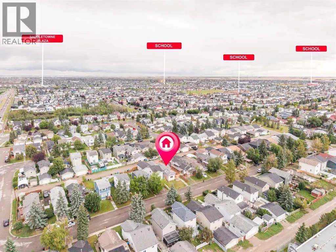
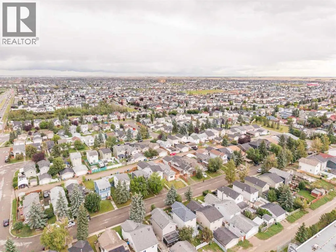
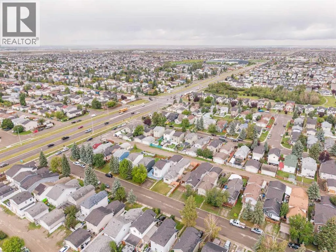
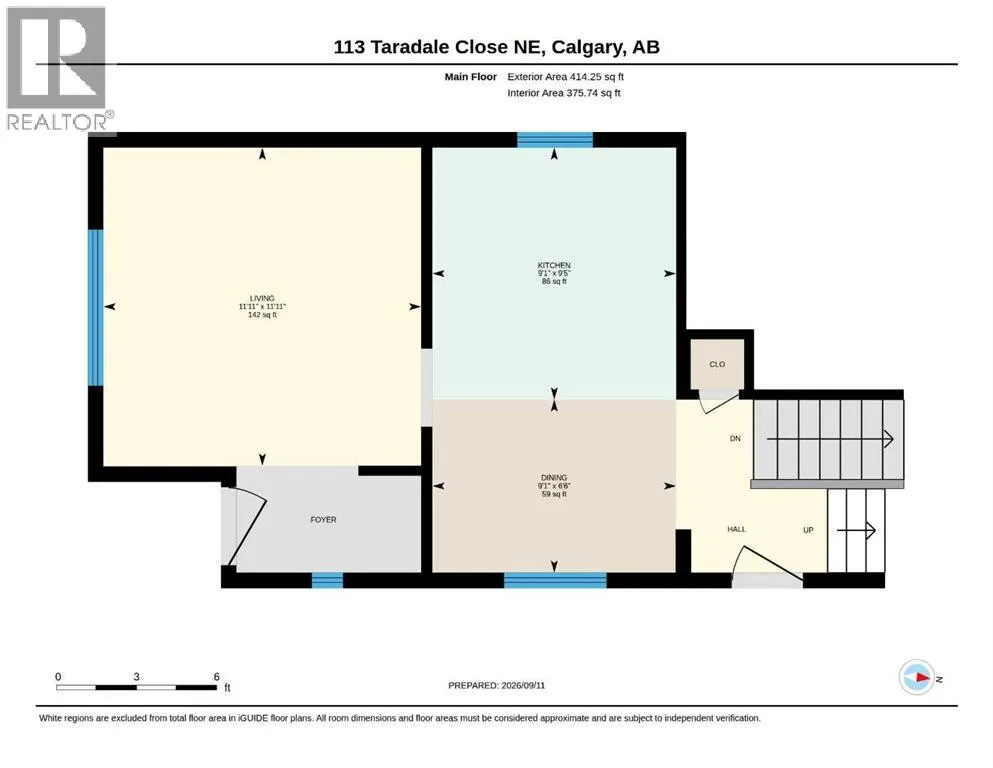
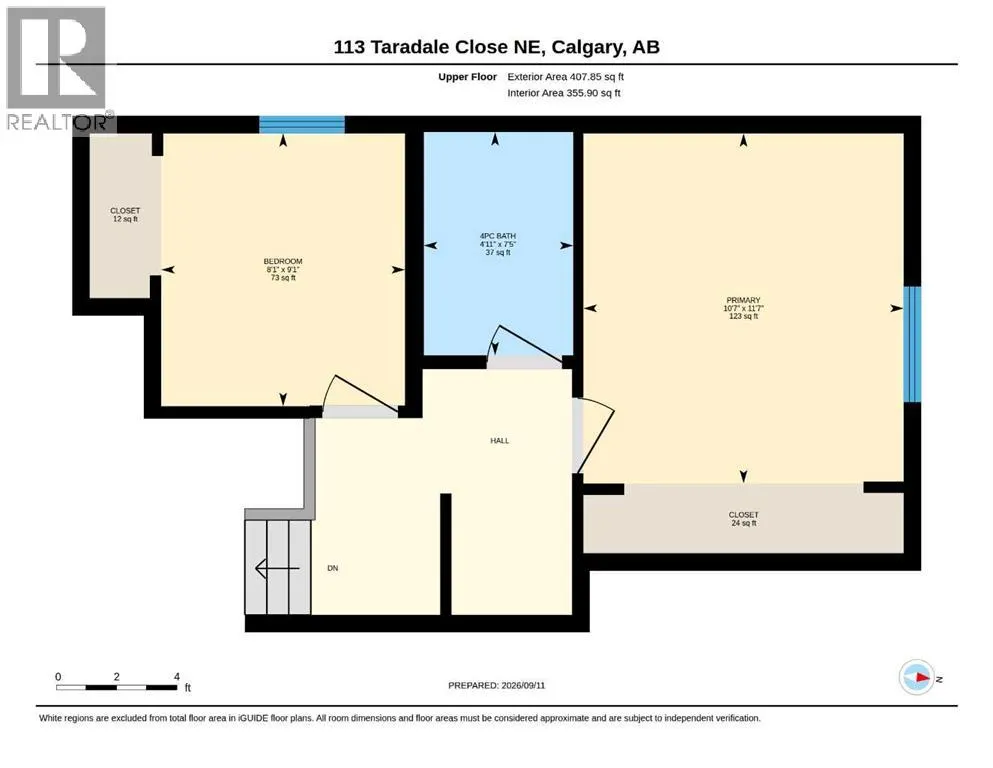
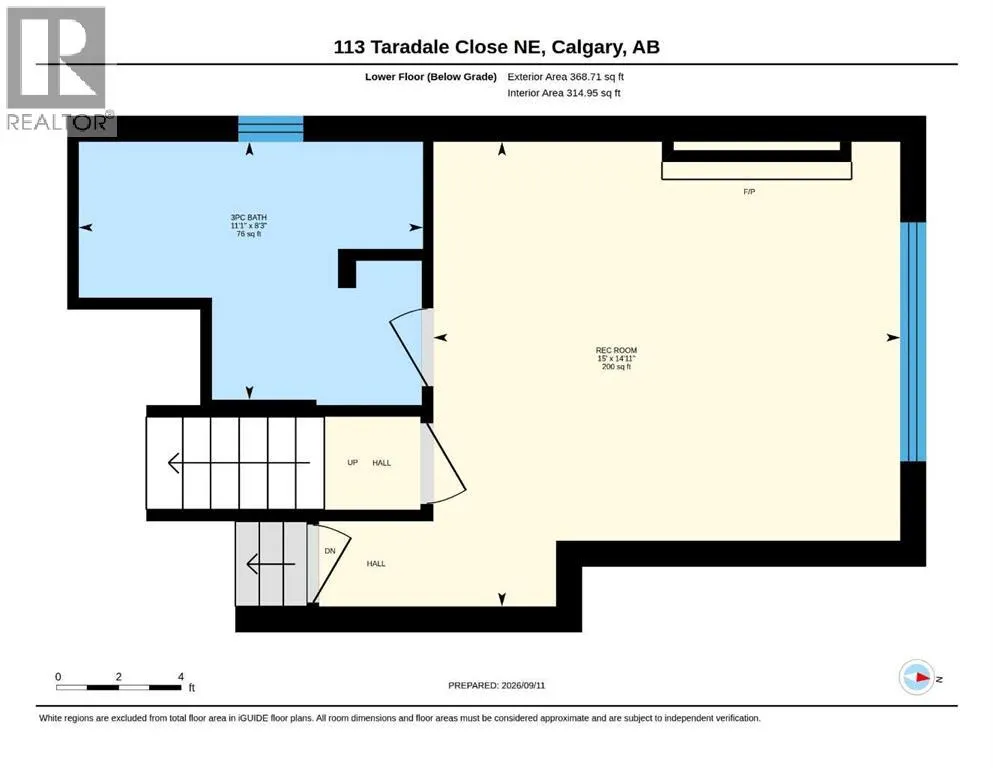
Welcome to 113 Taradale Close NE, a thoughtfully refreshed home where warm, inviting spaces and a practical layout come together to create a place that simply feels right.From the moment you step inside, the home feels bright, clean and welcoming. Fresh neutral tones, warm wood-style flooring and generous natural light create a calm, contemporary atmosphere throughout the main living areas. The kitchen blends seamlessly into the heart of the home with crisp white cabinetry, a timeless subway tile backsplash and stainless steel finishes, offering a polished backdrop for everything from quiet weekday mornings to evenings spent entertaining family and friends.Upstairs, the bedrooms offer comfortable proportions and plenty of natural light, creating peaceful spaces to unwind at the end of the day. The neutral palette allows each room to easily adapt to your lifestyle, whether envisioned as bedrooms, a nursery, guest space or a dedicated home office.The developed lower level adds another layer of warmth and versatility, anchored by a charming brick fireplace that instantly makes the space feel cozy and inviting. Whether it becomes the setting for movie nights, a family lounge, games room, home gym or entertaining space, it is a natural extension of the home designed to be enjoyed.Outside, the private fenced yard provides a quiet retreat of its own, with a spacious concrete patio offering plenty of room for summer barbecues, evenings around the firepit or relaxed weekends spent outdoors. Set within the established community of Taradale, the home is surrounded by the everyday conveniences that make life easier, including schools, parks, playgrounds, shopping and transit. Convenient access to major routes also makes getting around Calgary simple, whether commuting to work, heading downtown, travelling to the airport or exploring the rest of the city. 113 Taradale Close NE offers more than just a refreshed interior. It offers comfort, flexibility and a sense of home in a well-connected community, ready for its next chapter. (id:7434)
General Features
| Features | Back lane |
|---|---|
| Property Type | Single Family |
| Zoning Description | R-G |
| CommunityName | Taradale |
| Amenities | Park, Playground, Schools, Shopping |
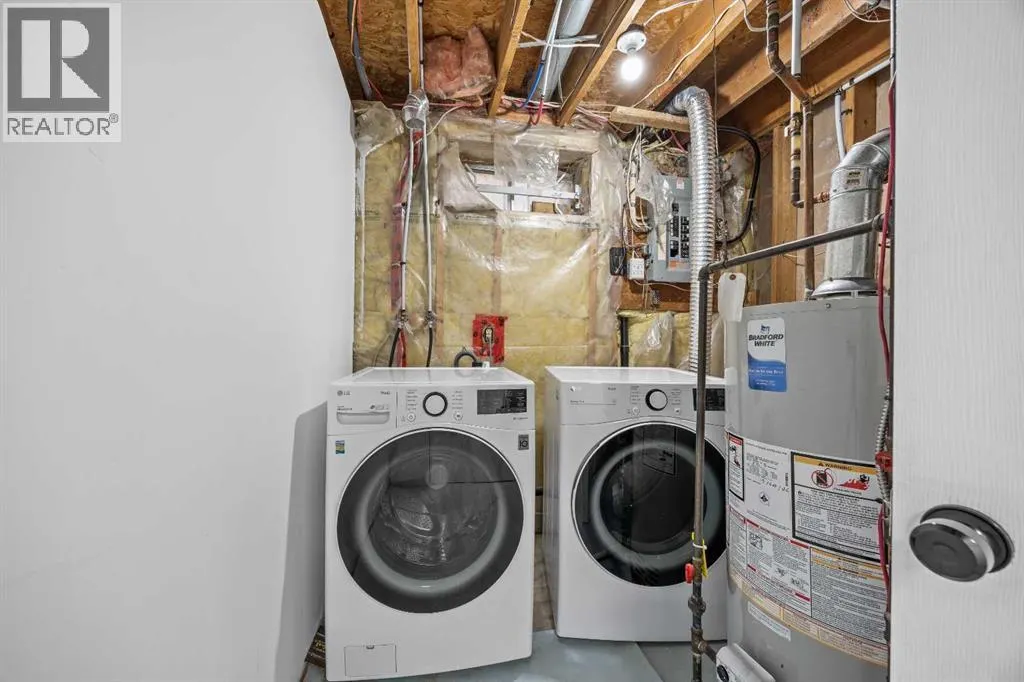
| Building Appliances | Refrigerator, Dishwasher, Stove, Dryer, Microwave, Window Coverings, Garage door opener |
| Building Architectural Style | 4 Level |
| Building Cooling Type | Central air conditioning |
| Parking Space Total | 2 |
| Foundation Type | Poured Concrete |
| Building Type | House |
| Ownership Type | Freehold |
Interior Features
| Building Fireplace Present | True |
|---|---|
| Building Fireplace Total | 1 |
| Building Heating Type | Forced air |
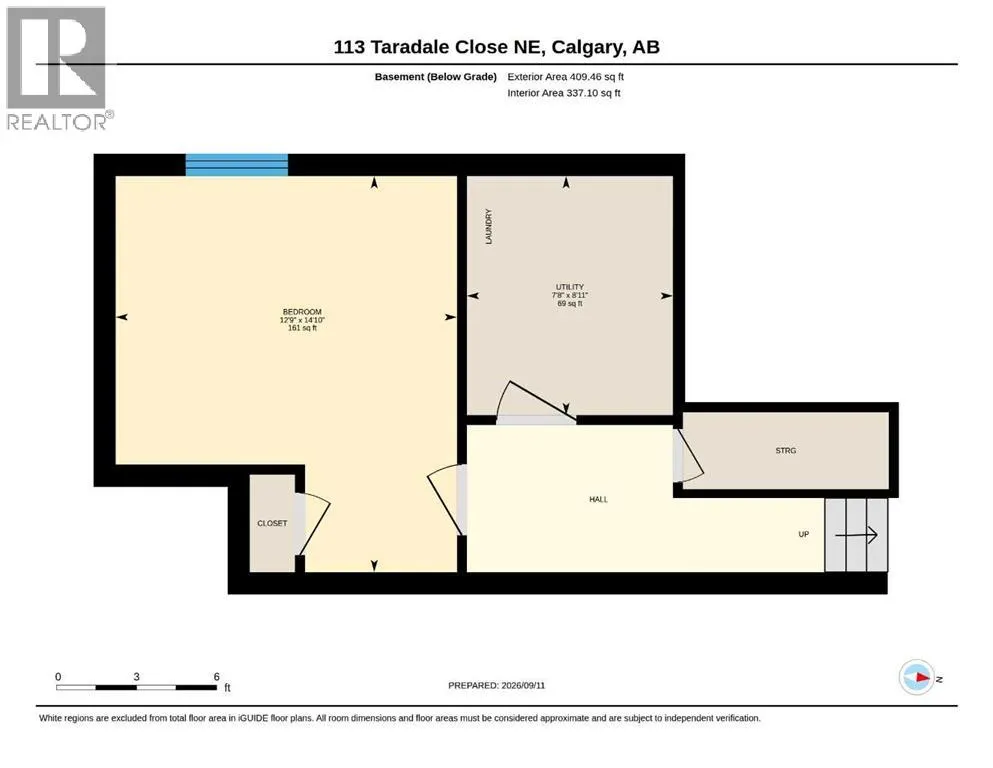
| Basement Development | Finished |
| Basement Type | Full (Finished) |
| Construction Material | Wood frame |
| Construction Style Attachment | Detached |
| Flooring Type | Laminate |
| Living Area Range | 822 |
| Bedrooms | 2+1 |
Exterior Features
| Land Amenities | Park, Playground, Schools, Shopping |
|---|---|
| Fence Type | Fence |
Room Details
| Room | Dimensions | Level | Flooring | Details |
|---|---|---|---|---|
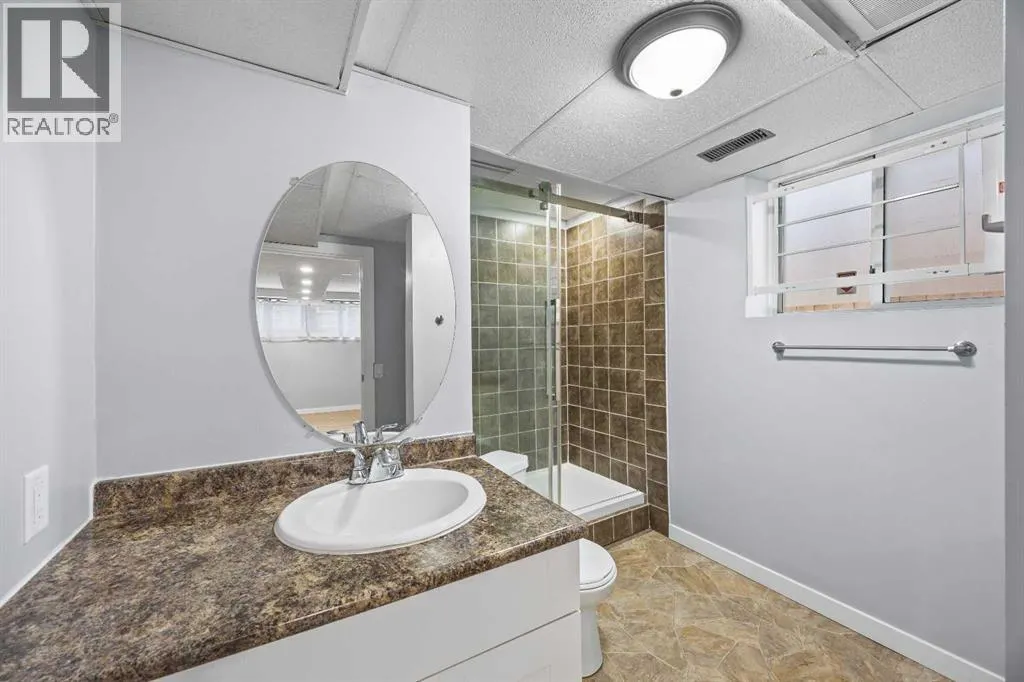
| 3pc Bathroom | 8.25 Ft x 11.08 Ft | Lower level | ||
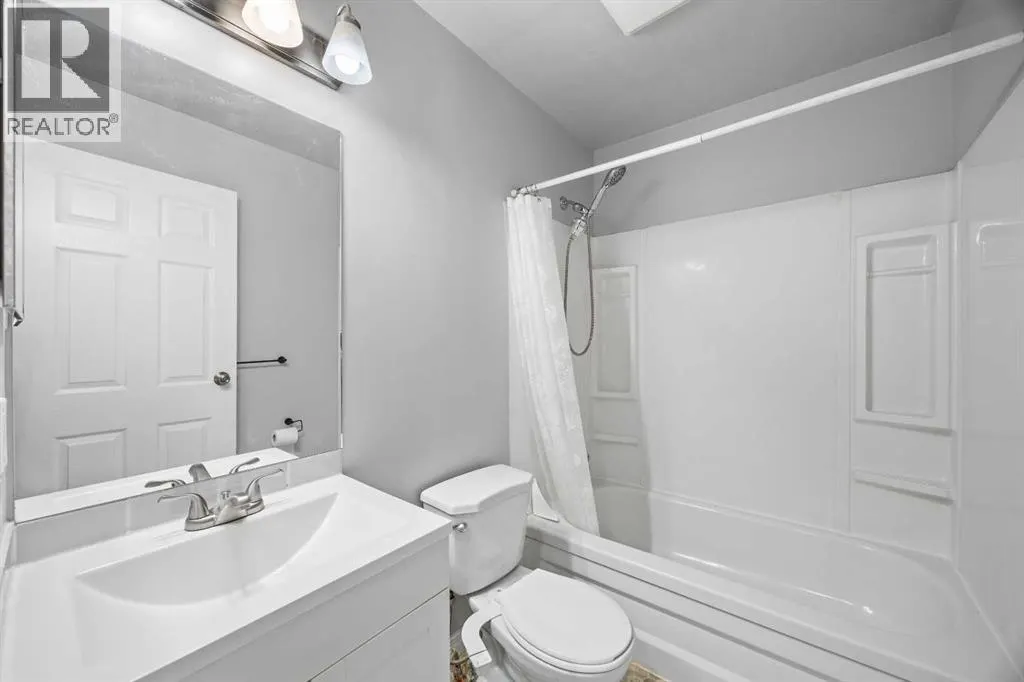
| 4pc Bathroom | 7.42 Ft x 4.92 Ft | Upper Level | ||
| Bedroom | 9.08 Ft x 8.08 Ft | Upper Level | ||
| Dining room | 6.50 Ft x 9.08 Ft | Main level | ||
| Furnace | 8.92 Ft x 7.67 Ft | Basement | ||
| Kitchen | 9.42 Ft x 9.08 Ft | Main level | ||
| Living room | 11.92 Ft x 11.92 Ft | Main level | ||
| Primary Bedroom | 11.58 Ft x 10.58 Ft | Upper Level | ||
| Recreational, Games room | 14.92 Ft x 15.00 Ft | Lower level |
Amenities
- Views
- New Construction
- Adult 55+
- Lease To Own
- No Strata Fees
- Furnished
- Primary On Main
- Air Conditioning
- Seller Finance
- Green
- Fixer Upper
- Horse
- Golf
- Fireplace
- Deck
- Garage
- Basement
- Pool

Property vs Single Family Average in T3J 3E6
Price
Year Built
In The Neighbourhood
Just Listed
Calgary
$ 734,900
- Type
- Single Family
- Size
- 2,216 SqFt
- Rooms
- 6 Beds + 4 Baths
Grand Realty
Just Listed
Calgary
$ 595,000
- Type
- Single Family
- Size
- 1,374 SqFt
- Rooms
- 3 Beds + 3.5 Baths
Prep Ultra Realty Ltd.
Just Listed
Calgary
$ 424,900
- Type
- Single Family
- Size
- 813 SqFt
- Rooms
- 3 Beds + 2 Baths
MaxWell Capital Realty
Just Listed
Calgary
$ 595,000
- Type
- Single Family
- Size
- 1,375 SqFt
- Rooms
- 3 Beds + 3.5 Baths
Prep Ultra Realty Ltd.
Waterfront
Calgary
$ 1,188,888
- Type
- Single Family
- Size
- 3,354 SqFt
- Rooms
- 9 Beds + 4 Baths
REMAX Innovations
 Data is supplied by Pillar 9™ MLS® System. Pillar 9™ is the owner of the copyright in its MLS® System. Data is deemed reliable but is not guaranteed accurate by Pillar 9™. The trademarks MLS®, Multiple Listing Service® and the associated logos are owned by The Canadian Real Estate Association (CREA) and identify the quality of services provided by real estate professionals who are members of CREA. Used under license.

 Data is supplied by Pillar 9™ MLS® System. Pillar 9™ is the owner of the copyright in its MLS® System. Data is deemed reliable but is not guaranteed accurate by Pillar 9™. The trademarks MLS®, Multiple Listing Service® and the associated logos are owned by The Canadian Real Estate Association (CREA) and identify the quality of services provided by real estate professionals who are members of CREA. Used under license.
Last Update: September 14, 2026 11:04 AM U
Data is supplied by Pillar 9™ MLS® System. Pillar 9™ is the owner of the copyright in its MLS® System. Data is deemed reliable but is not guaranteed accurate by Pillar 9™. The trademarks MLS®, Multiple Listing Service® and the associated logos are owned by The Canadian Real Estate Association (CREA) and identify the quality of services provided by real estate professionals who are members of CREA. Used under license.
Last Update: September 14, 2026 11:04 AM U
 Information should be deemed reliable but not guaranteed, all representations are approximate, and individual verification is recommended. Copyright ©2026 All rights reserved.
The trademarks REALTOR®, REALTORS® and the REALTOR® logo are controlled by The Canadian Real Estate Association (CREA) and identify real estate professionals who are members of CREA. The trademarks MLS®, Multiple Listing Service® and the associated logos are owned by CREA and identify the quality of
Information should be deemed reliable but not guaranteed, all representations are approximate, and individual verification is recommended. Copyright ©2026 All rights reserved.
The trademarks REALTOR®, REALTORS® and the REALTOR® logo are controlled by The Canadian Real Estate Association (CREA) and identify real estate professionals who are members of CREA. The trademarks MLS®, Multiple Listing Service® and the associated logos are owned by CREA and identify the quality of
 Data is supplied by Pillar 9™ MLS® System. Pillar 9™ is the owner of the copyright in its MLS® System. Data is deemed reliable but is not guaranteed accurate by Pillar 9™. The trademarks MLS®, Multiple Listing Service® and the associated logos are owned by The Canadian Real Estate Association (CREA) and identify the quality of services provided by real estate professionals who are members of CREA. Used under license.