
Open House Sat, Sep 12th 03:00 PM - 05:00 PM - Water Views
Address
95 Ridge View Place, Cochrane, AB
Price
$ 1,090,000
Property Attributes
- ID#A2343772
- TypeSingle Family
- Listing Status Active
- CityCochrane
- NeighbourhoodRiver Song
- Postal CodeT4C 0P6
- Style2 Storey
- Year Built2013
- Price$ 1,090,000
- Bedrooms4
- Full Bathrooms3
- Half Bathrooms1
- Sqr Footage2363
- Lot Size0.127456 Acres
Data Source:
Pillar 9 Technologies
Property Description
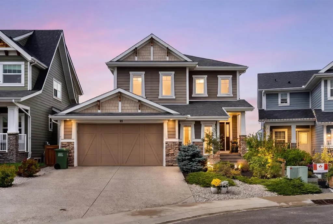
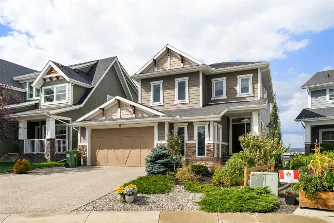
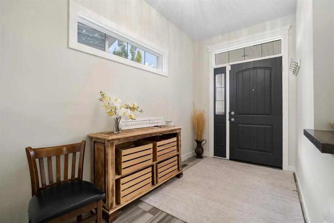
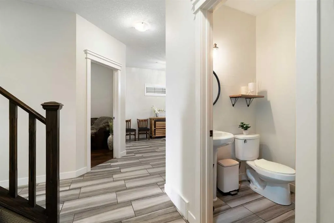
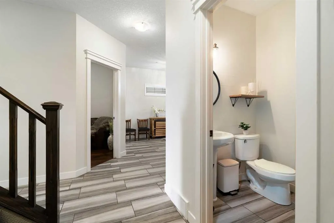
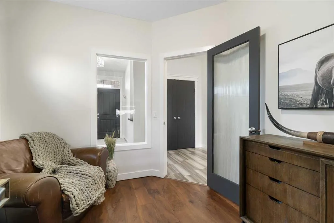
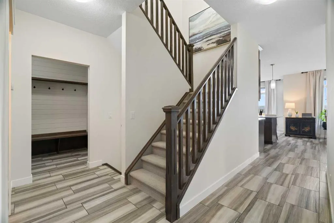
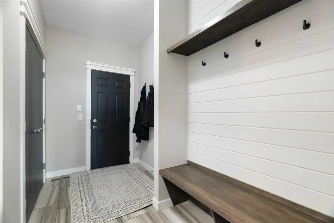
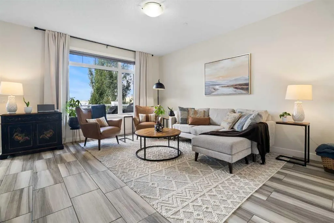
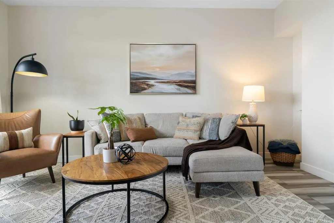
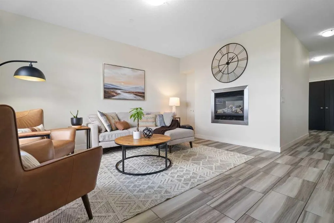
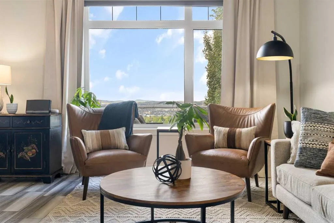
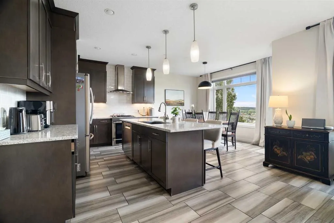
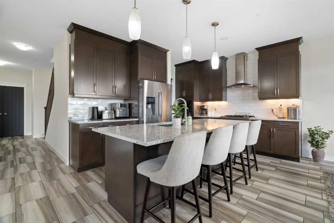
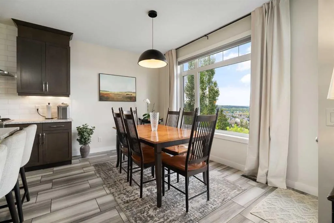
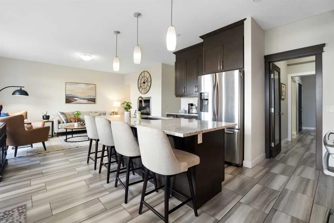
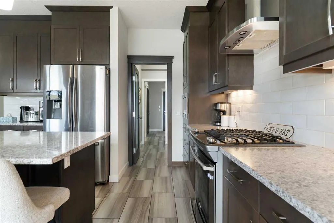
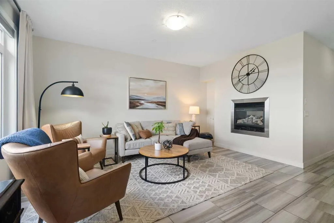
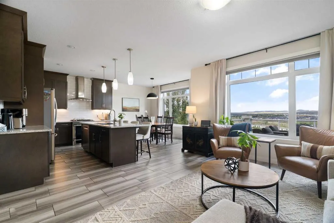
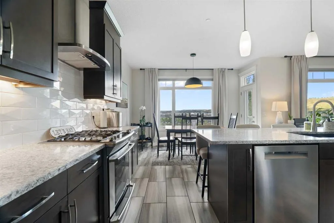
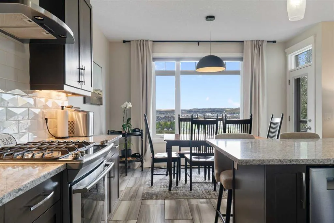
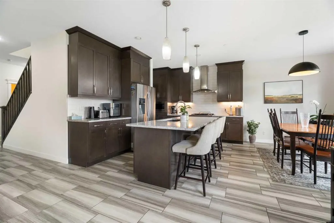
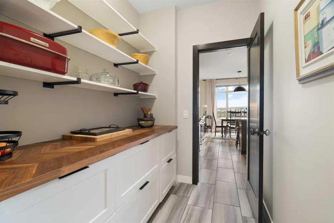
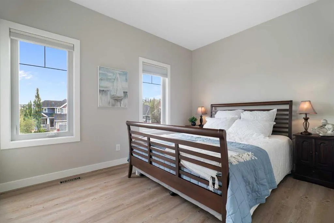
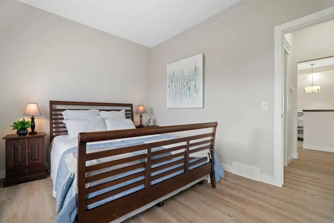
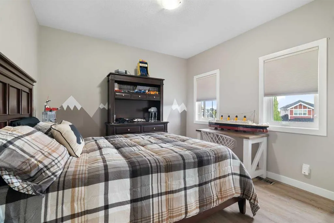
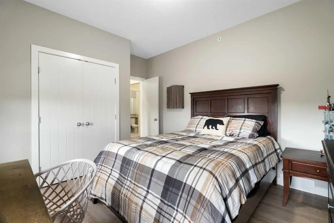
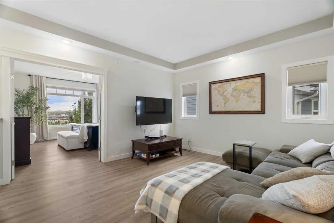
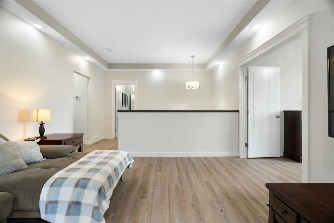
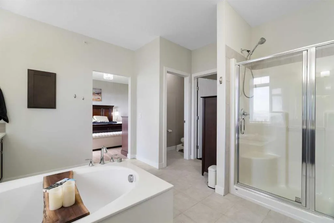
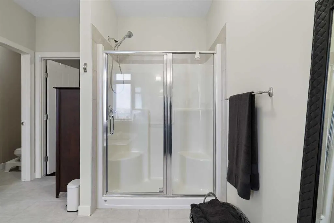
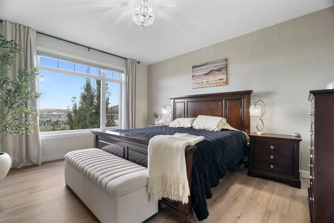
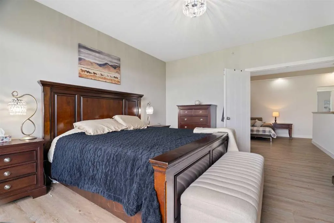
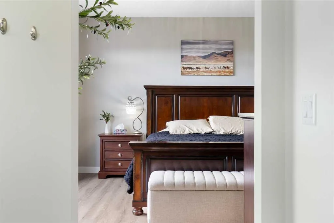
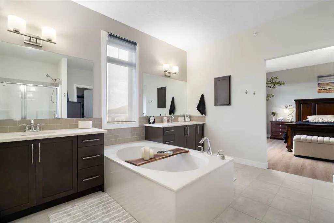
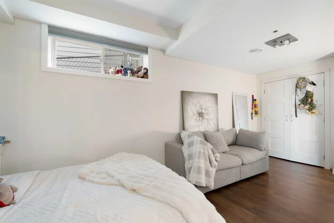
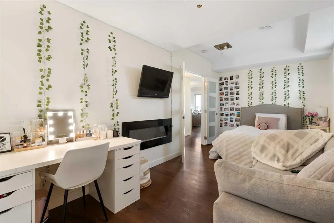
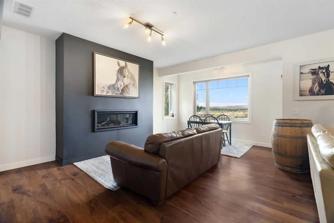
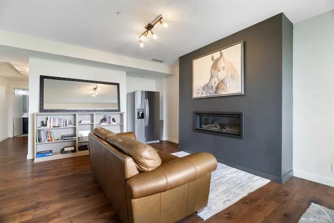
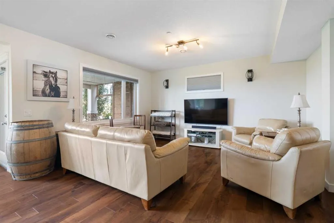
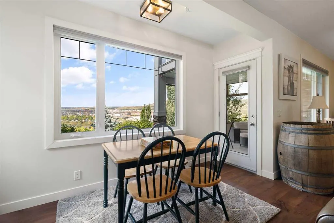
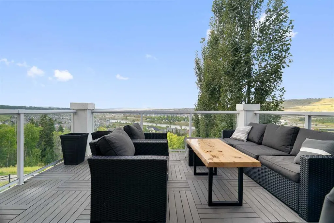
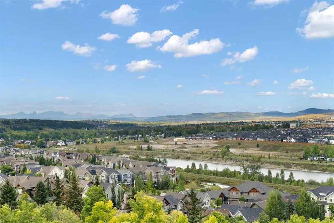
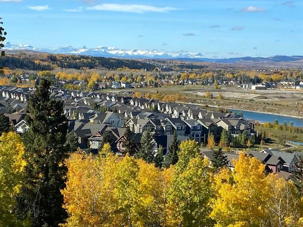
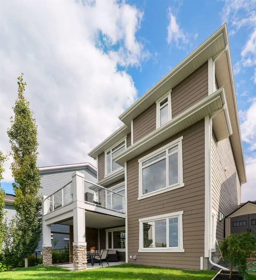
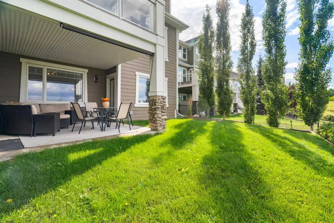
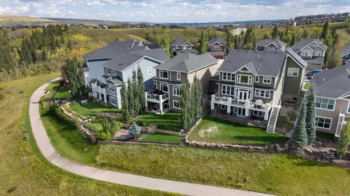
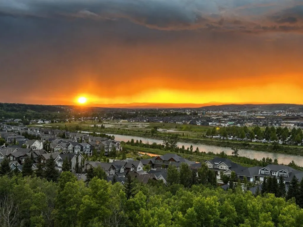
Experience elevated living in this exceptional residence, where breathtaking Rocky Mountain, Wildcat Hills, and Bow River views unfold from all three levels of the home. Ideally positioned on a quiet cul-de-sac and backing directly onto a picturesque ecological reserve, this property offers an unparalleled sense of privacy, tranquility, and connection to nature. Mature landscaping creates a beautifully secluded outdoor retreat, while direct access to scenic pathways provides effortless opportunities for walking, hiking, biking, and running through the reserve and along routes connecting to Cochrane and the Bow River. Wildlife sightings, including deer, owls, and an abundance of birdlife, further enhance this remarkable setting. Designed for both refined everyday living and effortless entertaining, the home features a spacious oversized 2.5-car garage with exceptional storage and workspace, a thoughtfully designed walk-through pantry, central air conditioning, and a beautifully finished lower level. The oversized basement bedroom boasts a custom-built walk-in closet, while the inviting family room is anchored by a new gas fireplace, creating a warm and sophisticated space to unwind. A covered lower-level deck allows you to enjoy the spectacular views in every season. Recent enhancements include new luxury vinyl plank flooring throughout the upper level, a brand-new ultra-quiet Bosch dishwasher, and a dual hot water tank system for increased capacity and efficiency. This is an opportunity to own a truly special property where luxury, privacy, breathtaking scenery, and an exceptional outdoor lifestyle come together.
| Price History | |
|---|---|
| 9/9/2026 | Listed $1,090,000 |
General Features
| Heating | Forced Air |
|---|---|
| Cooling | Central Air |
| Roof | Asphalt Shingle |
| Appliances | Central Air Conditioner,Dishwasher,Dryer,Gas Stove,Microwave,Refrigerator,Washer |
| Zoning | R-LD |
| Number of Garage Spaces | 2 |
| Restrictions | None Known |
| Year Built | 2013 |
| Architectural Style | 2 Storey |
| Community Features | Schools Nearby,Sidewalks,Street Lights,Walking/Bike Paths |
| Levels | Two |
| Property Subtype | Detached |
| Transaction Type | For Sale |
| County | Rocky View County |
| Property Type | Residential |
| Subdivision Name | River Song |
| Parking Total | 4 |
| Construction Materials | Aluminum Siding,Concrete |
| Full Baths | 3 |
| Status | Active |
| City | Cochrane |
| Basement Development | Finished |
| Virtual Tour URL Unbranded | https://unbranded.youriguide.com/95_ridge_view_pl_cochrane_ab/ |
| Structure Type | House |
| Standard Status | Active |
| Condo Type | Not a Condo |
| Suite | No |
Interior Features
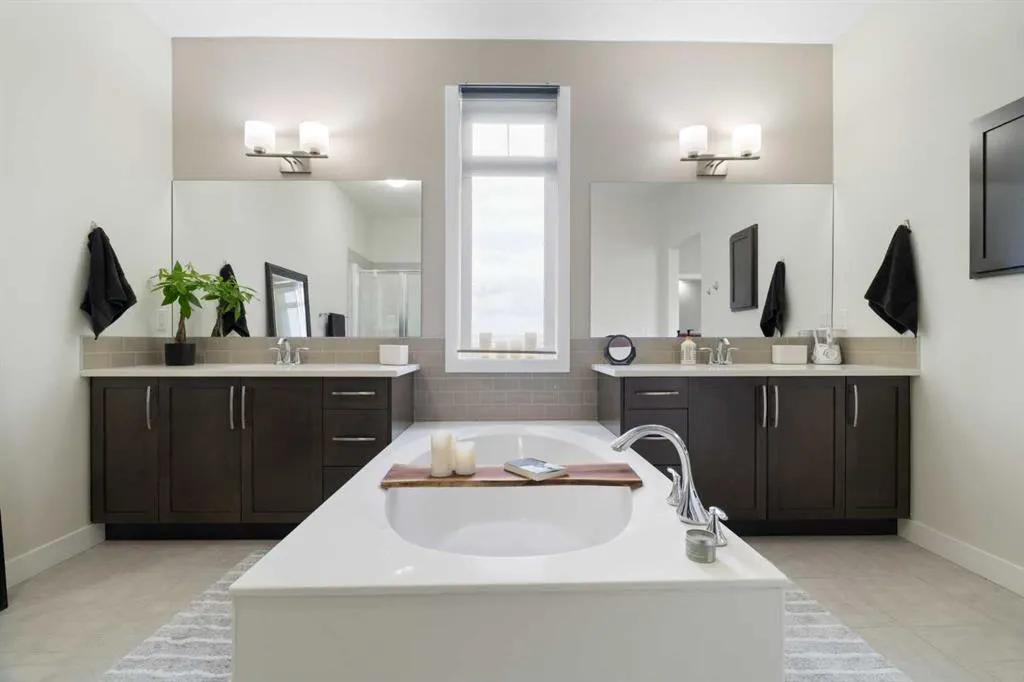
| Interior Features | Built-in Features,Double Vanity,Granite Counters,High Ceilings,Kitchen Island,No Smoking Home,Open Floorplan,Pantry,Walk-In Closet(s) |
|---|---|
| Basement | Full |
| Flooring | Carpet,Ceramic Tile,Vinyl Plank |
| Fireplace Features | Double Sided,Gas |
| Fireplaces Total | 2 |
| Basement Features | Separate/Exterior Entry,Walk Out |
| Half Baths | 1 |
| Bedrooms Above Grade | 3 |
| Rooms Above Grade | 9 |
| Ensuite | Yes |
| Total Bedrooms | 4 |
| Below Grade Finished Area Unit Type | SquareFeet |
| Total Baths | 4 |
| Laundry Features | Upper Level |
| Five Piece Ensuite Bath | 1 |
| Main Level Areas | SquareFeet |
Exterior Features
| Exterior Features | Private Yard |
|---|---|
| Lot Features | Cul-De-Sac,Front Yard,Lawn,No Neighbours Behind |
| Fencing | Fenced |
| Inclusions | None |
| Parking Features | Aggregate,Double Garage Attached,Oversized |
| Frontage Length | 15.24M 50`0 |
| Foundation | Poured Concrete |
| Lot Size Acres | 0.13 |
| Garage Y/N | Yes |
| Lot Size Square Feet | 5552 |
| Frontage Ft | 50.00 |
| Patio And Porch Features | Deck,Patio |
Amenities
- Foreclosure
- Views
- Short Sale
- New Construction
- Adult 55+
- Lease To Own
- No Strata Fees
- Furnished
- Primary On Main
- Air Conditioning
- Seller Finance
- Green
- Fixer Upper
- Horse
- Golf
- Fireplace
- Deck
- Garage
- Basement
- Pool
Property vs Single Family Average in T4C 0P6
Price
Year Built
Visits
In The Neighbourhood
Open House
Cochrane
$ 655,000
- Type
- Single Family
- Size
- 2,207 SqFt
- Rooms
- 3 Beds + 2.5 Baths
Royal LePage Benchmark
Open House
Cochrane
$ 1,195,000
- Type
- Single Family
- Size
- 2,705 SqFt
- Rooms
- 4 Beds + 3.5 Baths
Century 21 Bravo Realty
Open House
Cochrane
$ 1,195,000
- Type
- Single Family
- Size
- 2,705 SqFt
- Rooms
- 4 Beds + 3.5 Baths
Century 21 Bravo Realty
Open House
Cochrane
$ 655,000
- Type
- Single Family
- Size
- 2,208 SqFt
- Rooms
- 3 Beds + 2.5 Baths
Royal LePage Benchmark
Open House
Cochrane
$ 849,900
- Type
- Single Family
- Size
- 2,638 SqFt
- Rooms
- 4 Beds + 3.5 Baths
LPT Realty
Open House
Cochrane
$ 849,900
- Type
- Single Family
- Size
- 2,639 SqFt
- Rooms
- 4 Beds + 3.5 Baths
LPT Realty
Views
Cochrane
$ 1,079,999
- Type
- Single Family
- Size
- 1,724 SqFt
- Rooms
- 4 Beds + 2.5 Baths
RE/MAX House of Real Estate
Views
Cochrane
$ 1,079,999
- Type
- Single Family
- Size
- 1,724 SqFt
- Rooms
- 4 Beds + 2.5 Baths
RE/MAX House of Real Estate
 Data is supplied by Pillar 9™ MLS® System. Pillar 9™ is the owner of the copyright in its MLS® System. Data is deemed reliable but is not guaranteed accurate by Pillar 9™. The trademarks MLS®, Multiple Listing Service® and the associated logos are owned by The Canadian Real Estate Association (CREA) and identify the quality of services provided by real estate professionals who are members of CREA. Used under license.

 Data is supplied by Pillar 9™ MLS® System. Pillar 9™ is the owner of the copyright in its MLS® System. Data is deemed reliable but is not guaranteed accurate by Pillar 9™. The trademarks MLS®, Multiple Listing Service® and the associated logos are owned by The Canadian Real Estate Association (CREA) and identify the quality of services provided by real estate professionals who are members of CREA. Used under license.
Last Update: September 10, 2026 10:09 AM U
Data is supplied by Pillar 9™ MLS® System. Pillar 9™ is the owner of the copyright in its MLS® System. Data is deemed reliable but is not guaranteed accurate by Pillar 9™. The trademarks MLS®, Multiple Listing Service® and the associated logos are owned by The Canadian Real Estate Association (CREA) and identify the quality of services provided by real estate professionals who are members of CREA. Used under license.
Last Update: September 10, 2026 10:09 AM U
 Information should be deemed reliable but not guaranteed, all representations are approximate, and individual verification is recommended. Copyright ©2026 All rights reserved.
The trademarks REALTOR®, REALTORS® and the REALTOR® logo are controlled by The Canadian Real Estate Association (CREA) and identify real estate professionals who are members of CREA. The trademarks MLS®, Multiple Listing Service® and the associated logos are owned by CREA and identify the quality of
Information should be deemed reliable but not guaranteed, all representations are approximate, and individual verification is recommended. Copyright ©2026 All rights reserved.
The trademarks REALTOR®, REALTORS® and the REALTOR® logo are controlled by The Canadian Real Estate Association (CREA) and identify real estate professionals who are members of CREA. The trademarks MLS®, Multiple Listing Service® and the associated logos are owned by CREA and identify the quality of
 Data is supplied by Pillar 9™ MLS® System. Pillar 9™ is the owner of the copyright in its MLS® System. Data is deemed reliable but is not guaranteed accurate by Pillar 9™. The trademarks MLS®, Multiple Listing Service® and the associated logos are owned by The Canadian Real Estate Association (CREA) and identify the quality of services provided by real estate professionals who are members of CREA. Used under license.