
Primary on Main
Address
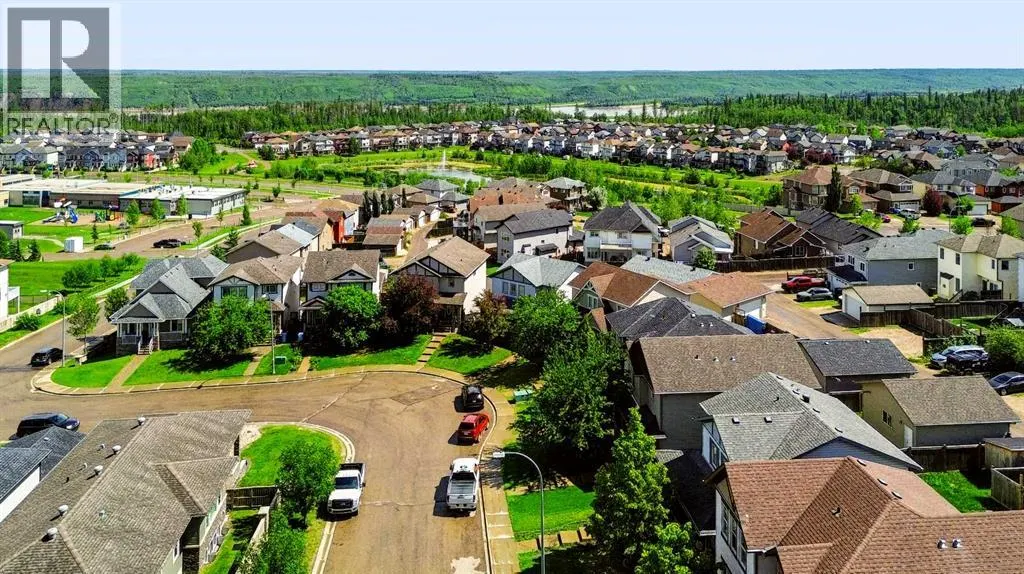
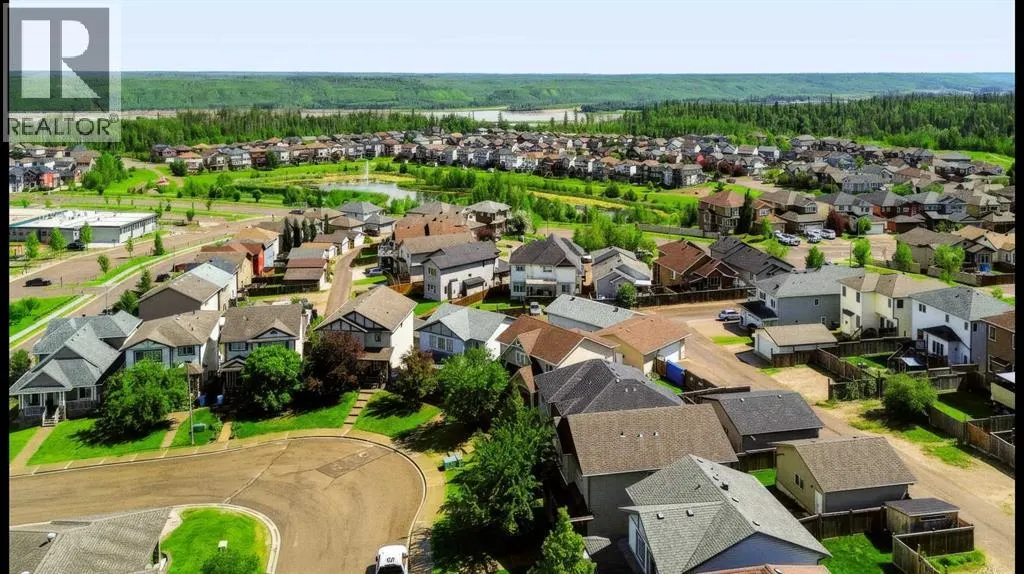
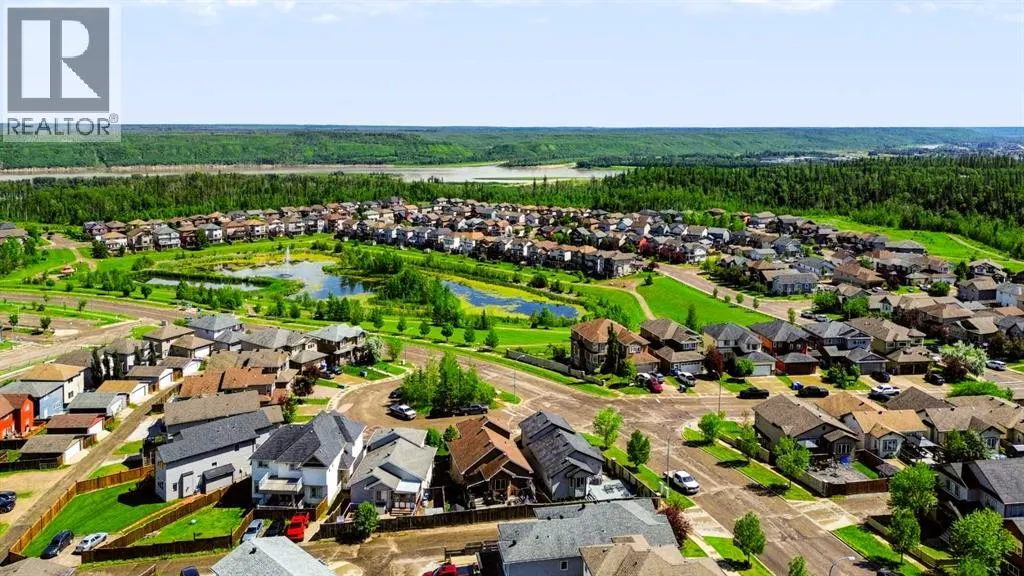
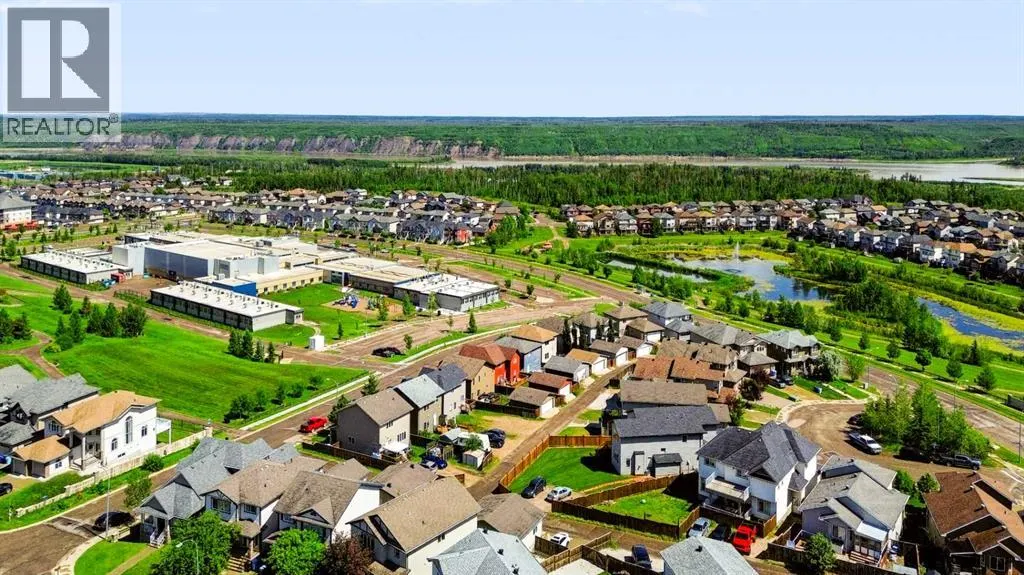
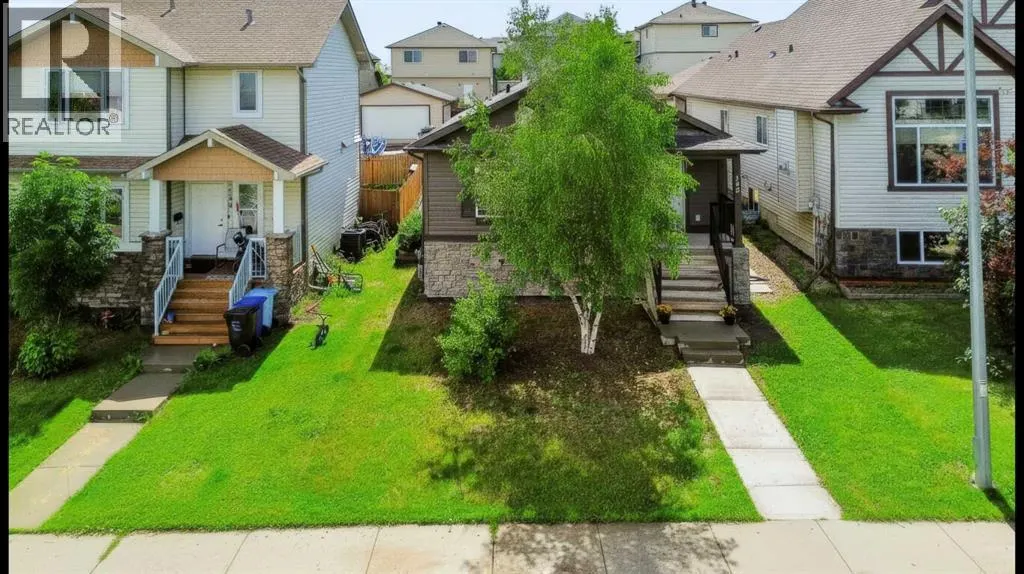
192 Crane Rise, Fort McMurray, AB
Price
$ 429,900
Property Attributes
- ID#A2328729
- TypeSingle Family
- Listing Status Active
- MunicipalityFort McMurray
- CityFort McMurray
- AreaEagle Ridge
- NeighbourhoodEagle Ridge
- Postal CodeT9K 0P7
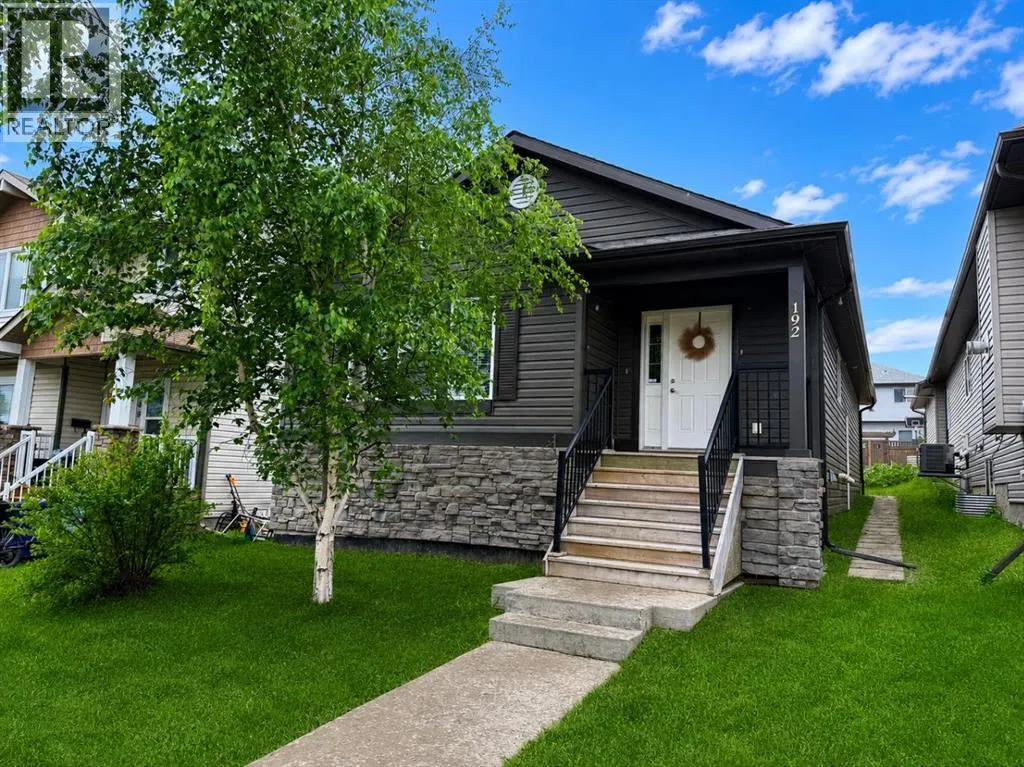
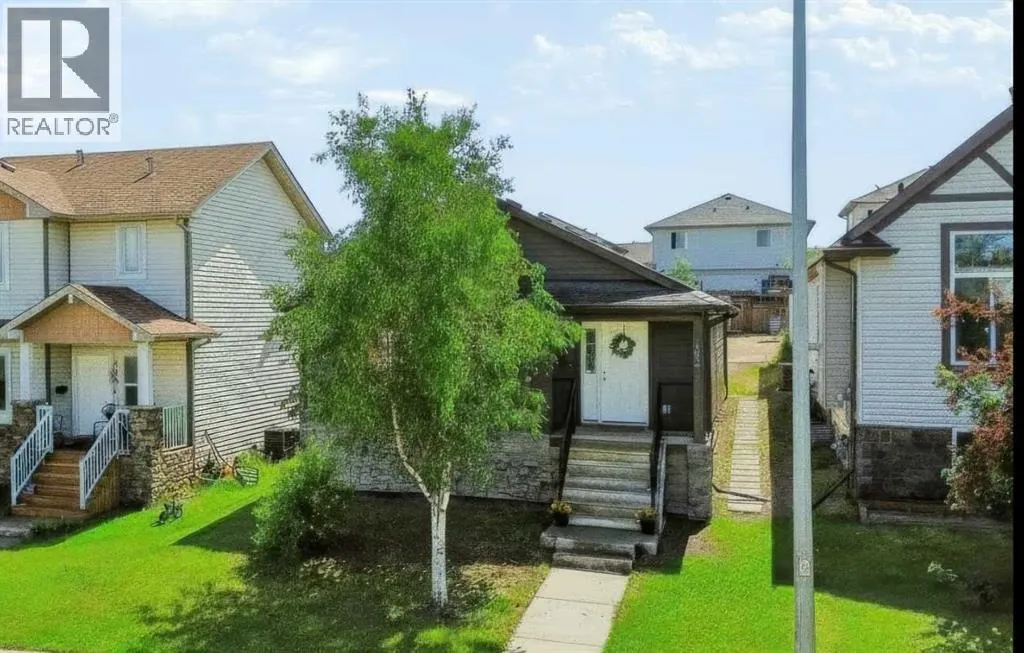
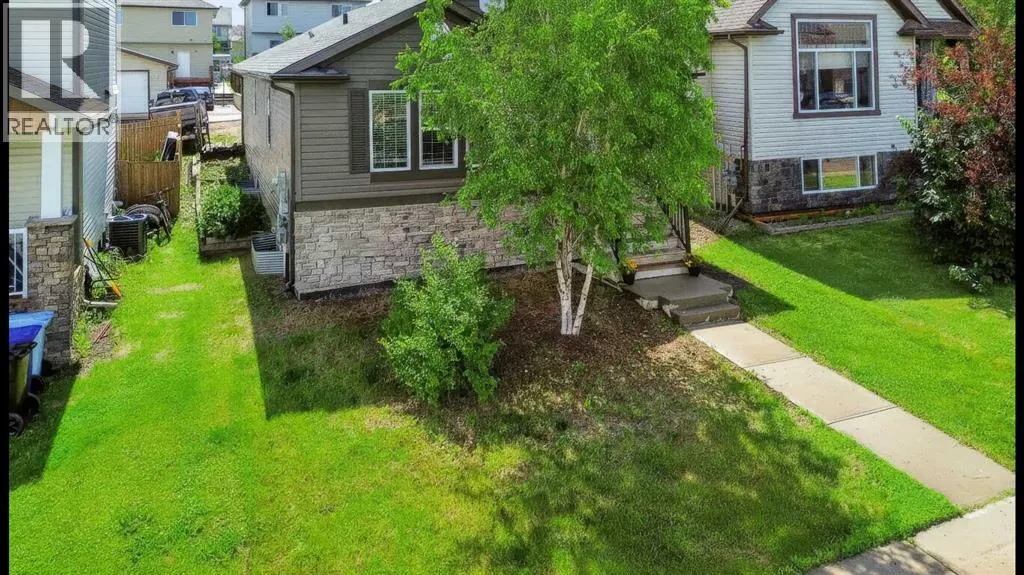
- StyleBungalow
- Year Built2010
- Price$ 429,900
- Bedrooms3+3
- Bathrooms3
- Half Bathrooms0
- Sqr Footage1393
Data Source:
Canadian Real Estate Association (CREA)
Property Description
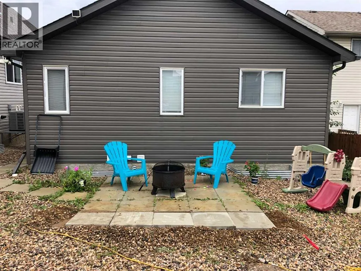
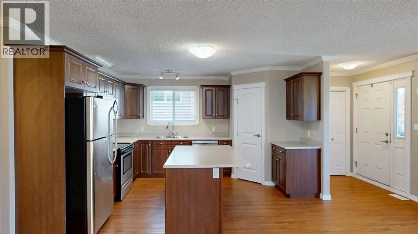
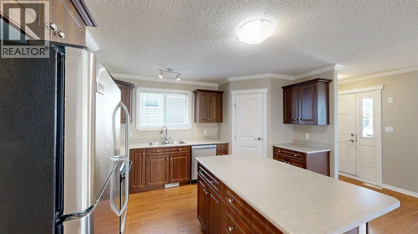
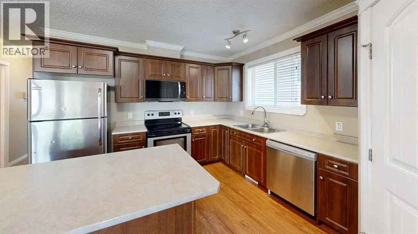
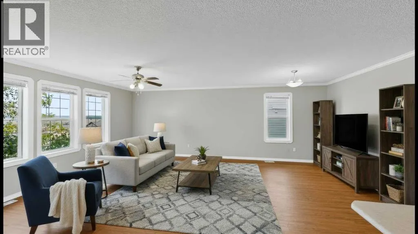
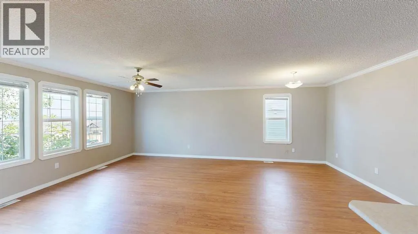
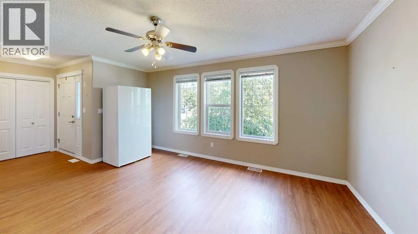
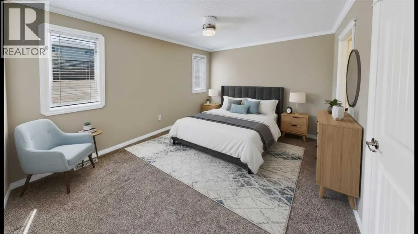
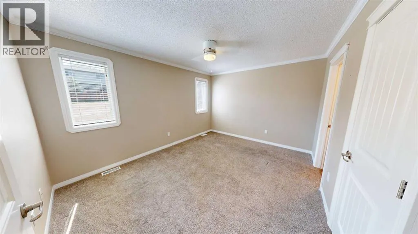
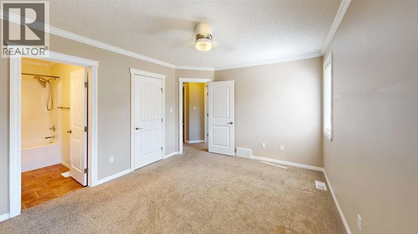
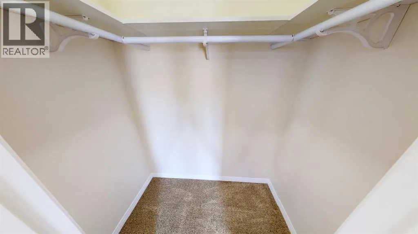
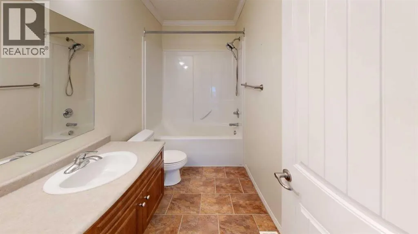
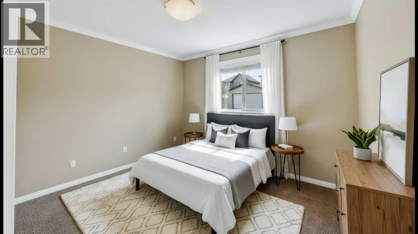
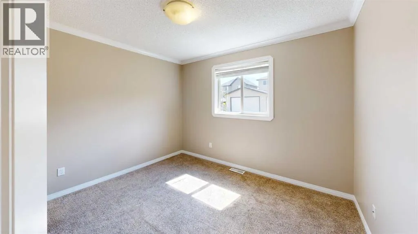
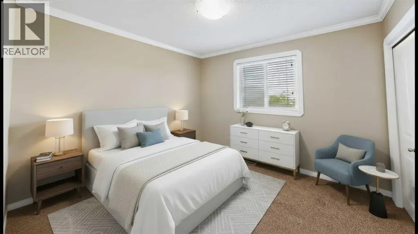
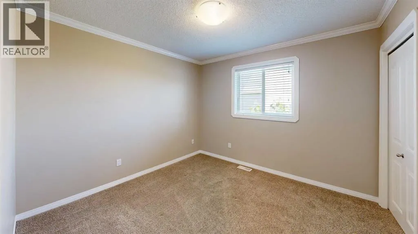
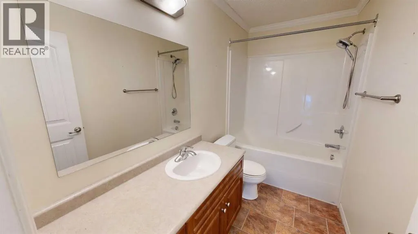
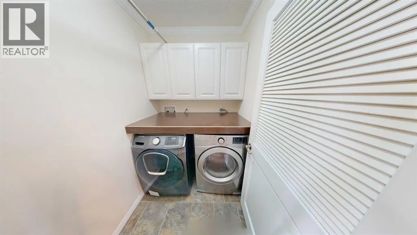
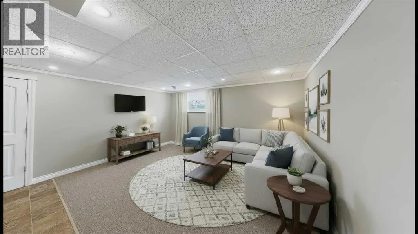
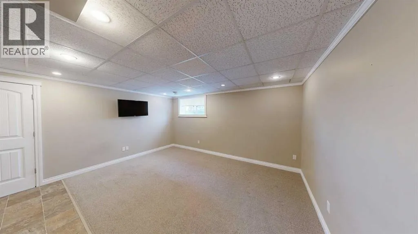
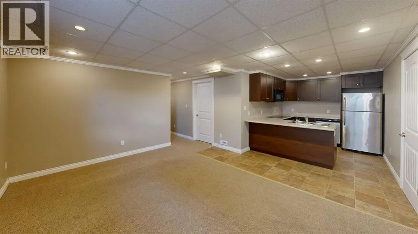
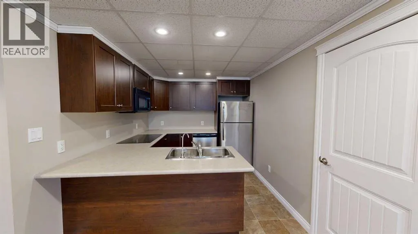
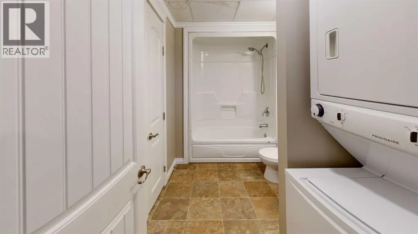
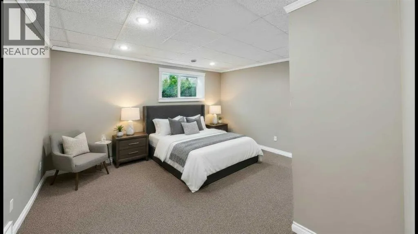
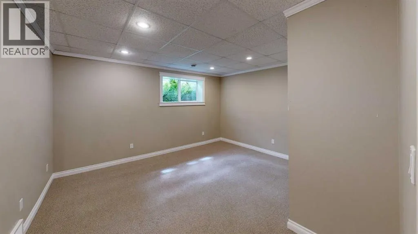
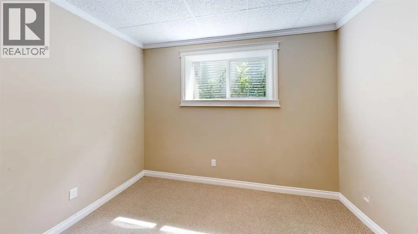
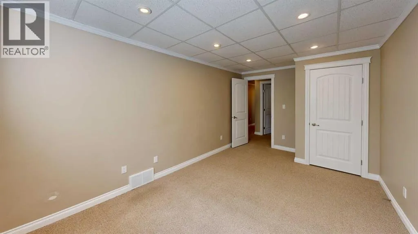
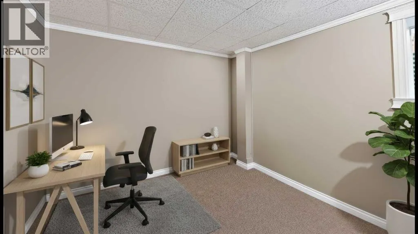
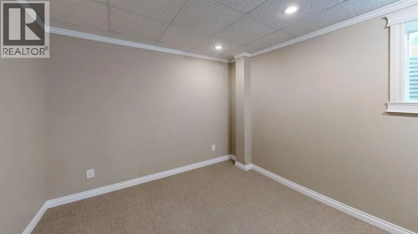
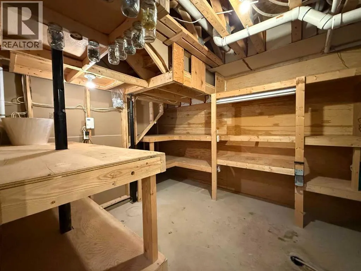
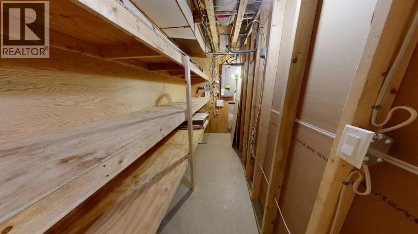
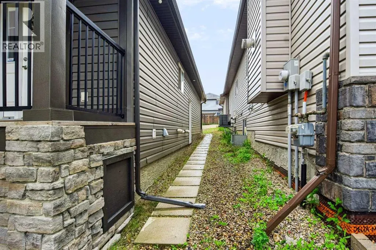
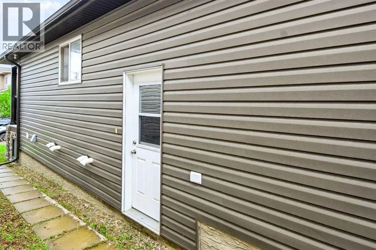
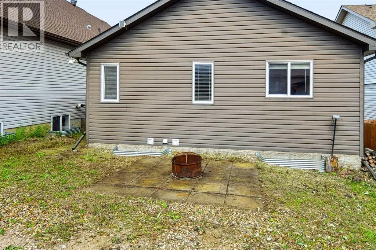
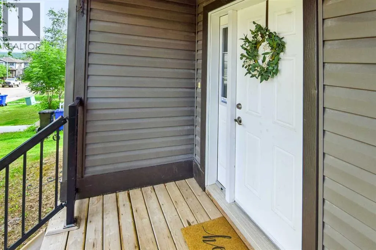
**OPEN HOUSE - 1:30-2:30pm Saturday, August 22nd** Welcome Home! This well-maintained bungalow offers a bright, open-concept living room, dining area, and kitchen with plenty of cabinet and counter space, making it ideal for everyday living and entertaining.Down the hall, you'll find a spacious primary bedroom complete with a walk-in closet and a private 4-piece ensuite. Two additional bedrooms, another 4-piece bathroom, and a convenient main floor laundry room complete the main level.The fully finished basement has its own separate entrance and features a large family room, second kitchen, three additional bedrooms, a 4-piece bathroom with a stackable washer and dryer, a generous storage room, and a cold room. With plenty of space and a functional layout, this home offers lots of possibilities.Title insurance will be provided in lieu of a Real Property Report. (id:7434)
General Features
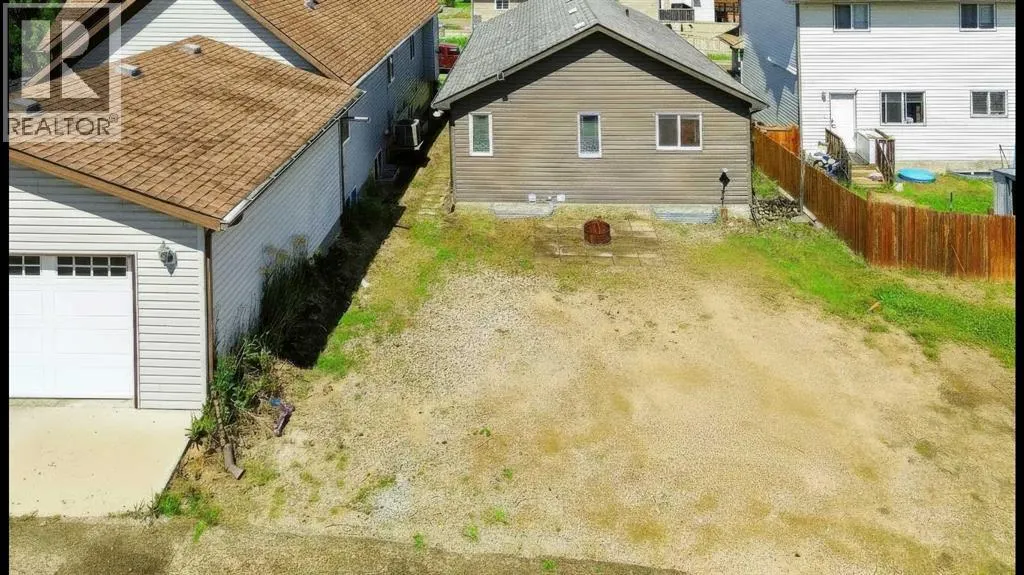
| Features | Back lane, PVC window, No Animal Home, No Smoking Home |
|---|---|
| Property Type | Single Family |
| Zoning Description | R1S |
| CommunityName | Eagle Ridge |
| Amenities | Park, Playground, Schools, Shopping |
| Building Appliances | See remarks |
| Building Architectural Style | Bungalow |
| Building Basement Features | Separate entrance, Suite |
| Building Cooling Type | None |
| Parking Space Total | 3 |
| Foundation Type | Poured Concrete |
| Building Type | House |
| Ownership Type | Freehold |
| Building.StoriesTotal | 1 |
Interior Features
| Building Fireplace Present | False |
|---|---|
| Building Heating Type | Other, Forced air |
| Building Heating Fuel | Natural gas |
| Basement Development | Finished |
| Basement Type | Full (Finished) |
| Construction Material | Poured concrete, Wood frame |
| Construction Style Attachment | Detached |
| Flooring Type | Carpeted, Laminate, Vinyl |
| Living Area Range | 1393 |
| Bedrooms | 3+3 |
Exterior Features
| Land Amenities | Park, Playground, Schools, Shopping |
|---|---|
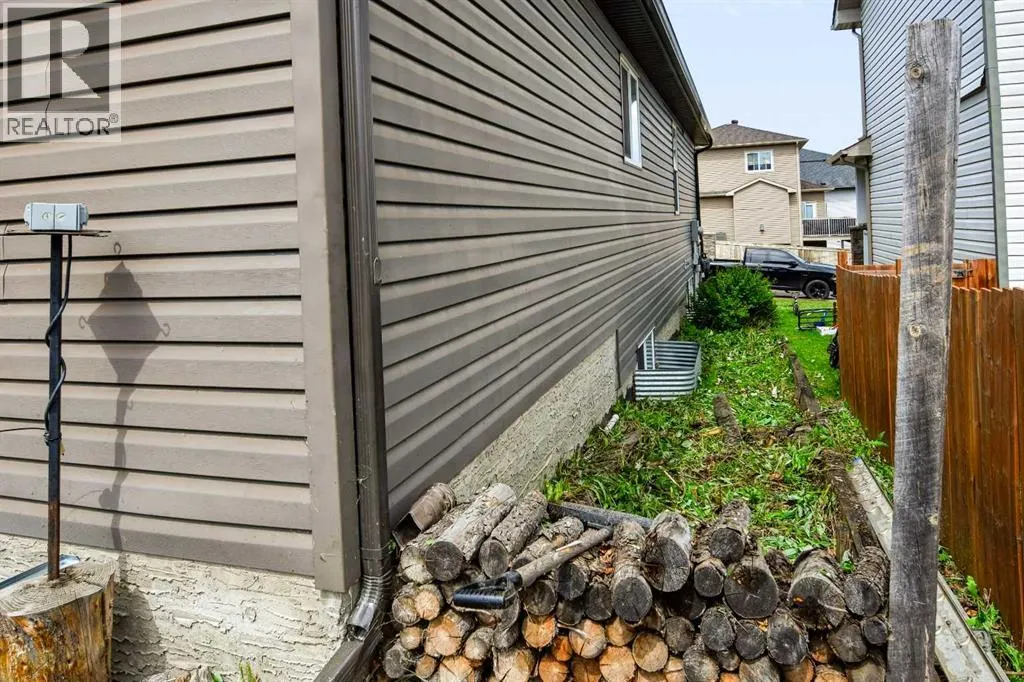
| Exterior Finish | Concrete, Vinyl siding |
| Fence Type | Not fenced |
Room Details
| Room | Dimensions | Level | Flooring | Details |
|---|---|---|---|---|
| 4pc Bathroom | .00 Ft x .00 Ft | Main level | ||
| Bedroom | 10.50 Ft x 9.83 Ft | Main level | ||
| Family room | 15.33 Ft x 13.08 Ft | Basement | ||
| Kitchen | 11.50 Ft x 13.50 Ft | Main level | ||
| Laundry room | .00 Ft x .00 Ft | Main level | ||
| Living room/Dining room | 21.75 Ft x 10.83 Ft | Main level | ||
| Primary Bedroom | 13.50 Ft x 10.92 Ft | Main level |
Amenities
- Views
- New Construction
- Adult 55+
- Lease To Own
- No Strata Fees
- Furnished
- Primary On Main
- Air Conditioning
- Seller Finance
- Green
- Fixer Upper
- Horse
- Golf
- Fireplace
- Deck
- Garage
- Basement
- Pool

Property vs Single Family Average in T9K 0P7
Price
Year Built
In The Neighbourhood
Just Listed
Fort McMurray
$ 625,000
- Type
- Single Family
- Size
- 2,067 SqFt
- Rooms
- 6 Beds + 3.5 Baths
The Agency North Central Alberta
Just Listed
Calgary
$ 6,900,000
- Type
- Single Family
- Size
- 5,433 SqFt
- Rooms
- 5 Beds + 6 Baths
Century 21 Bamber Realty LTD.
Fort McMurray
$ 589,900
- Type
- Single Family
- Size
- 1,608 SqFt
- Rooms
- 4 Beds + 3.5 Baths
People 1st Realty
Primary On Main
Fort McMurray
$ 699,900
- Type
- Single Family
- Size
- 1,647 SqFt
- Rooms
- 4 Beds + 3 Baths
People 1st Realty
Reduced
Fort McMurray
$ 489,000
- Type
- Single Family
- Size
- 1,630 SqFt
- Rooms
- 5 Beds + 3.5 Baths
RE/MAX Connect
Fort McMurray
$ 924,888
- Type
- Single Family
- Size
- 2,277 SqFt
- Rooms
- 6 Beds + 4.5 Baths
COLDWELL BANKER UNITED
Reduced
Fort McMurray
$ 719,900
- Type
- Single Family
- Size
- 2,122 SqFt
- Rooms
- 5 Beds + 5 Baths
RE/MAX Connect
Reduced
Fort McMurray
$ 599,999
- Type
- Single Family
- Size
- 1,999 SqFt
- Rooms
- 3 Beds + 2.5 Baths
People 1st Realty
Reduced
Fort McMurray
$ 449,900
- Type
- Single Family
- Size
- 1,544 SqFt
- Rooms
- 5 Beds + 3.5 Baths
RE/MAX Connect
Views
Fort McMurray
$ 529,900
- Type
- Single Family
- Size
- 1,920 SqFt
- Rooms
- 6 Beds + 5 Baths
RE/MAX Connect
 Data is supplied by Pillar 9™ MLS® System. Pillar 9™ is the owner of the copyright in its MLS® System. Data is deemed reliable but is not guaranteed accurate by Pillar 9™. The trademarks MLS®, Multiple Listing Service® and the associated logos are owned by The Canadian Real Estate Association (CREA) and identify the quality of services provided by real estate professionals who are members of CREA. Used under license.

 Data is supplied by Pillar 9™ MLS® System. Pillar 9™ is the owner of the copyright in its MLS® System. Data is deemed reliable but is not guaranteed accurate by Pillar 9™. The trademarks MLS®, Multiple Listing Service® and the associated logos are owned by The Canadian Real Estate Association (CREA) and identify the quality of services provided by real estate professionals who are members of CREA. Used under license.
Last Update: September 13, 2026 11:01 AM U
Data is supplied by Pillar 9™ MLS® System. Pillar 9™ is the owner of the copyright in its MLS® System. Data is deemed reliable but is not guaranteed accurate by Pillar 9™. The trademarks MLS®, Multiple Listing Service® and the associated logos are owned by The Canadian Real Estate Association (CREA) and identify the quality of services provided by real estate professionals who are members of CREA. Used under license.
Last Update: September 13, 2026 11:01 AM U
 Information should be deemed reliable but not guaranteed, all representations are approximate, and individual verification is recommended. Copyright ©2026 All rights reserved.
The trademarks REALTOR®, REALTORS® and the REALTOR® logo are controlled by The Canadian Real Estate Association (CREA) and identify real estate professionals who are members of CREA. The trademarks MLS®, Multiple Listing Service® and the associated logos are owned by CREA and identify the quality of
Information should be deemed reliable but not guaranteed, all representations are approximate, and individual verification is recommended. Copyright ©2026 All rights reserved.
The trademarks REALTOR®, REALTORS® and the REALTOR® logo are controlled by The Canadian Real Estate Association (CREA) and identify real estate professionals who are members of CREA. The trademarks MLS®, Multiple Listing Service® and the associated logos are owned by CREA and identify the quality of
 Data is supplied by Pillar 9™ MLS® System. Pillar 9™ is the owner of the copyright in its MLS® System. Data is deemed reliable but is not guaranteed accurate by Pillar 9™. The trademarks MLS®, Multiple Listing Service® and the associated logos are owned by The Canadian Real Estate Association (CREA) and identify the quality of services provided by real estate professionals who are members of CREA. Used under license.