
Primary on Main
Address
260 Sandpiper Road, Fort McMurray, AB
Price
$ 699,900
Property Attributes
- ID#A2335205
- TypeSingle Family
- Listing Status Active
- MunicipalityFort McMurray
- CityFort McMurray
- AreaEagle Ridge
- NeighbourhoodEagle Ridge
- Postal CodeT9K 0K9
- StyleBungalow
- Year Built2008
- Price$ 699,900
- Bedrooms2+2
- Bathrooms3
- Half Bathrooms0
- Sqr Footage1647
Data Source:
Canadian Real Estate Association (CREA)
Property Description
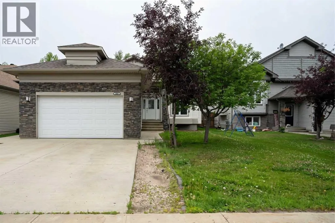
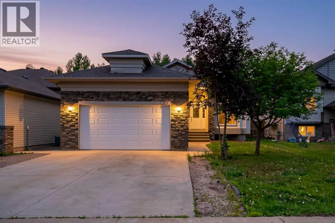
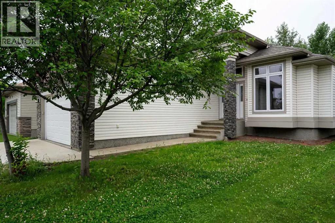
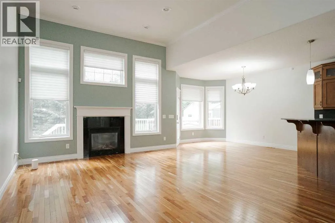
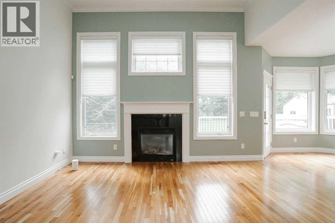
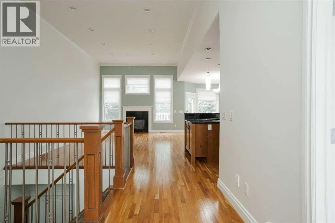
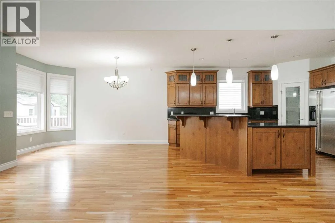
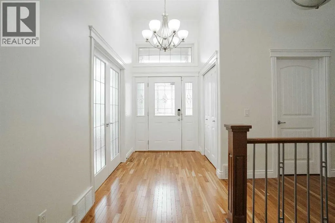
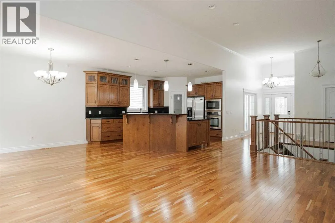
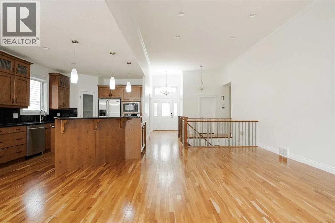
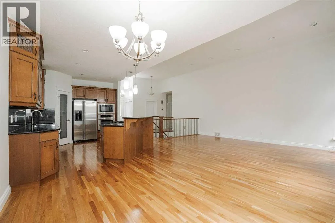
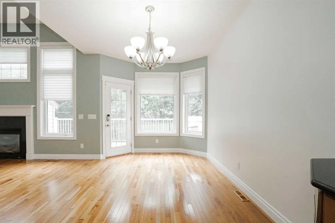
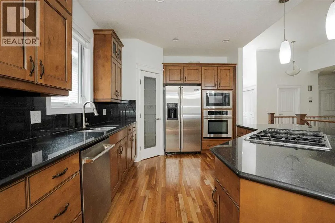
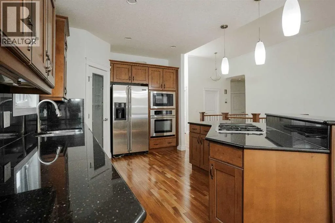
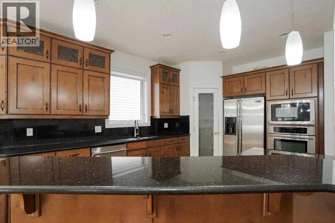
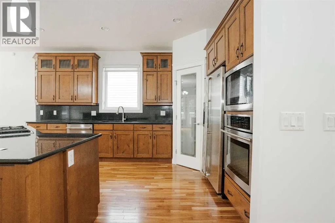
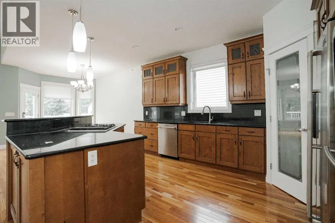
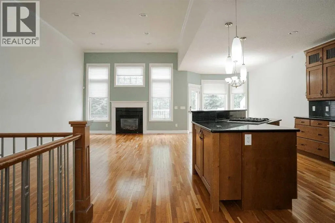
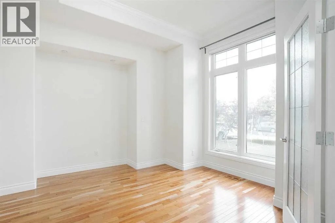
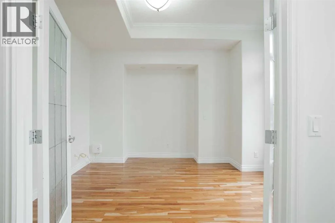
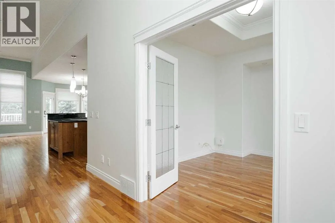
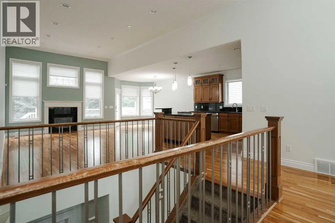
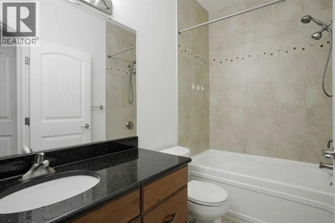
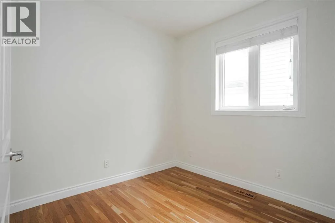
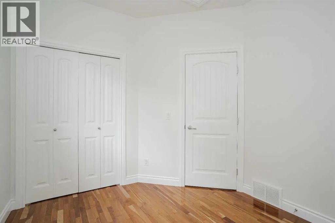
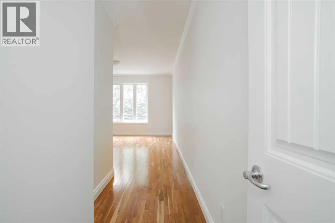
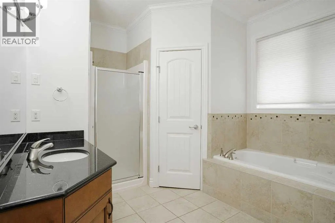
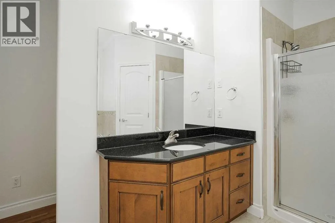
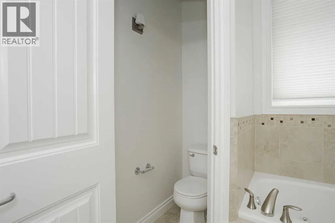
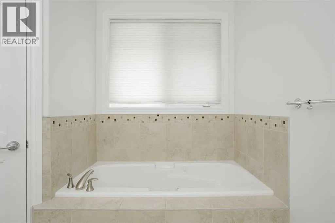
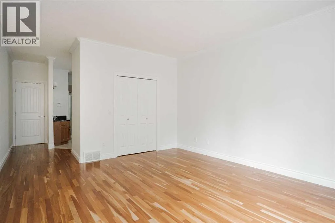
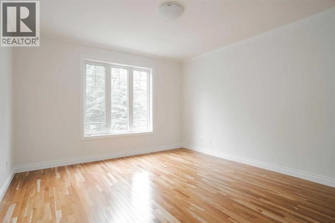
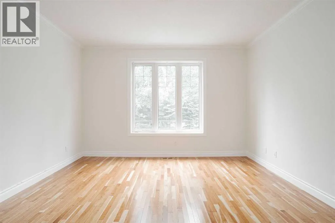
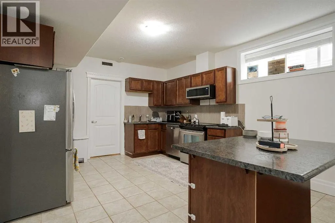
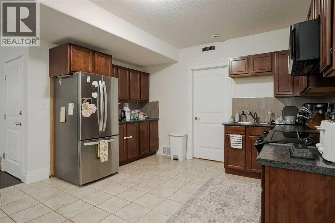
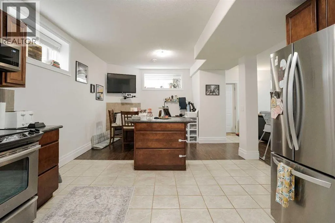
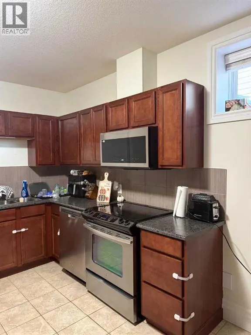
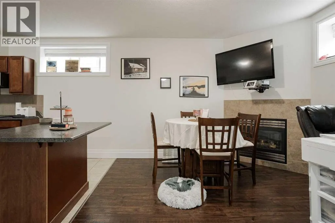
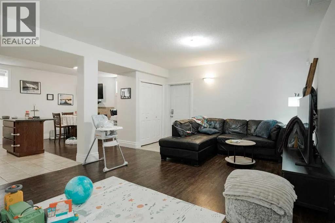
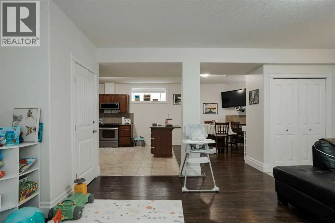
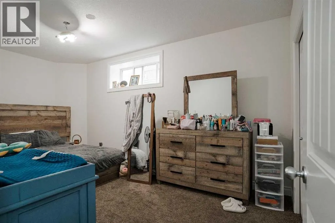
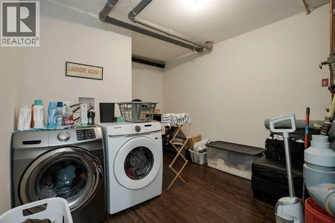
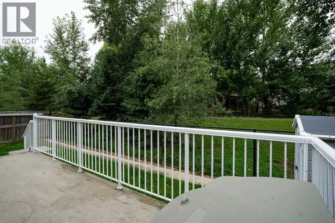
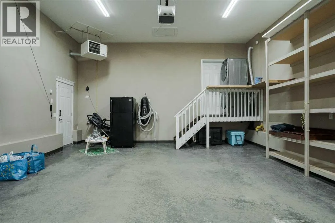
Luxury, location, and lifestyle converge in this extraordinary ALVES DEVELOPMENT home, The Berkely—perfectly positioned to back onto a gorgeous walking path that connects directly to the renowned BIRCHWOOD TRAILS. Inside, prepare to be impressed by 12’ ceilings, sun-soaked living spaces, and rich cherry hardwood that amplifies the home’s upscale feel.The entire home was professionally painted in July 2026, and boasts a long list of premium upgrades: new furnace, hot water tank, boiler, downstairs stove, downstairs stove range and upstairs dishwasher (2026); new fridge and downstairs dryer (2025); plus a new air conditioning unit, new washer and dryer, new sump pump, and new flooring throughout the basement suite (2024).The kitchen is a showpiece—complete with a built-in wall oven, gas cooktop, walk-in pantry, granite counters, and a raised bar-top. The primary retreat is designed to impress, offering a massive bedroom and a luxurious ensuite that feels like a private spa.The HUGE 2-bedroom LEGAL suite delivers over 1,100 sq ft of beautifully developed living space, comes fully furnished, and has tenants eager to stay. Whether you want exceptional rental income or a flexible space for extended family, this suite is a rare and valuable asset. (id:7434)
General Features
| Features | Back lane |
|---|---|
| Property Type | Single Family |
| Zoning Description | R1 |
| CommunityName | Eagle Ridge |
| Amenities | Park, Recreation Nearby, Schools, Shopping |
| Building Appliances | Washer, Refrigerator, Cooktop - Gas, Dishwasher, Stove, Dryer, Oven - Built-In |
| Building Architectural Style | Bungalow |
| Building Basement Features | Separate entrance, Suite |
| Building Cooling Type | Central air conditioning |
| Parking Space Total | 4 |
| Foundation Type | Poured Concrete |
| Building Type | House |
| Ownership Type | Freehold |
| Building.StoriesTotal | 1 |
Interior Features
| Building Fireplace Present | True |
|---|---|
| Building Fireplace Total | 2 |
| Building Heating Type | Other, Forced air, In Floor Heating |
| Building Heating Fuel | Natural gas |
| Basement Development | Finished |
| Basement Type | Full (Finished) |
| Construction Style Attachment | Detached |
| Flooring Type | Carpeted, Ceramic Tile, Hardwood |
| Living Area Range | 1647 |
| Bedrooms | 2+2 |
Exterior Features
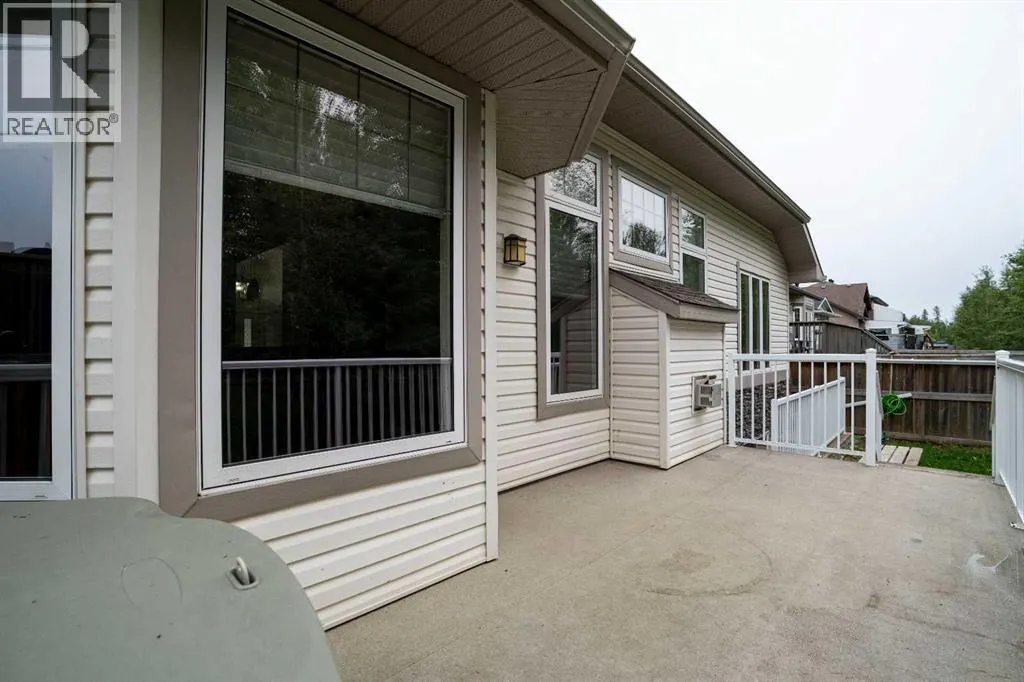
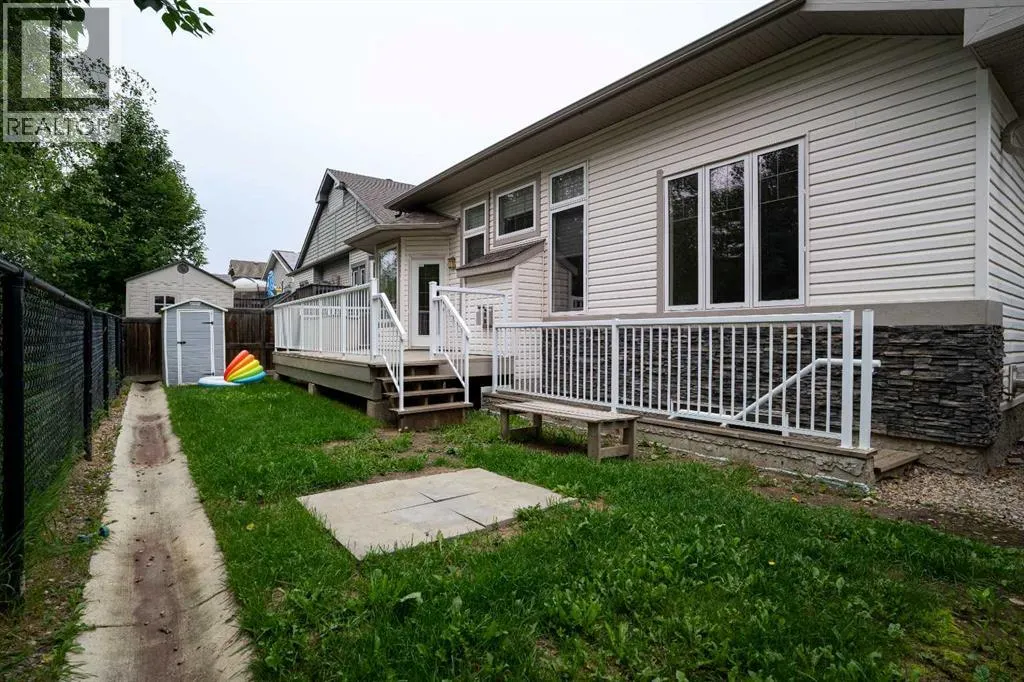
| Structure | Deck |
|---|---|
| Land Amenities | Park, Recreation Nearby, Schools, Shopping |
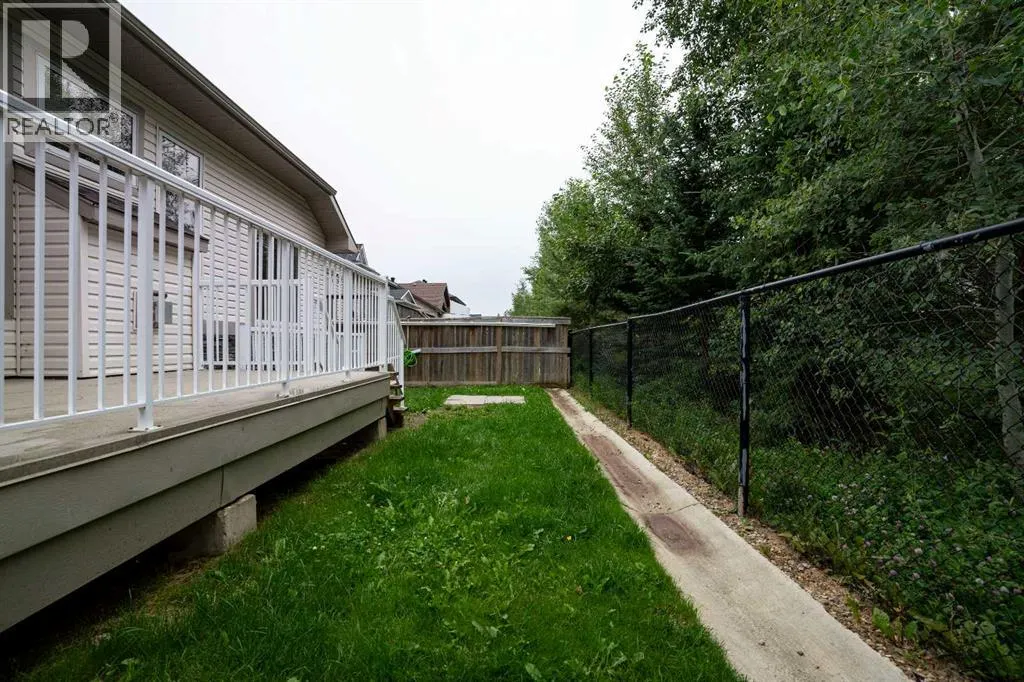
| Landscape Features | Landscaped |
| Exterior Finish | Stone, Vinyl siding |
| Fence Type | Fence |
Room Details
| Room | Dimensions | Level | Flooring | Details |
|---|---|---|---|---|
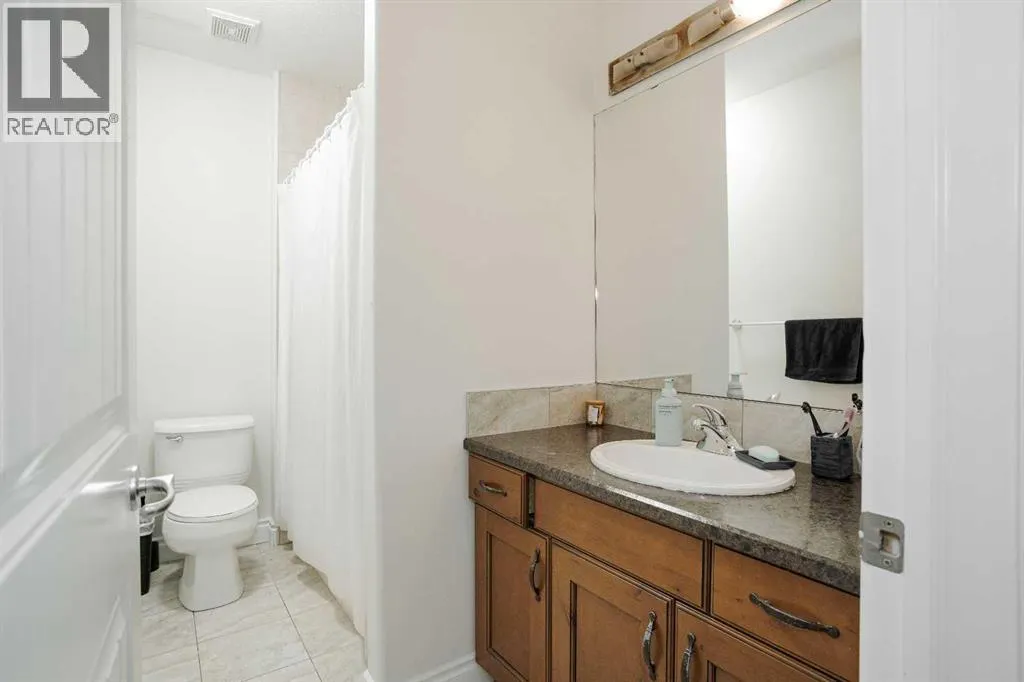
| 4pc Bathroom | Measurements not available | Main level | ||
| Bedroom | 10.33 Ft x 9.17 Ft | Main level | ||
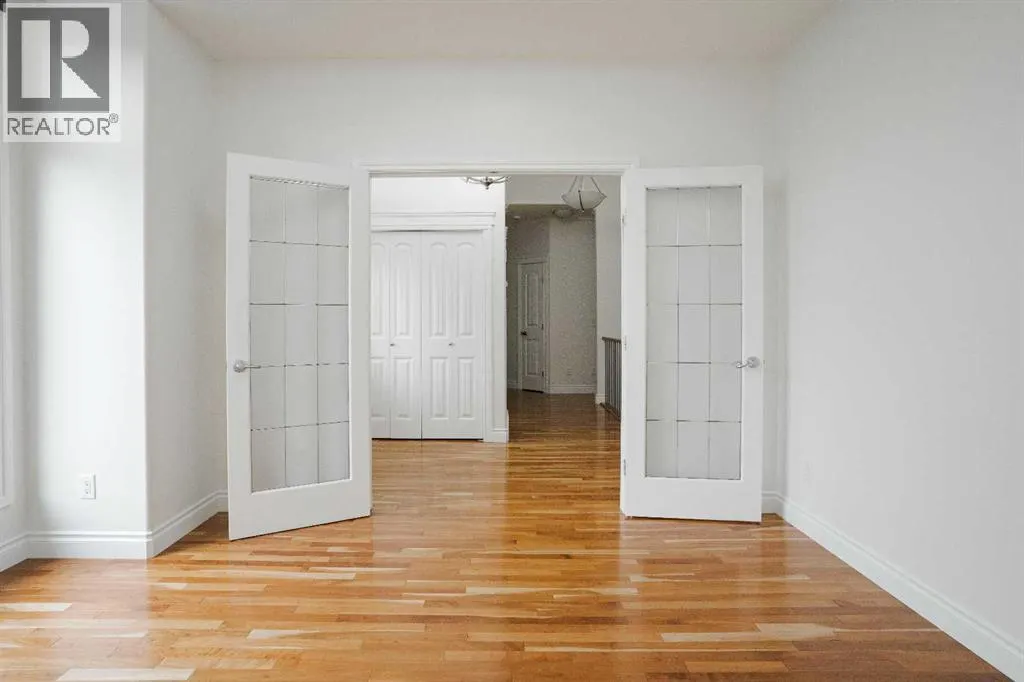
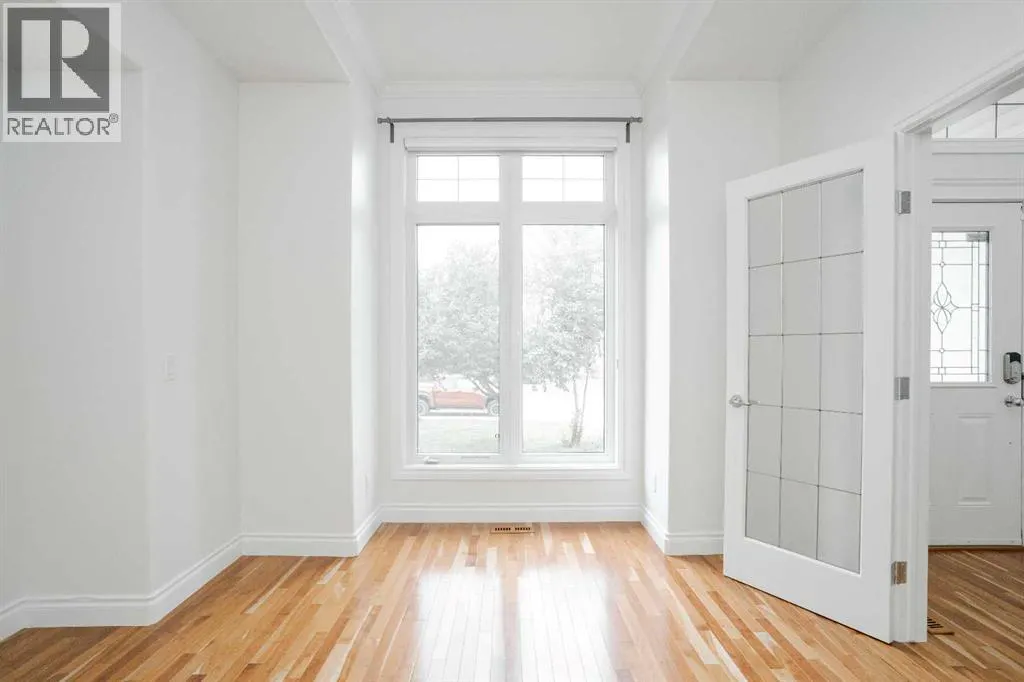
| Den | 13.17 Ft x 12.17 Ft | Main level | ||
| Dining room | 13.67 Ft x 9.33 Ft | Main level | ||
| Furnace | 14.83 Ft x 13.42 Ft | Basement | ||
| Kitchen | 15.42 Ft x 10.50 Ft | Main level | ||
| Laundry room | 13.58 Ft x 13.00 Ft | Basement | ||
| Living room | 20.08 Ft x 14.92 Ft | Main level | ||
| Primary Bedroom | 15.58 Ft x 13.58 Ft | Main level | ||
| Recreational, Games room | 19.33 Ft x 13.92 Ft | Basement |
Amenities
- Views
- New Construction
- Adult 55+
- Lease To Own
- No Strata Fees
- Furnished
- Primary On Main
- Air Conditioning
- Seller Finance
- Green
- Fixer Upper
- Horse
- Golf
- Fireplace
- Deck
- Garage
- Basement
- Pool

Property vs Single Family Average in T9K 0K9
Price
Year Built
In The Neighbourhood
Just Listed
Fort McMurray
$ 625,000
- Type
- Single Family
- Size
- 2,067 SqFt
- Rooms
- 6 Beds + 3.5 Baths
The Agency North Central Alberta
Just Listed
Calgary
$ 6,900,000
- Type
- Single Family
- Size
- 5,433 SqFt
- Rooms
- 5 Beds + 6 Baths
Century 21 Bamber Realty LTD.
Fort McMurray
$ 589,900
- Type
- Single Family
- Size
- 1,608 SqFt
- Rooms
- 4 Beds + 3.5 Baths
People 1st Realty
Reduced
Fort McMurray
$ 489,000
- Type
- Single Family
- Size
- 1,630 SqFt
- Rooms
- 5 Beds + 3.5 Baths
RE/MAX Connect
Fort McMurray
$ 924,888
- Type
- Single Family
- Size
- 2,277 SqFt
- Rooms
- 6 Beds + 4.5 Baths
COLDWELL BANKER UNITED
Reduced
Fort McMurray
$ 719,900
- Type
- Single Family
- Size
- 2,122 SqFt
- Rooms
- 5 Beds + 5 Baths
RE/MAX Connect
Reduced
Fort McMurray
$ 599,999
- Type
- Single Family
- Size
- 1,999 SqFt
- Rooms
- 3 Beds + 2.5 Baths
People 1st Realty
Reduced
Fort McMurray
$ 429,900
- Type
- Single Family
- Size
- 1,393 SqFt
- Rooms
- 6 Beds + 3 Baths
People 1st Realty
Reduced
Fort McMurray
$ 449,900
- Type
- Single Family
- Size
- 1,544 SqFt
- Rooms
- 5 Beds + 3.5 Baths
RE/MAX Connect
Views
Fort McMurray
$ 529,900
- Type
- Single Family
- Size
- 1,920 SqFt
- Rooms
- 6 Beds + 5 Baths
RE/MAX Connect
 Data is supplied by Pillar 9™ MLS® System. Pillar 9™ is the owner of the copyright in its MLS® System. Data is deemed reliable but is not guaranteed accurate by Pillar 9™. The trademarks MLS®, Multiple Listing Service® and the associated logos are owned by The Canadian Real Estate Association (CREA) and identify the quality of services provided by real estate professionals who are members of CREA. Used under license.

 Data is supplied by Pillar 9™ MLS® System. Pillar 9™ is the owner of the copyright in its MLS® System. Data is deemed reliable but is not guaranteed accurate by Pillar 9™. The trademarks MLS®, Multiple Listing Service® and the associated logos are owned by The Canadian Real Estate Association (CREA) and identify the quality of services provided by real estate professionals who are members of CREA. Used under license.
Last Update: September 13, 2026 11:01 AM U
Data is supplied by Pillar 9™ MLS® System. Pillar 9™ is the owner of the copyright in its MLS® System. Data is deemed reliable but is not guaranteed accurate by Pillar 9™. The trademarks MLS®, Multiple Listing Service® and the associated logos are owned by The Canadian Real Estate Association (CREA) and identify the quality of services provided by real estate professionals who are members of CREA. Used under license.
Last Update: September 13, 2026 11:01 AM U
 Information should be deemed reliable but not guaranteed, all representations are approximate, and individual verification is recommended. Copyright ©2026 All rights reserved.
The trademarks REALTOR®, REALTORS® and the REALTOR® logo are controlled by The Canadian Real Estate Association (CREA) and identify real estate professionals who are members of CREA. The trademarks MLS®, Multiple Listing Service® and the associated logos are owned by CREA and identify the quality of
Information should be deemed reliable but not guaranteed, all representations are approximate, and individual verification is recommended. Copyright ©2026 All rights reserved.
The trademarks REALTOR®, REALTORS® and the REALTOR® logo are controlled by The Canadian Real Estate Association (CREA) and identify real estate professionals who are members of CREA. The trademarks MLS®, Multiple Listing Service® and the associated logos are owned by CREA and identify the quality of
 Data is supplied by Pillar 9™ MLS® System. Pillar 9™ is the owner of the copyright in its MLS® System. Data is deemed reliable but is not guaranteed accurate by Pillar 9™. The trademarks MLS®, Multiple Listing Service® and the associated logos are owned by The Canadian Real Estate Association (CREA) and identify the quality of services provided by real estate professionals who are members of CREA. Used under license.