
Views
Address
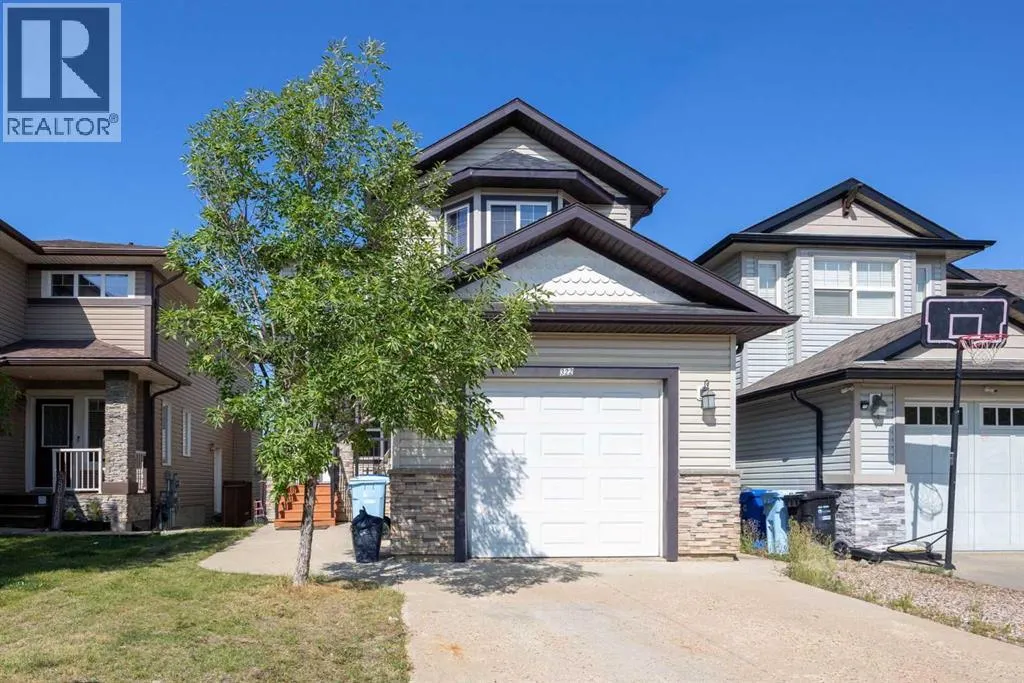
322 Grosbeak Way, Fort McMurray, AB
Price
$ 529,900
Property Attributes
- ID#A2328820
- TypeSingle Family
- Listing Status Active
- MunicipalityFort McMurray
- CityFort McMurray
- AreaEagle Ridge
- NeighbourhoodEagle Ridge
- Postal CodeT9K 0L8
- Style
- Year Built2010
- Price$ 529,900
- Bedrooms4+2
- Bathrooms5
- Half Bathrooms0
- Sqr Footage1920
Data Source:
Canadian Real Estate Association (CREA)
Property Description
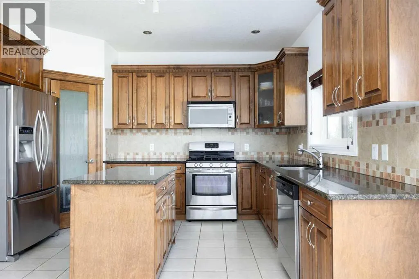
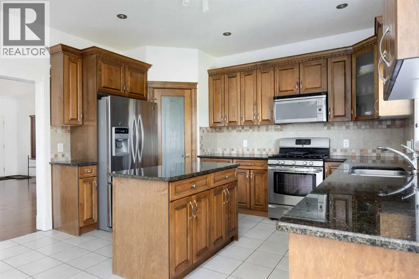
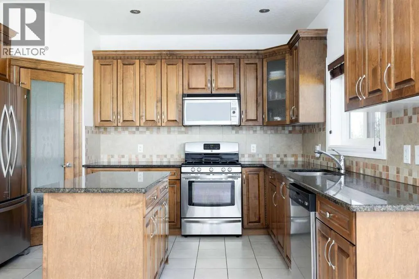
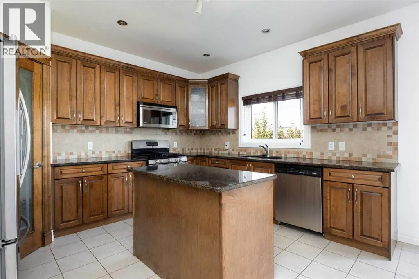
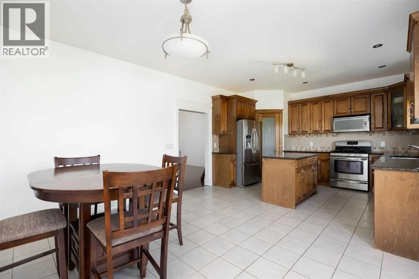
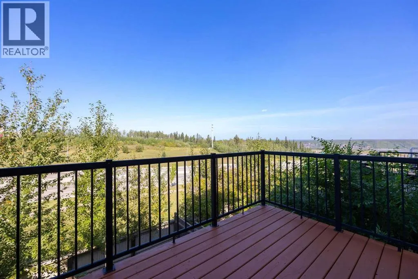
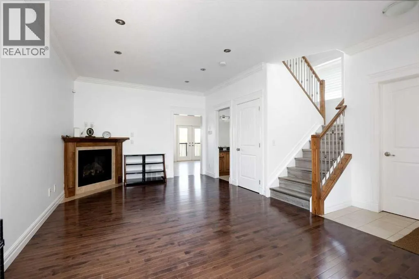
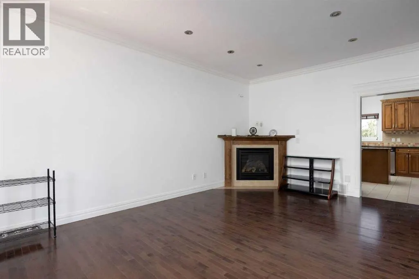
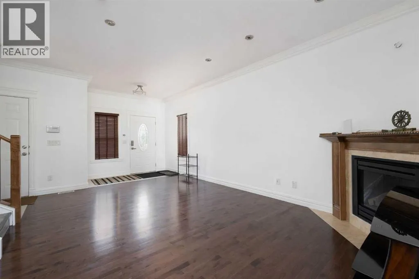
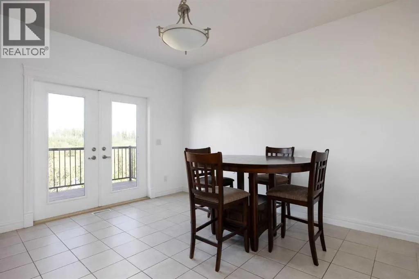
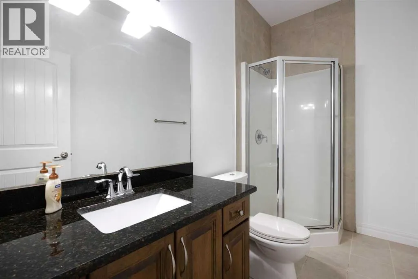
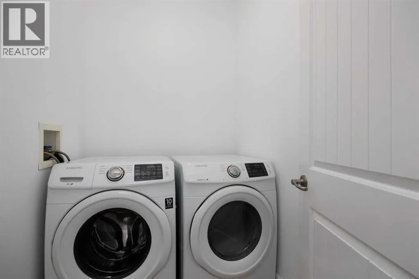
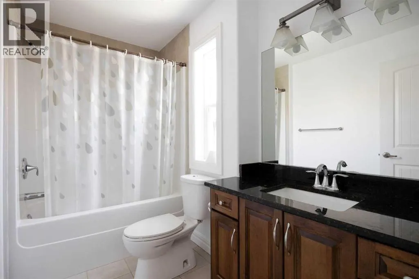
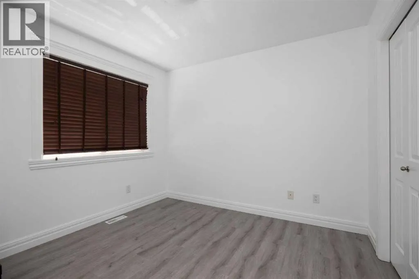
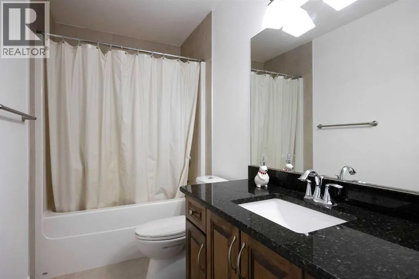
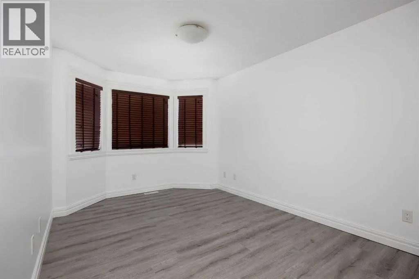
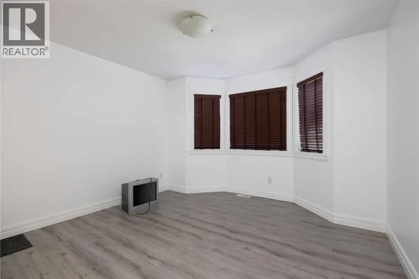
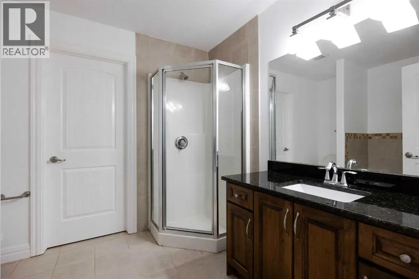
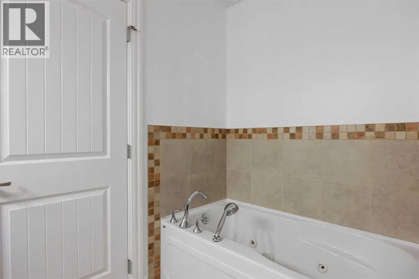
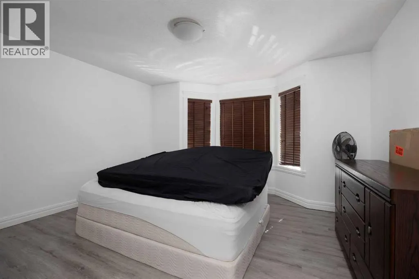
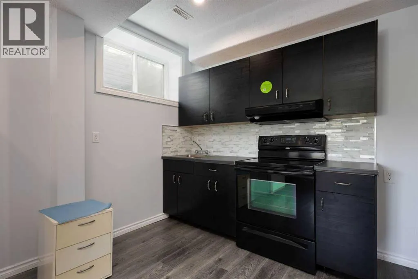
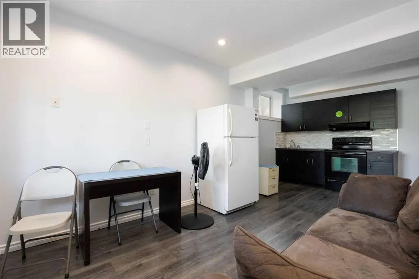
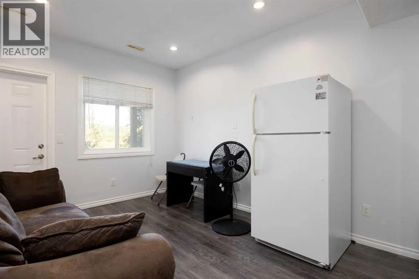
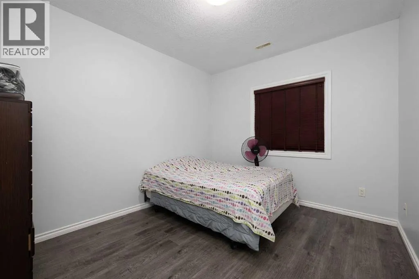
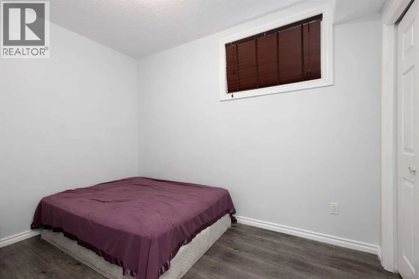
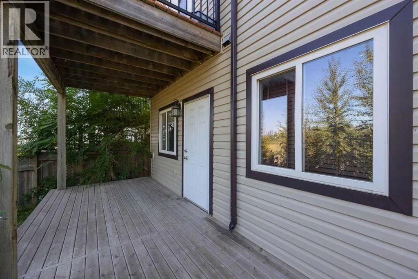
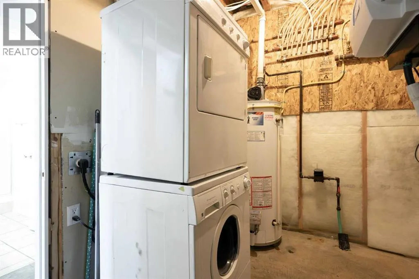
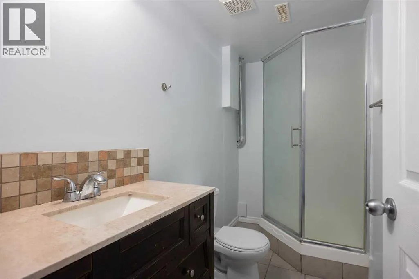
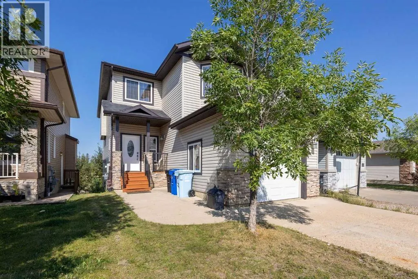
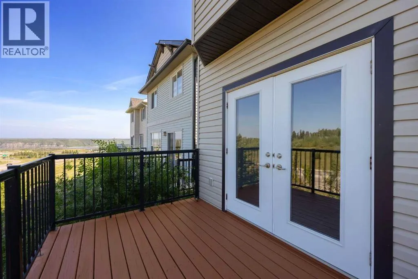
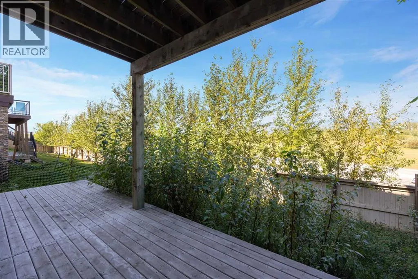
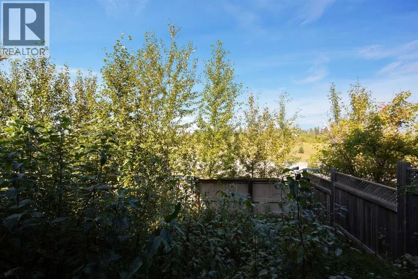
CUSTOM BUILT. BACKING GREEN SPACE. 2 MASTER SUITES. WALKOUT BASEMENT WITH FULL KITCHEN. SEPARATE ENTRANCE. 6 BEDROOMS. 5 FULL BATHROOMS. MOVE IN READY.Welcome to 322 Grosbeak Way, a ONE OF A KIND CUSTOM BUILT HOME designed with functionality, flexibility, and quality in mind. This is NOT your typical cookie cutter home. Every corner and every inch of this property has been thoughtfully designed and utilized to maximize space, comfort, and everyday living.Offering 6 BEDROOMS, 5 FULL BATHROOMS, 2 MASTER SUITES, and a FULLY DEVELOPED WALKOUT BASEMENT WITH A FULL KITCHEN AND SEPARATE ENTRANCE, this home is perfect for large families, multi generational living.Freshly painted with NEW FLOORING throughout, this home is MOVE IN READY. The spacious front entry welcomes you into an EXECUTIVE STYLE LIVING ROOM featuring HARDWOOD FLOORING and a TILE SURROUND GAS FIREPLACE.The beautifully appointed kitchen is designed for both everyday living and entertaining, featuring GRANITE COUNTERTOPS, A GAS STOVE, AMPLE CABINETRY, and a BREAKFAST BAR. The bright dining area overlooks the backyard and GREEN SPACE, creating a peaceful setting for family meals.Upstairs, the PRIMARY SUITE offers large windows, a WALK IN CLOSET with built in shelving, and a luxurious ensuite featuring GRANITE COUNTERTOPS, a JETTED TUB, and a SEPARATE SHOWER. A SECOND MASTER SUITE with its own FULL ENSUITE provides exceptional flexibility for extended family or guests. Two additional bedrooms and another full bathroom complete the upper level.The FULLY DEVELOPED WALKOUT BASEMENT includes a FULL KITCHEN, SEPARATE LAUNDRY, TWO SPACIOUS BEDROOMS, and a FULL BATHROOM, making it ideal for extended family .Step outside to the HUGE DECK overlooking GREEN SPACE with beautiful views, offering the perfect place to relax or entertain. The ATTACHED GARAGE with SIDE ENTRY ACCESS and spacious backyard complete this exceptional property.Homes offering this level of CUSTOM DESIGN, VERSATILITY, and BACKING GREEN SPACE are rarely available. Schedule your private viewing today. (id:7434)
General Features
| Features | No neighbours behind, Closet Organizers |
|---|---|
| Property Type | Single Family |
| Zoning Description | R1S |
| CommunityName | Eagle Ridge |
| Amenities | Park, Playground, Schools, Shopping |
| Building Appliances | Refrigerator, Dishwasher, Stove, Microwave, See remarks, Washer & Dryer |
| Building Basement Features | Separate entrance, Walk out, Suite |
| Building Cooling Type | None |
| Parking Space Total | 3 |
| Foundation Type | Poured Concrete |
| Building Type | House |
| Ownership Type | Freehold |
| Building.StoriesTotal | 2 |
Interior Features
| Building Fireplace Present | True |
|---|---|
| Building Fireplace Total | 1 |
| Building Heating Type | Forced air |
| Building Heating Fuel | Natural gas |
| Basement Development | Finished |
| Basement Type | Full (Finished) |
| Construction Material | Poured concrete, Wood frame |
| Construction Style Attachment | Detached |
| Flooring Type | Carpeted, Hardwood, Laminate |
| Living Area Range | 1920 |
| Bedrooms | 4+2 |
Exterior Features
| ViewType | View |
|---|---|
| Land Amenities | Park, Playground, Schools, Shopping |
| Landscape Features | Landscaped |
| Exterior Finish | Concrete, Vinyl siding |
| Fence Type | Fence, Not fenced |
Room Details
| Room | Dimensions | Level | Flooring | Details |
|---|---|---|---|---|
| 3pc Bathroom | 9.58 Ft x 5.25 Ft | Main level | ||
| 4pc Bathroom | 6.17 Ft x 9.33 Ft | Upper Level | ||
| Bedroom | 10.25 Ft x 10.25 Ft | Upper Level | ||
| Breakfast | 10.50 Ft x 13.83 Ft | Basement | ||
| Dining room | 10.08 Ft x 13.42 Ft | Main level | ||
| Furnace | 7.33 Ft x 9.92 Ft | Basement | ||
| Kitchen | 11.83 Ft x 13.42 Ft | Main level | ||
| Laundry room | 6.75 Ft x 4.83 Ft | Main level | ||
| Living room | 14.92 Ft x 18.17 Ft | Main level | ||
| Primary Bedroom | 14.00 Ft x 13.17 Ft | Upper Level |
Amenities
- Views
- New Construction
- Adult 55+
- Lease To Own
- No Strata Fees
- Furnished
- Primary On Main
- Air Conditioning
- Seller Finance
- Green
- Fixer Upper
- Horse
- Golf
- Fireplace
- Deck
- Garage
- Basement
- Pool

Property vs Single Family Average in T9K 0L8
Year Built
In The Neighbourhood
Just Listed
Fort McMurray
$ 469,900
- Type
- Single Family
- Size
- 1,604 SqFt
- Rooms
- 4 Beds + 3.5 Baths
ROYAL LEPAGE BENCHMARK
Just Listed
Fort McMurray
$ 625,000
- Type
- Single Family
- Size
- 2,067 SqFt
- Rooms
- 6 Beds + 3.5 Baths
The Agency North Central Alberta
Views
Calgary
$ 6,900,000
- Type
- Single Family
- Size
- 5,433 SqFt
- Rooms
- 5 Beds + 6 Baths
Century 21 Bamber Realty LTD.
Fort McMurray
$ 589,900
- Type
- Single Family
- Size
- 1,608 SqFt
- Rooms
- 4 Beds + 3.5 Baths
People 1st Realty
Open House
Fort McMurray
$ 699,900
- Type
- Single Family
- Size
- 1,647 SqFt
- Rooms
- 4 Beds + 3 Baths
People 1st Realty
Reduced
Fort McMurray
$ 489,000
- Type
- Single Family
- Size
- 1,630 SqFt
- Rooms
- 5 Beds + 3.5 Baths
RE/MAX Connect
Fort McMurray
$ 924,888
- Type
- Single Family
- Size
- 2,277 SqFt
- Rooms
- 6 Beds + 4.5 Baths
COLDWELL BANKER UNITED
Reduced
Fort McMurray
$ 719,900
- Type
- Single Family
- Size
- 2,122 SqFt
- Rooms
- 5 Beds + 5 Baths
RE/MAX Connect
Reduced
Fort McMurray
$ 599,999
- Type
- Single Family
- Size
- 1,999 SqFt
- Rooms
- 3 Beds + 2.5 Baths
People 1st Realty
Reduced
Fort McMurray
$ 429,900
- Type
- Single Family
- Size
- 1,393 SqFt
- Rooms
- 6 Beds + 3 Baths
People 1st Realty
 Data is supplied by Pillar 9™ MLS® System. Pillar 9™ is the owner of the copyright in its MLS® System. Data is deemed reliable but is not guaranteed accurate by Pillar 9™. The trademarks MLS®, Multiple Listing Service® and the associated logos are owned by The Canadian Real Estate Association (CREA) and identify the quality of services provided by real estate professionals who are members of CREA. Used under license.

 Data is supplied by Pillar 9™ MLS® System. Pillar 9™ is the owner of the copyright in its MLS® System. Data is deemed reliable but is not guaranteed accurate by Pillar 9™. The trademarks MLS®, Multiple Listing Service® and the associated logos are owned by The Canadian Real Estate Association (CREA) and identify the quality of services provided by real estate professionals who are members of CREA. Used under license.
Last Update: September 14, 2026 11:04 AM U
Data is supplied by Pillar 9™ MLS® System. Pillar 9™ is the owner of the copyright in its MLS® System. Data is deemed reliable but is not guaranteed accurate by Pillar 9™. The trademarks MLS®, Multiple Listing Service® and the associated logos are owned by The Canadian Real Estate Association (CREA) and identify the quality of services provided by real estate professionals who are members of CREA. Used under license.
Last Update: September 14, 2026 11:04 AM U
 Information should be deemed reliable but not guaranteed, all representations are approximate, and individual verification is recommended. Copyright ©2026 All rights reserved.
The trademarks REALTOR®, REALTORS® and the REALTOR® logo are controlled by The Canadian Real Estate Association (CREA) and identify real estate professionals who are members of CREA. The trademarks MLS®, Multiple Listing Service® and the associated logos are owned by CREA and identify the quality of
Information should be deemed reliable but not guaranteed, all representations are approximate, and individual verification is recommended. Copyright ©2026 All rights reserved.
The trademarks REALTOR®, REALTORS® and the REALTOR® logo are controlled by The Canadian Real Estate Association (CREA) and identify real estate professionals who are members of CREA. The trademarks MLS®, Multiple Listing Service® and the associated logos are owned by CREA and identify the quality of
 Data is supplied by Pillar 9™ MLS® System. Pillar 9™ is the owner of the copyright in its MLS® System. Data is deemed reliable but is not guaranteed accurate by Pillar 9™. The trademarks MLS®, Multiple Listing Service® and the associated logos are owned by The Canadian Real Estate Association (CREA) and identify the quality of services provided by real estate professionals who are members of CREA. Used under license.